452 Davisville Avenue
About This Home
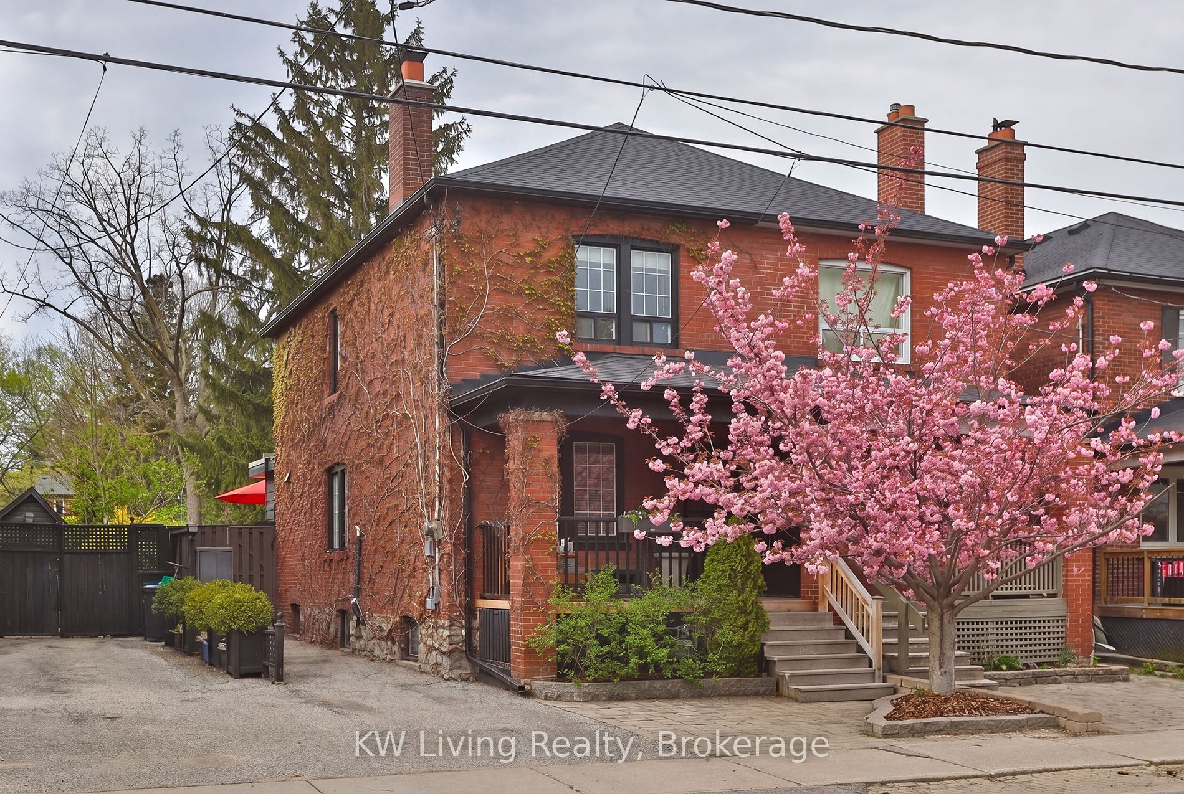
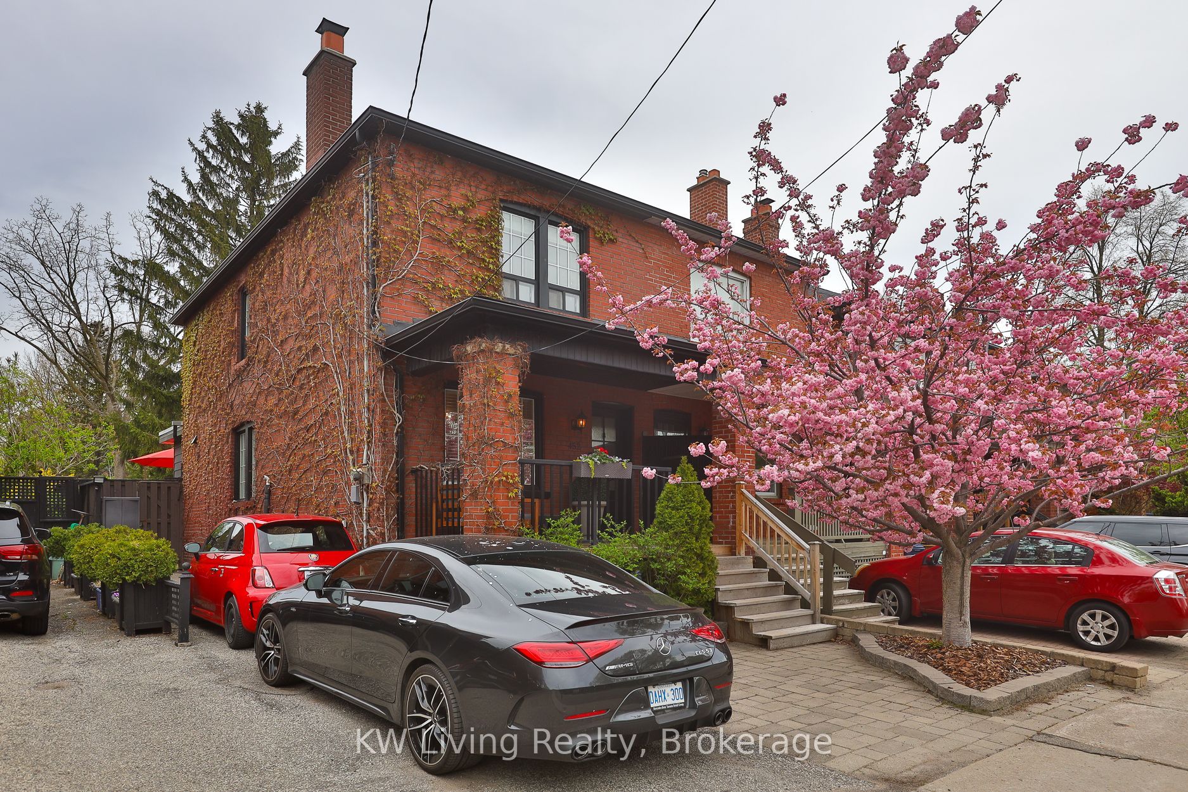
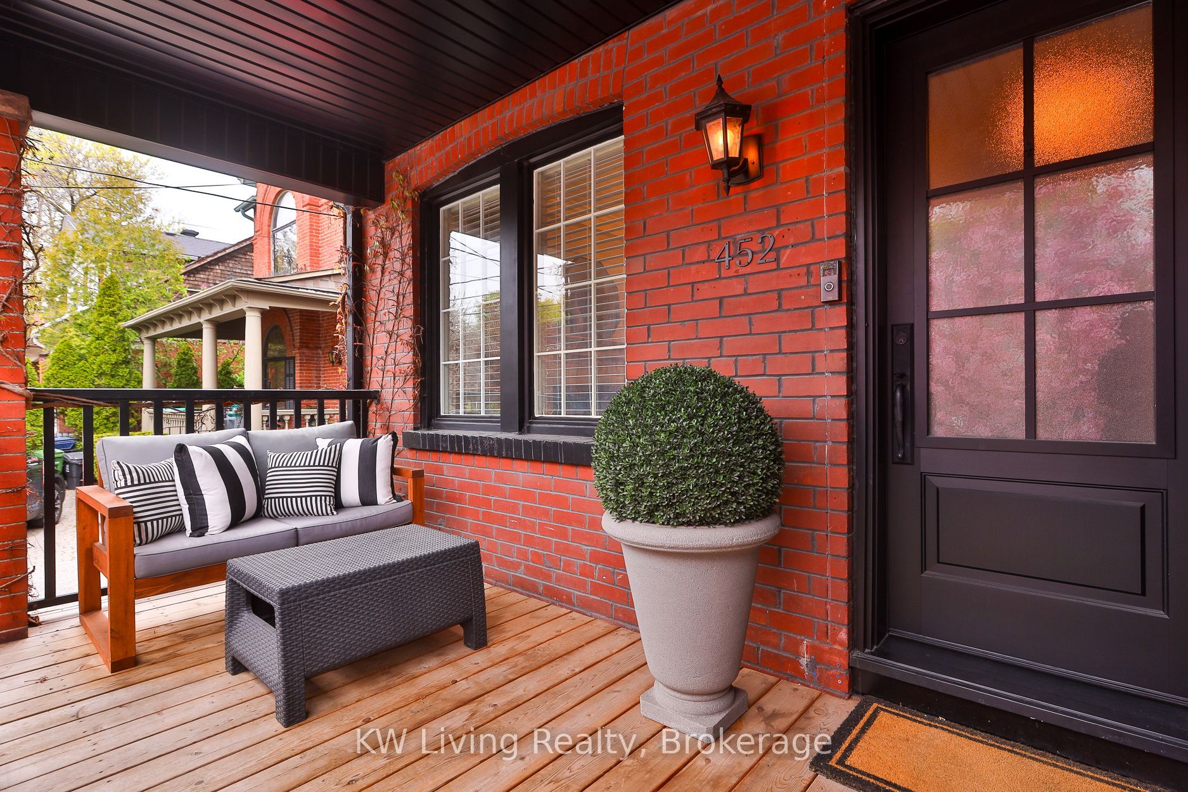
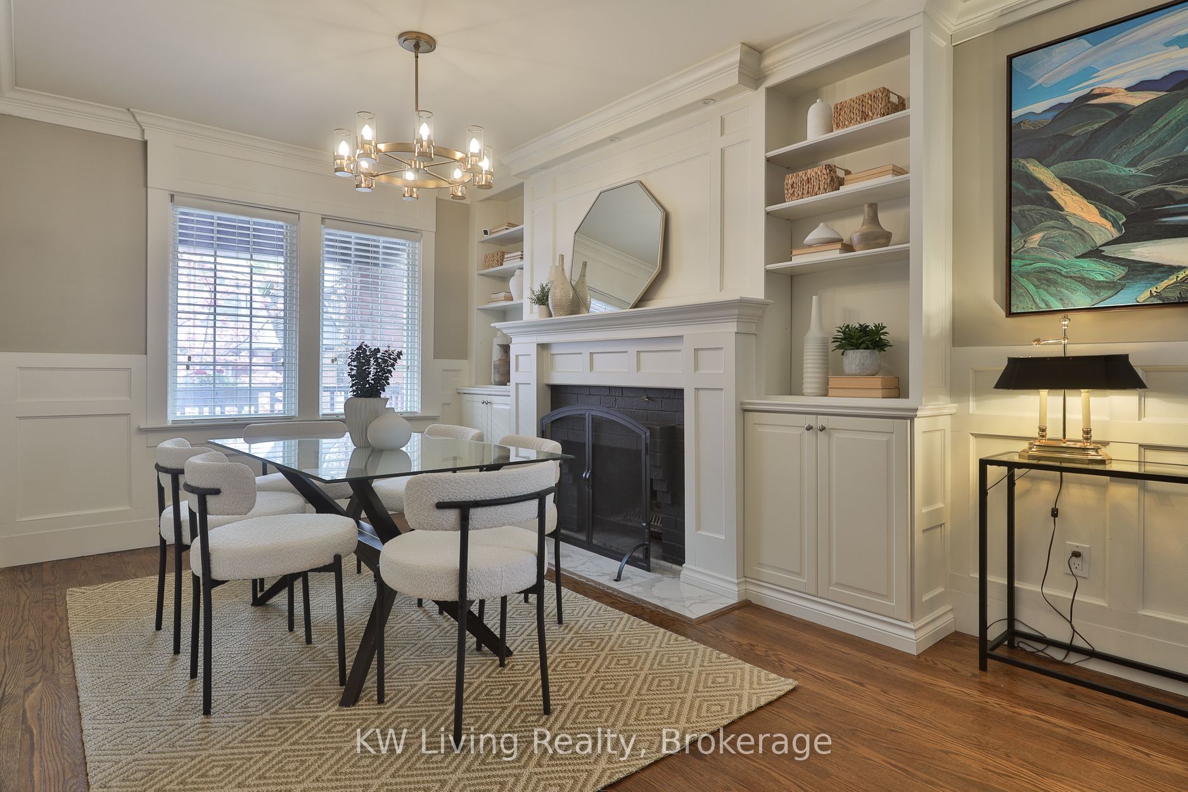
Welcome to this beautifully maintained Davisville Village semi, offering a rare combination of character, space, and everyday convenience. The main level features hardwood flooring, a fireplace, wainscotting, and an open-concept living and dining area well suited to both daily living and entertaining. The renovated kitchen, completed in 2022, opens to a bright breakfast room with heated floors that can also be used as a family room or home office, with views of the landscaped backyard. Upstairs are three comfortable bedrooms, including a spacious primary bedroom that easily accommodates a king-sized bed. The finished lower level provides additional living space with a recreation room, playroom, heated floors, and a full laundry room. Outside, enjoy a private landscaped garden, large deck, traditional front porch, and private driveway with space for one large vehicle or two smaller cars. Located on a tree-lined street close to shops, cafes, parks, transit, and Maurice Cody Public School, this is an excellent opportunity to lease a well-appointed home in one of Toronto's most desirable neighbourhoods.
Property Information
Building Details
Features & Amenities
Inclusions & Exclusions
All stainless steel appliances (GE stove, GE hood fan, LG fridge, LG dishwasher). LG washer and dryer, existing electrical light fixtures, all existing window coverings (except pink drape in bedroom), Nest smart thermostat, Ring doorbell, Garden shed in backyard.
wall art, TV and wall mount, no chest freezer in basement
Location
Similar Properties
View More

Source: Toronto Regional Real Estate Board (TRREB), via PropTx Innovations Inc.
The data relating to real estate on this website comes in part from the MLS® data feed of PropTx Innovations Inc. The information is deemed reliable but is not guaranteed accurate by PropTx.
The information provided herein must only be used by consumers that have a bona fide interest in the purchase, sale or lease of real estate and may not be used for any commercial purpose or any other purpose.
© 2026 PropTx Innovations Inc. All rights reserved. MLS®, REALTOR® and the associated logos are owned or controlled by The Canadian Real Estate Association (CREA).