#2015 - 470 Front Street

About This Home
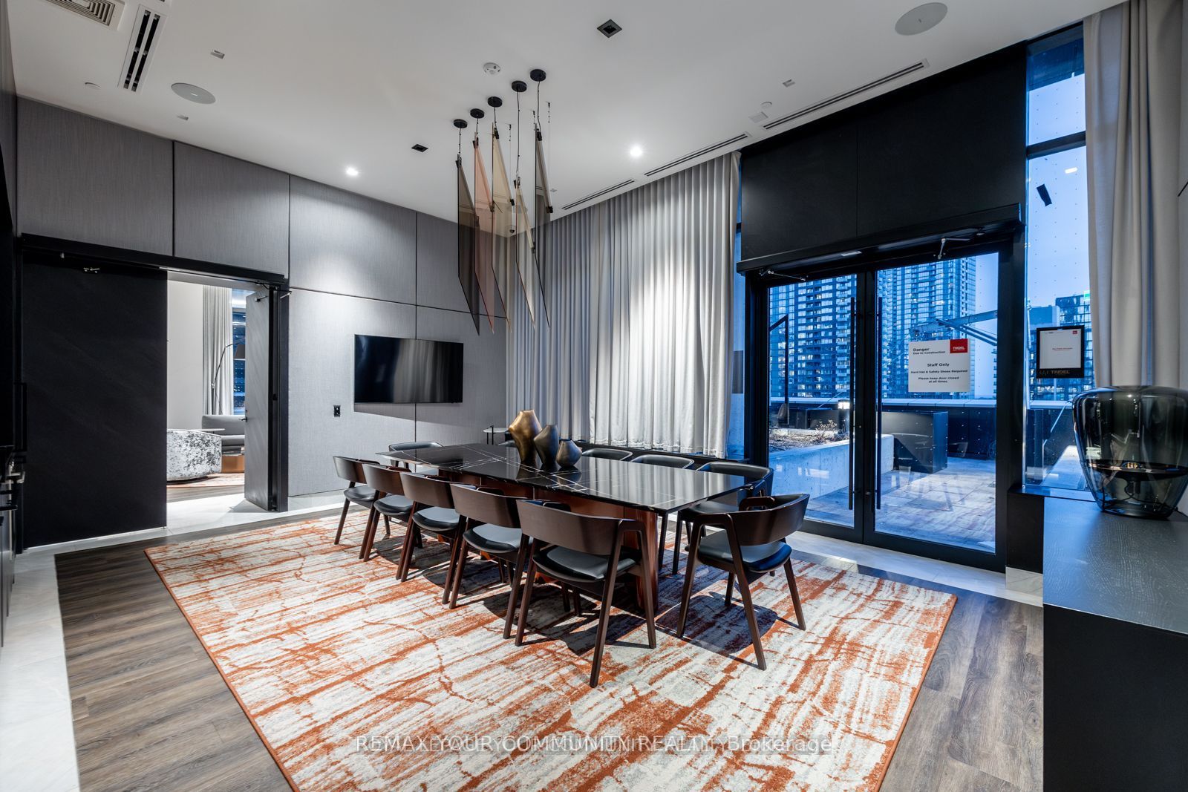
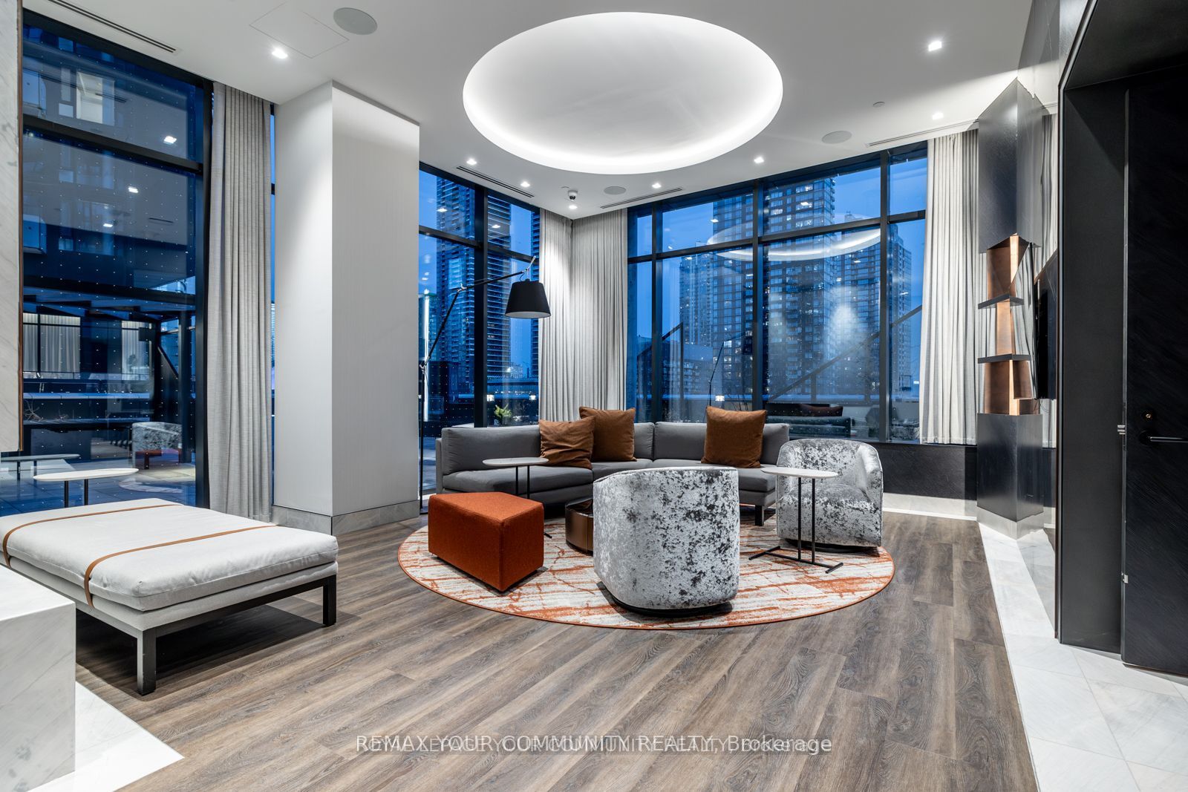
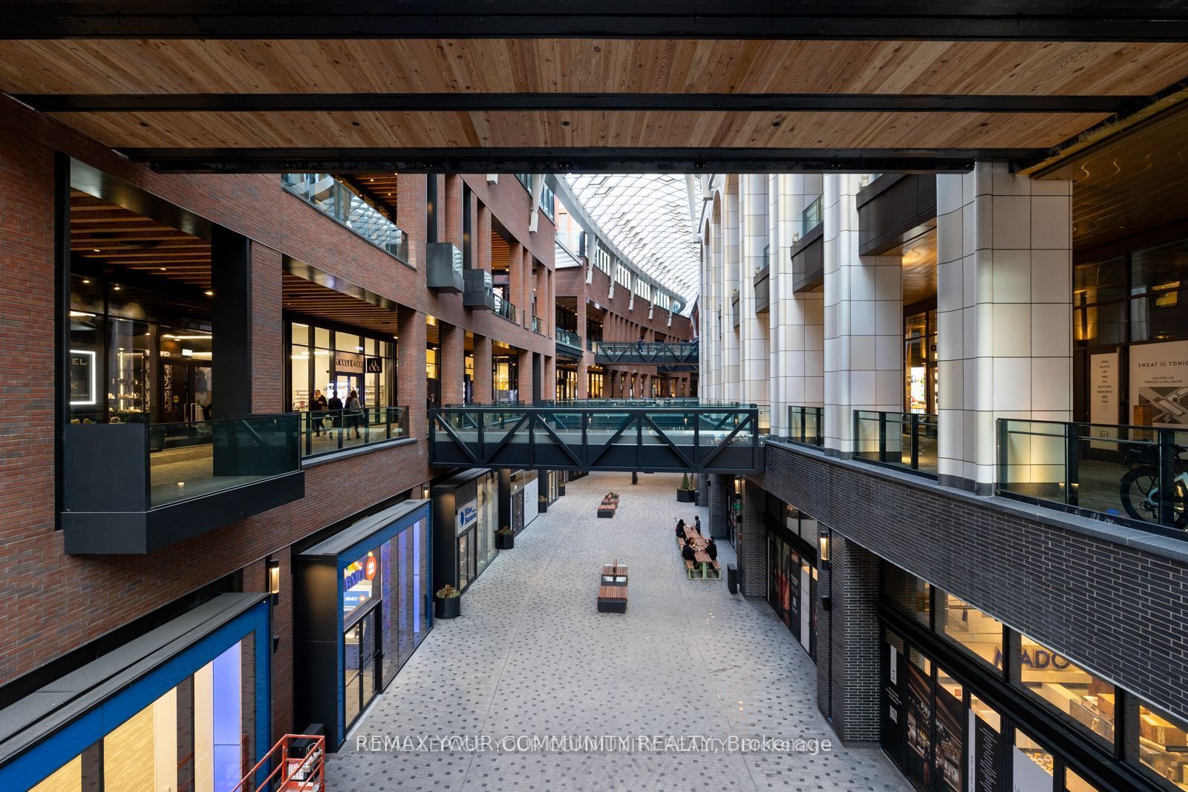
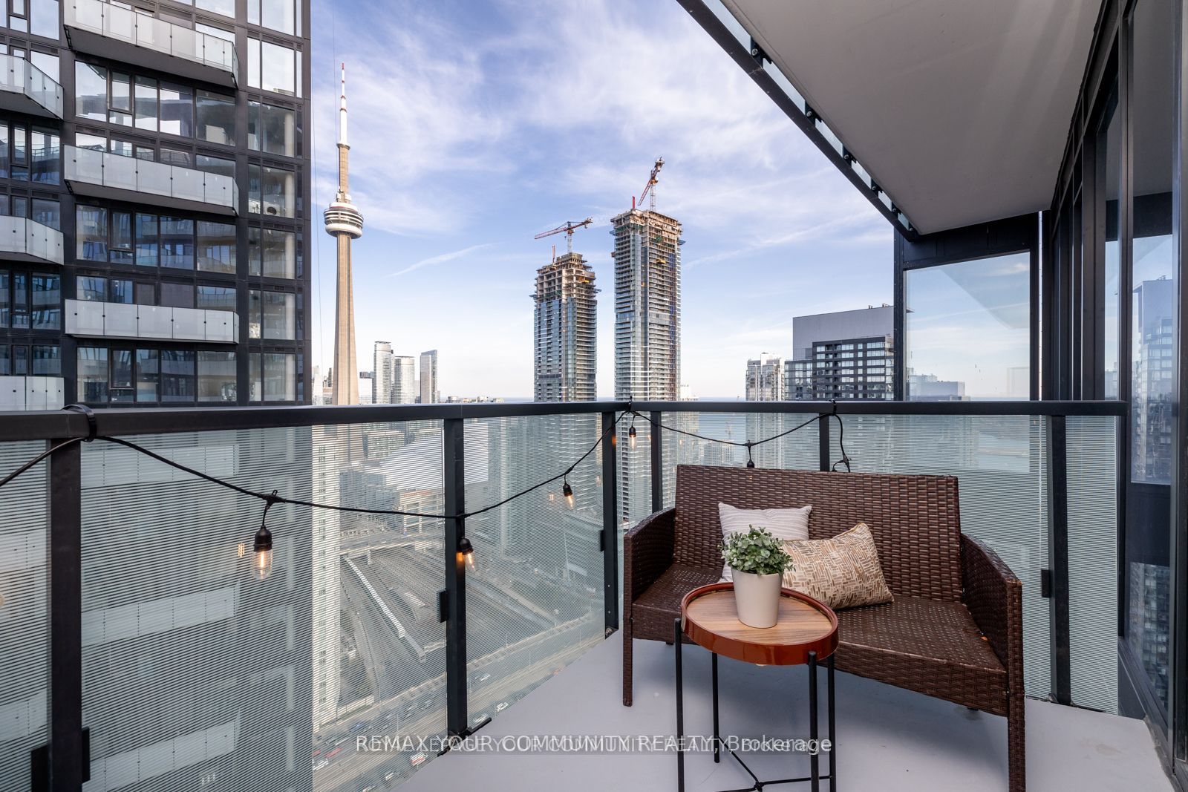
Move in Ready! Experience the perfect balance of space, function, and luxury at The Well, one of Tridel's most iconic developments. This thoughtfully designed suite offers an ideal layout neither too large nor too small, maximizing every square foot for comfortable modern living. Welcome to a truly unique lifestyle destination where luxury living meets unparalleled convenience. Situated above three levels of premium retail, dining, and entertainment, The Well brings the charm of European inspired urban living to the heart of downtown Toronto. Step outside your door and enjoy an extraordinary collection of amenities, including Wellington Market, Sweat and Tonic, boutique shopping, cafés, and some of the city's finest restaurants. Leave the car behind and embrace a walkable lifestyle with everything you need just steps away!!Residents enjoy access to world class amenities, including a spectacular outdoor pool on the 39th floor with breathtaking city views, a rooftop terrace on the 7th floor, a dedicated dog park, fitness facilities, concierge services, and much more!!
Property Information
Building Details
Features & Amenities
Financials & Fees
Inclusions & Exclusions
All Light Fixtures, Glass Cooktop, S/S Oven & Range Hood, Integrated Fridge & Dishwasher, Washer & Dryer.
N/A
Location
Similar Properties
View More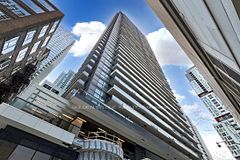


Source: Toronto Regional Real Estate Board (TRREB), via PropTx Innovations Inc.
The data relating to real estate on this website comes in part from the MLS® data feed of PropTx Innovations Inc. The information is deemed reliable but is not guaranteed accurate by PropTx.
The information provided herein must only be used by consumers that have a bona fide interest in the purchase, sale or lease of real estate and may not be used for any commercial purpose or any other purpose.
© 2026 PropTx Innovations Inc. All rights reserved. MLS®, REALTOR® and the associated logos are owned or controlled by The Canadian Real Estate Association (CREA).