#1804 - 20 Minowan Miikan Lane
About This Home
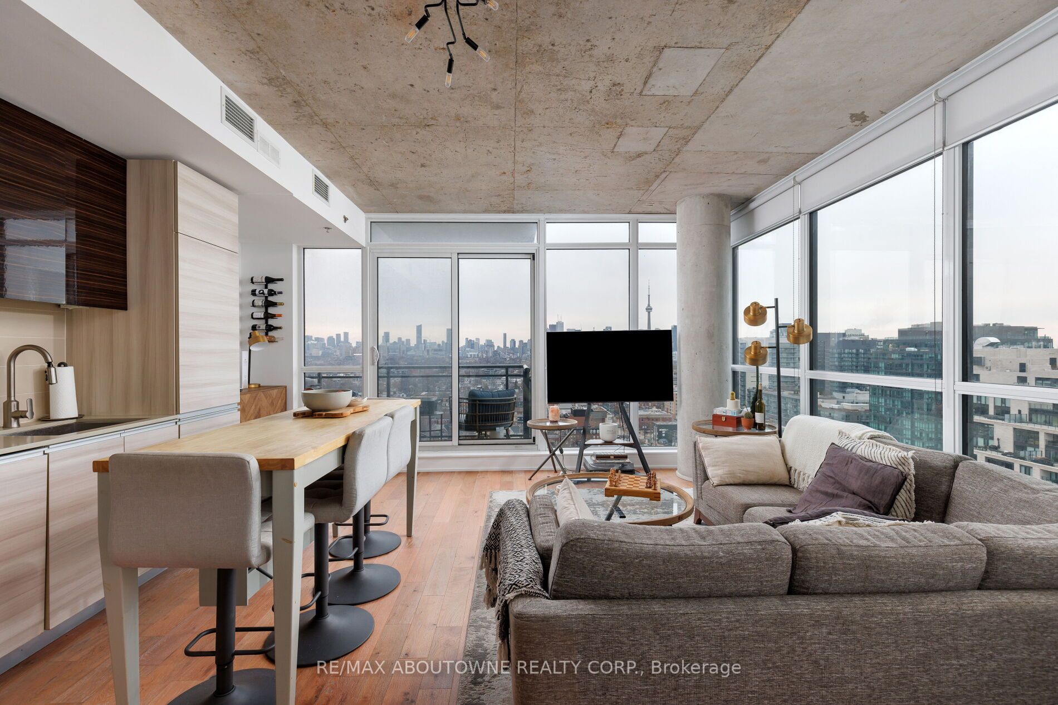
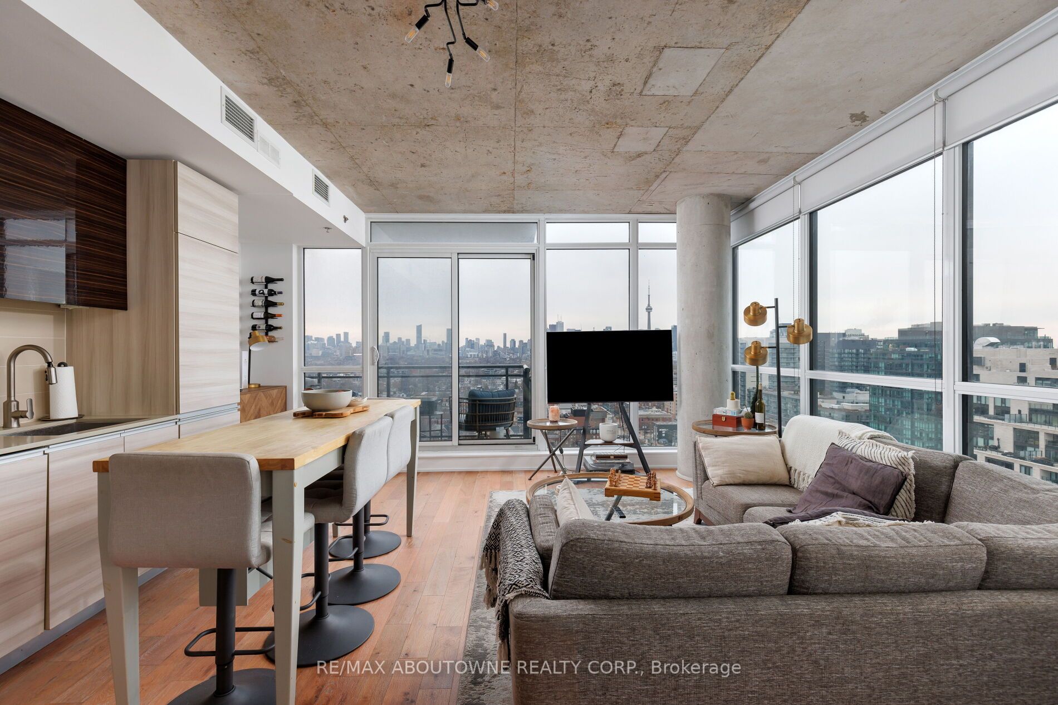
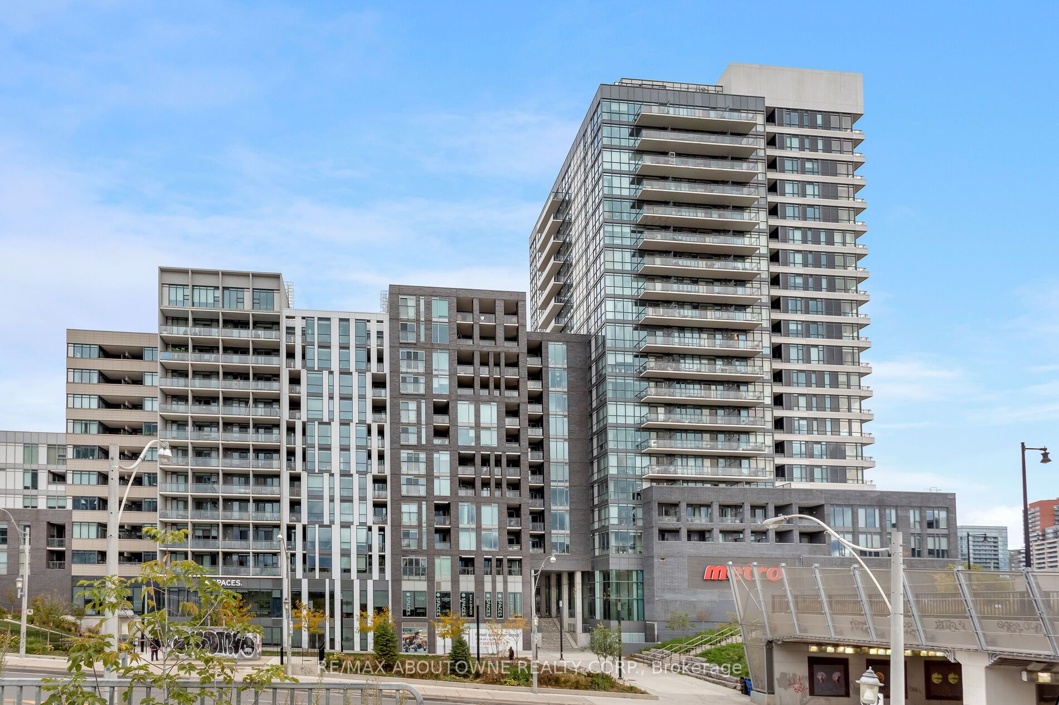
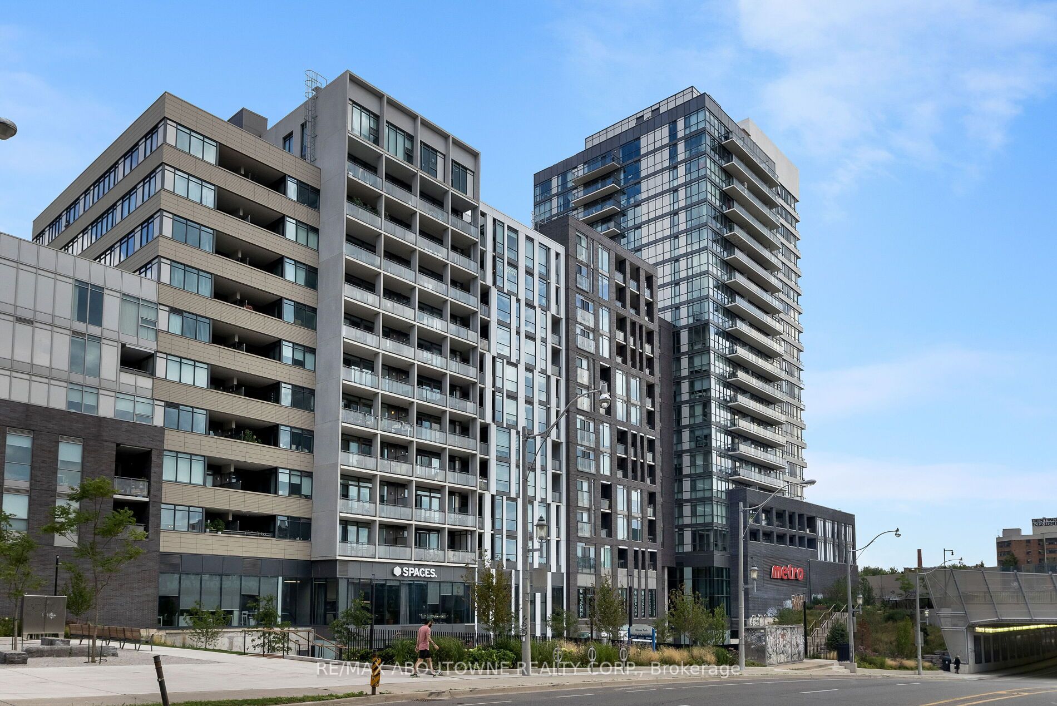
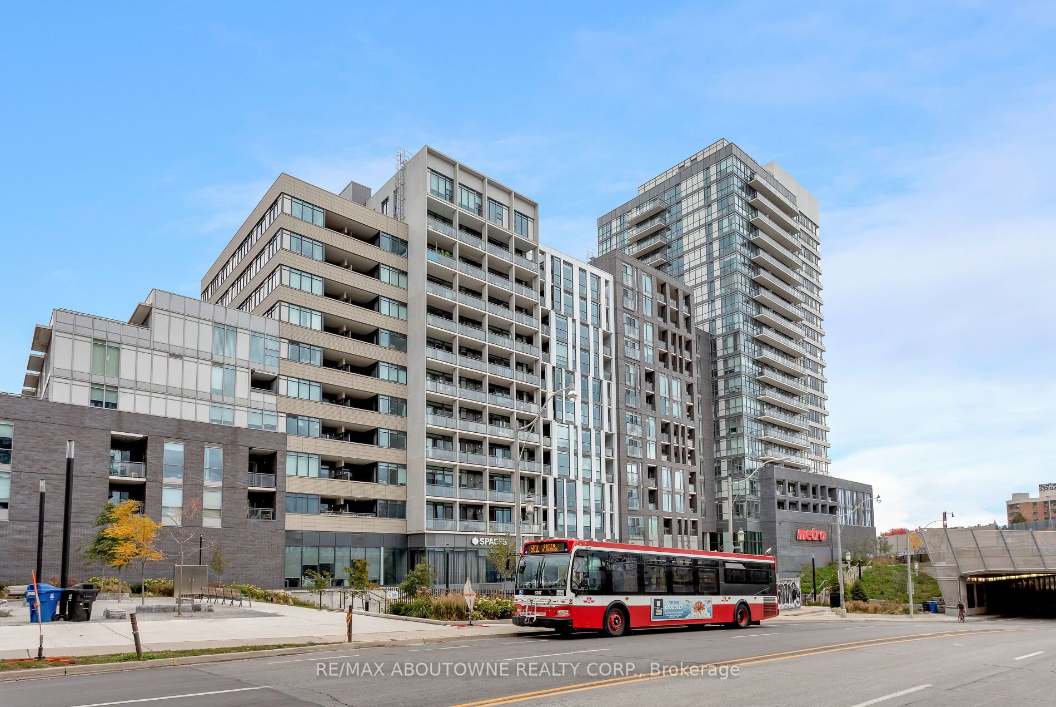
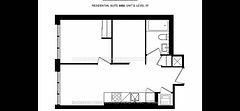
Welcome to The Carnaby Lofts, where modern living meets one of Toronto's most vibrant neighbourhoods. This bright and spacious 1+1 bedroom corner suite offers stunning southeast-facing views of the city skyline, the CN Tower and Lake Ontario from your private balcony. The open-concept layout is complemented by soaring ceilings, floor-to-ceiling windows and a sleek kitchen with built-in appliances, creating a space that's both stylish and functional. The generous bedroom features a large closet, while the versatile den is ideal for a home office, dining space or reading nook.Step outside and experience the best of Queen West, with incredible restaurants, cafés, boutiques and nightlife just moments away. Trinity Bellwoods, Liberty Village and Ossington are all within walking distance, while Metro is conveniently located right in the building and FreshCo is directly across the street. TTC is at your doorstep, the Gardiner is just minutes away, and one underground parking space is included. Residents also enjoy exceptional amenities including a 24-hour concierge, fitness centre, rooftop terrace with BBQs, party room and visitor parking.
Property Information
Building Details
Features & Amenities
Financials & Fees
Inclusions & Exclusions
Use of: Fridge, Rangehood, Stove, Microwave, Dishwasher, Washer & Dryer, All ELF'S & Window Coverings, Wall cabinet in bathroom.
Kitchen island, bike mount on wall in hall, art on walls, basketball hoop in bedroom
Location
Similar Properties
View More

Source: Toronto Regional Real Estate Board (TRREB), via PropTx Innovations Inc.
The data relating to real estate on this website comes in part from the MLS® data feed of PropTx Innovations Inc. The information is deemed reliable but is not guaranteed accurate by PropTx.
The information provided herein must only be used by consumers that have a bona fide interest in the purchase, sale or lease of real estate and may not be used for any commercial purpose or any other purpose.
© 2026 PropTx Innovations Inc. All rights reserved. MLS®, REALTOR® and the associated logos are owned or controlled by The Canadian Real Estate Association (CREA).