#PH 1 - 2600 Bathurst Street
About This Home
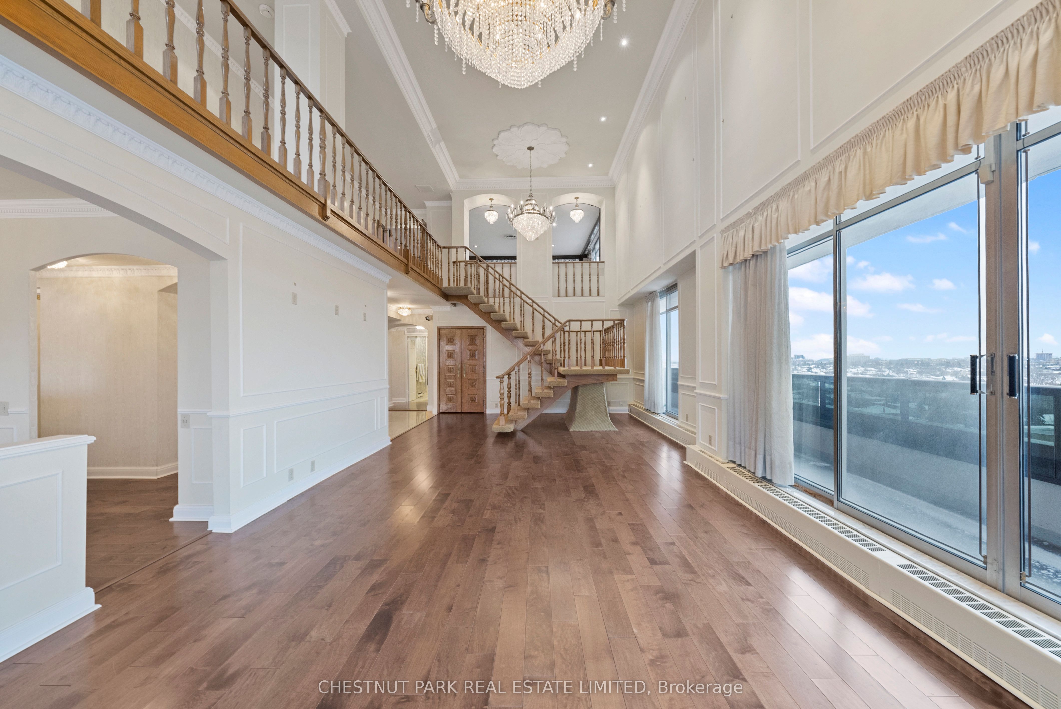
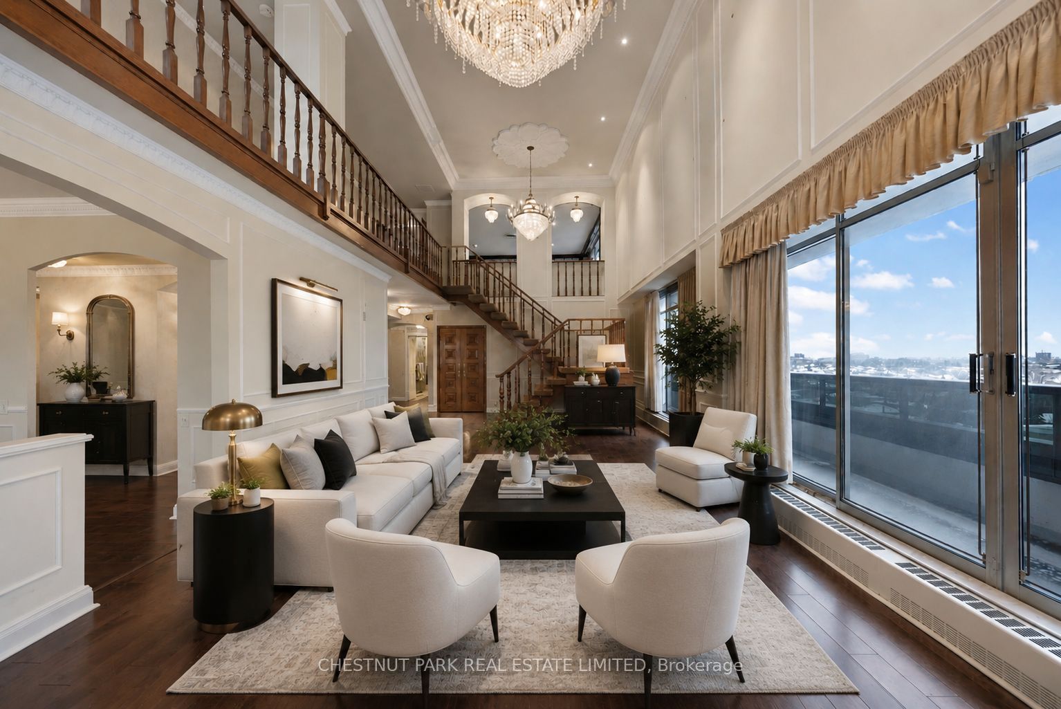
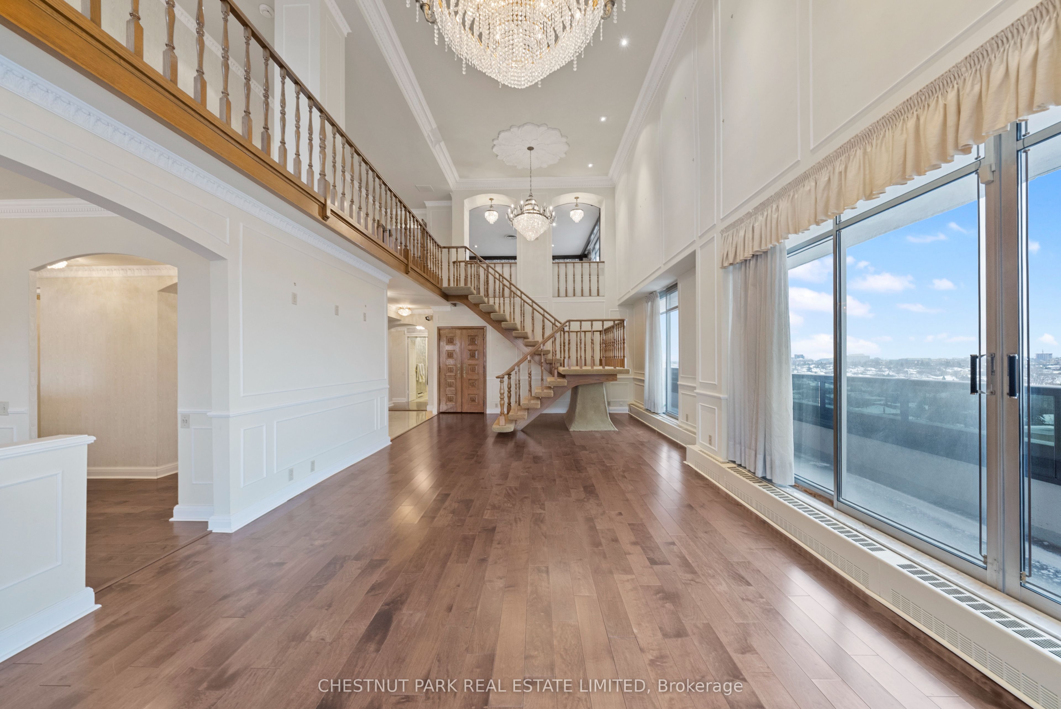
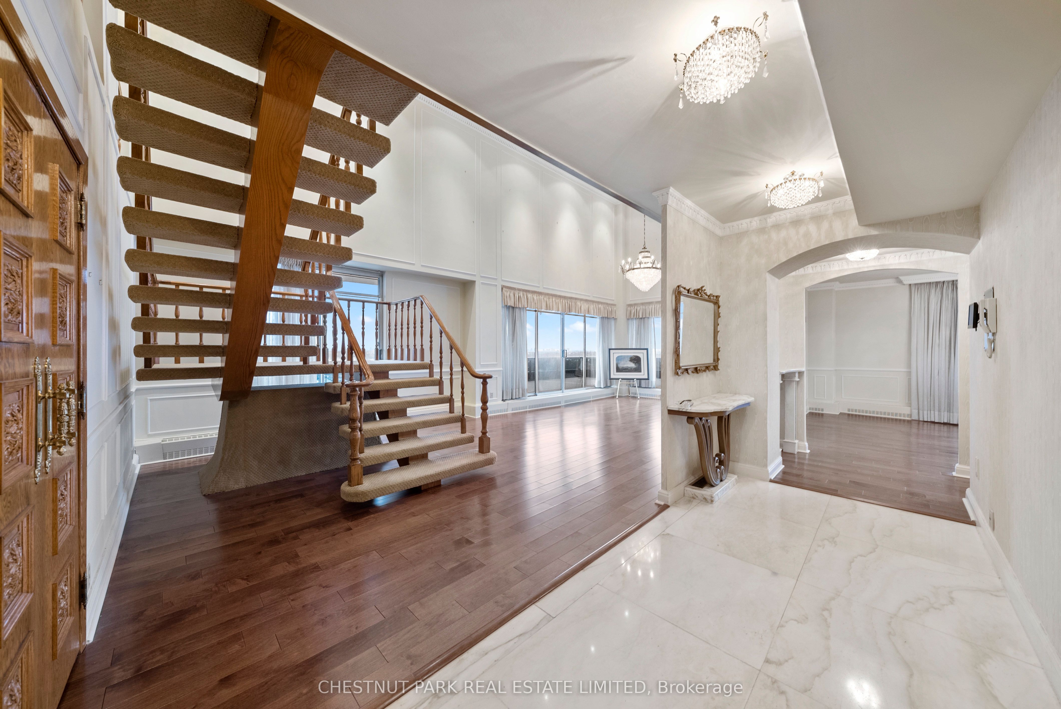
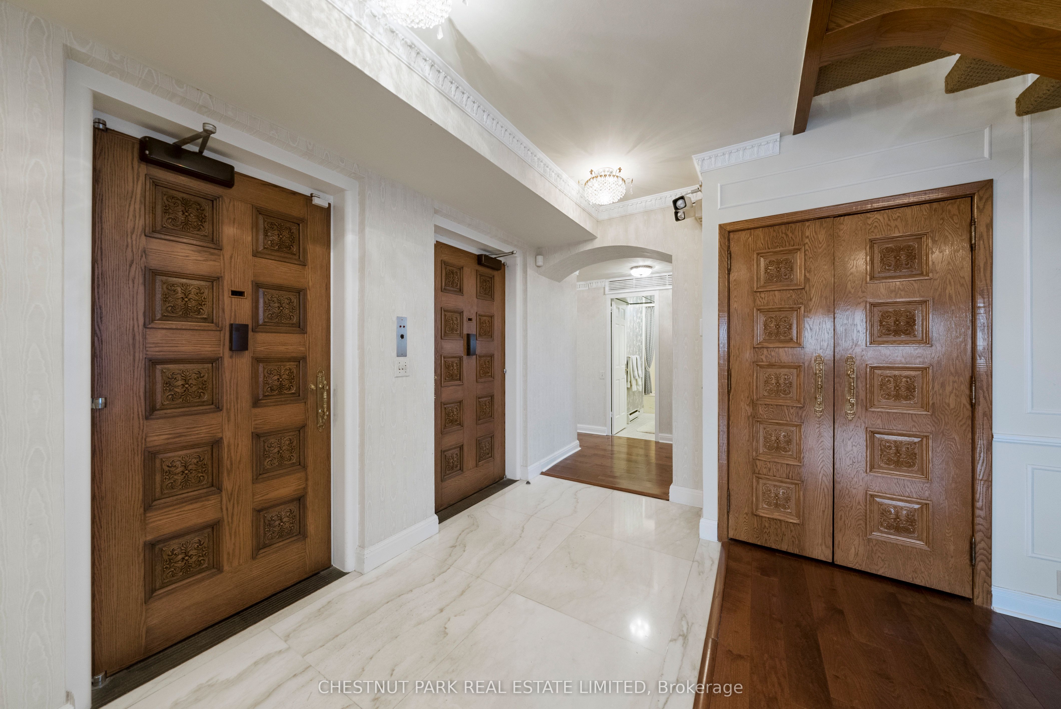
Rarely offered, one of a kind 2-storey penthouse suite in boutique 12-suite condo building! Move in or renovate to your taste. This unit offers approximately 3,300 sq. ft. of luxury living with unobstructed 360-degree views of the city and a 1,200 sq. ft. enclosed terrace. This unit has 3 large bedrooms, 4 bathrooms, a charming and sophisticated library/den/office, grand, expansive living and dining rooms, a second-floor family room with a wet bar, extensive millwork throughout, and custom solid wood doors.
Property Information
Building Details
Features & Amenities
Financials & Fees
Inclusions & Exclusions
Two fireplaces, custom millwork throughout, coffered ceilings, custom built ins, solid core custom doors, two direct elevators into suite, 4 parking spots, 3 lockers, custom chandeliers and light fixtures, cedar closet.
None
Location
Similar Properties
View More
Source: Toronto Regional Real Estate Board (TRREB), via PropTx Innovations Inc.
The data relating to real estate on this website comes in part from the MLS® data feed of PropTx Innovations Inc. The information is deemed reliable but is not guaranteed accurate by PropTx.
The information provided herein must only be used by consumers that have a bona fide interest in the purchase, sale or lease of real estate and may not be used for any commercial purpose or any other purpose.
© 2026 PropTx Innovations Inc. All rights reserved. MLS®, REALTOR® and the associated logos are owned or controlled by The Canadian Real Estate Association (CREA).