10 Palmerston Avenue
About This Home
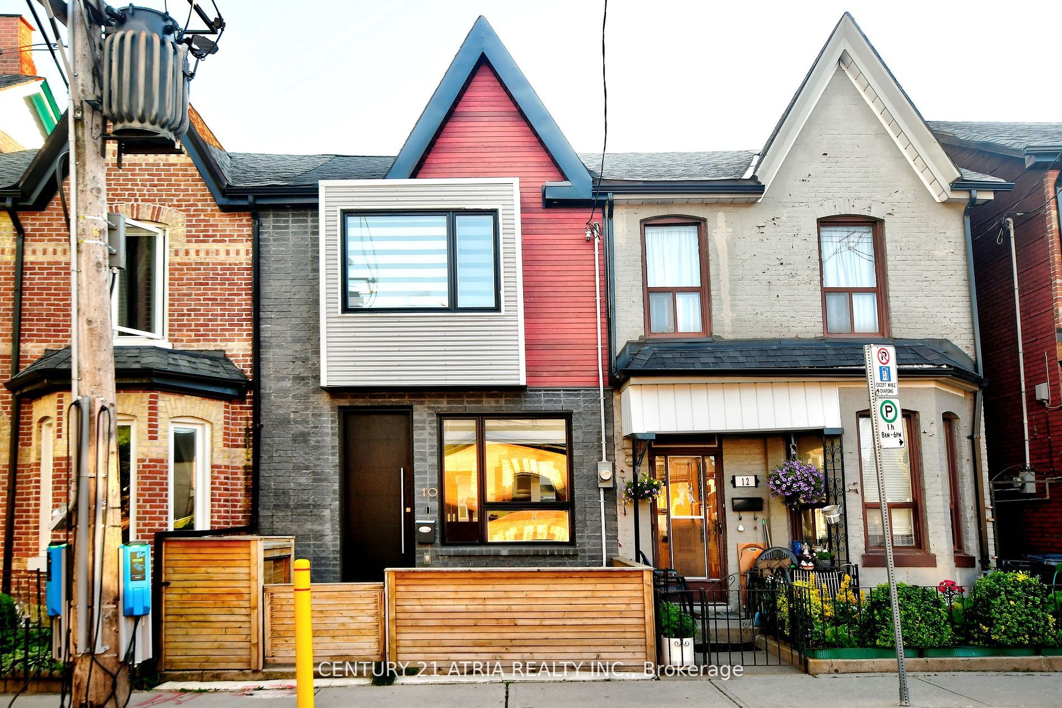
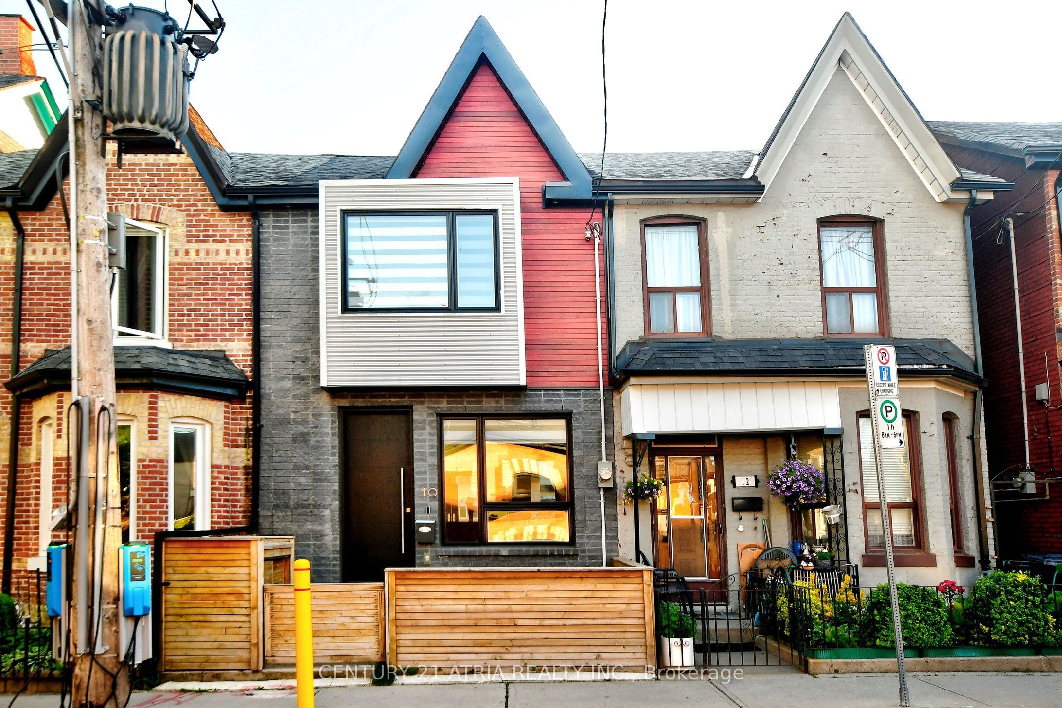
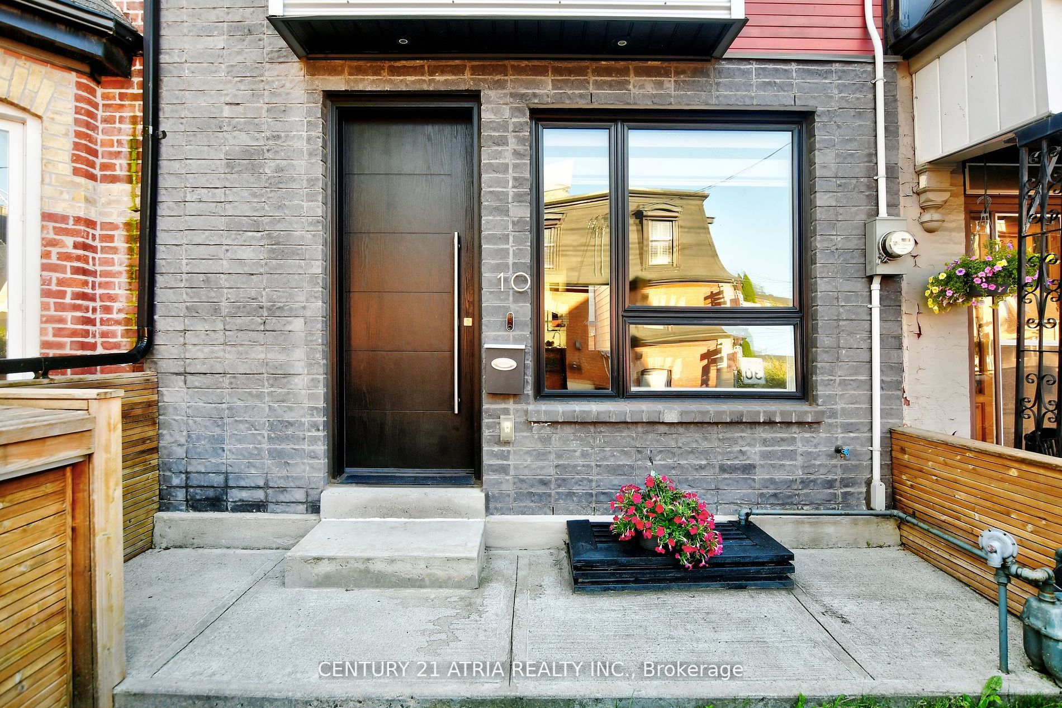
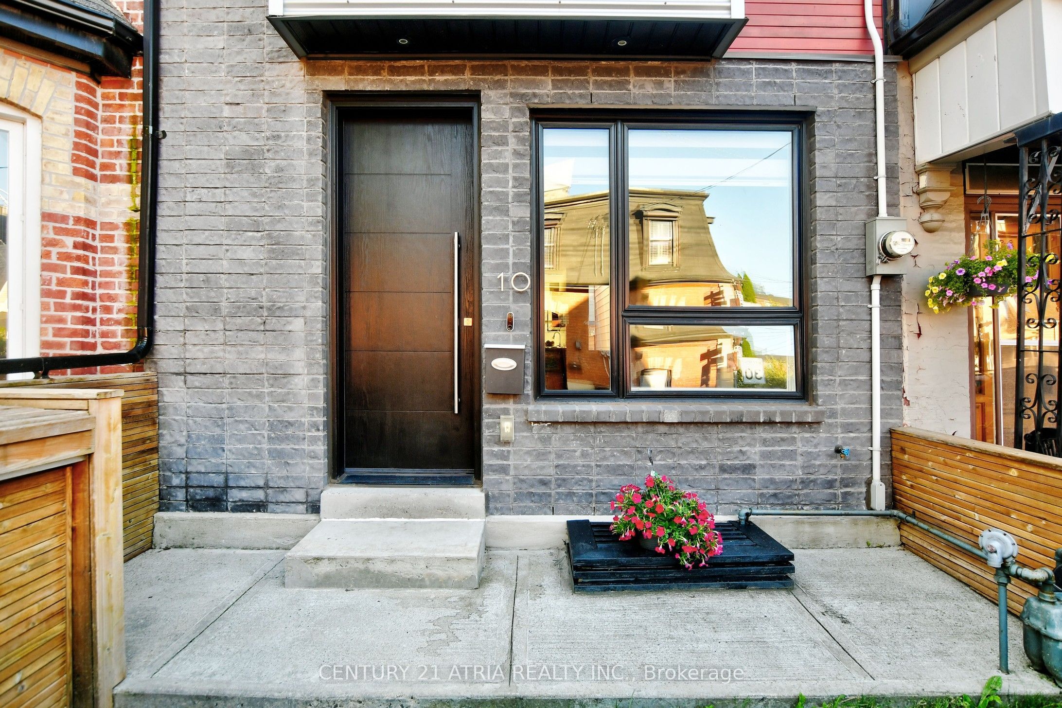
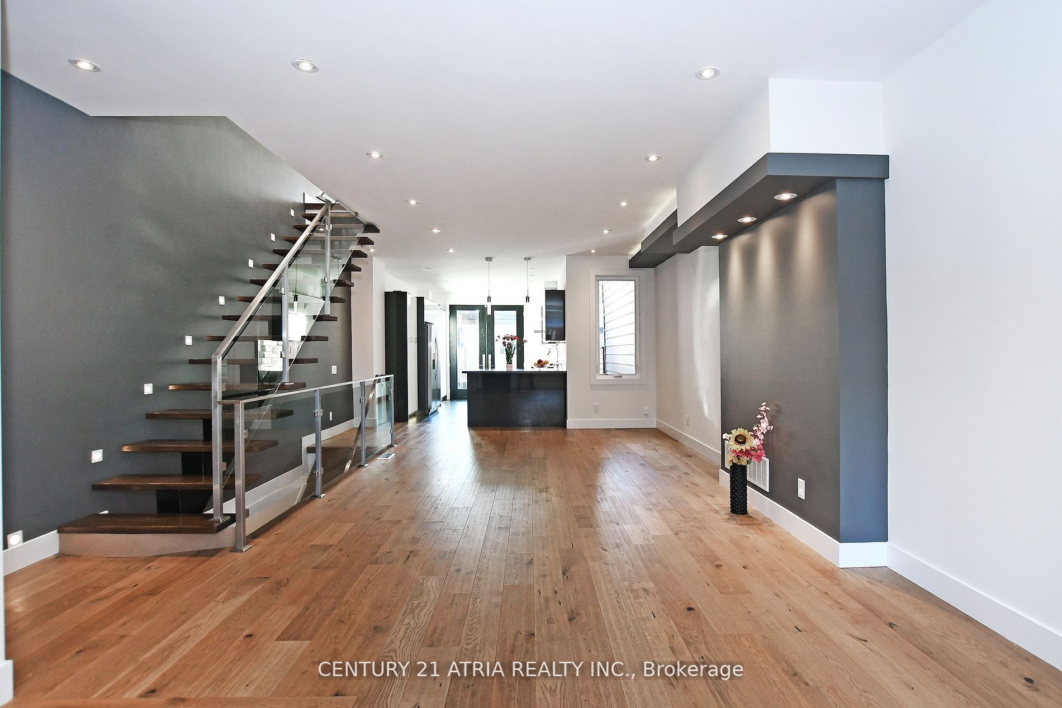
ltra-Modern Luxury in the Heart of Trinity-Bellwoods! Exceptional contemporary residence offering sophisticated design, premium finishes, and an unbeatable location just steps to the vibrant shops, cafés, restaurants, and amenities of Queen West. The sun-filled open-concept main level is designed for effortless living and entertaining, featuring soaring 10-ft ceilings on the main and second floors, oversized skylights, and striking architectural details throughout. The chef-inspired kitchen flows seamlessly into the spacious living and dining areas, enhanced by elegant glass railings, a designer staircase, pot lights, and LED lighting. Freshly painted interior, newly painted wood deck, and refreshed fencing provide a move-in-ready opportunity. The basement features a separate entrance with convenient backyard access, offering added flexibility for extended family, guests, or future possibilities (buyer to verify permitted uses). Enjoy a private backyard and a large detached garage, completing this exceptional urban property. A rare opportunity to own a stylish, light-filled modern home in one of Toronto's most sought- after neighbourhoods, with parks, transit, and the best of Queen West just moments away.
Property Information
Building Details
Features & Amenities
Inclusions & Exclusions
Appcs Incl S/S Ref , S/S Cooktop, S/S Built-In Oven& Micr, S/S Range Hood, Washer & Dryer.Wood Patio, Tons of Pot Lights. Slid Window Covers.
Location
Similar Properties
View More
Source: Toronto Regional Real Estate Board (TRREB), via PropTx Innovations Inc.
The data relating to real estate on this website comes in part from the MLS® data feed of PropTx Innovations Inc. The information is deemed reliable but is not guaranteed accurate by PropTx.
The information provided herein must only be used by consumers that have a bona fide interest in the purchase, sale or lease of real estate and may not be used for any commercial purpose or any other purpose.
© 2026 PropTx Innovations Inc. All rights reserved. MLS®, REALTOR® and the associated logos are owned or controlled by The Canadian Real Estate Association (CREA).