107 Lonsdale Road
About This Home
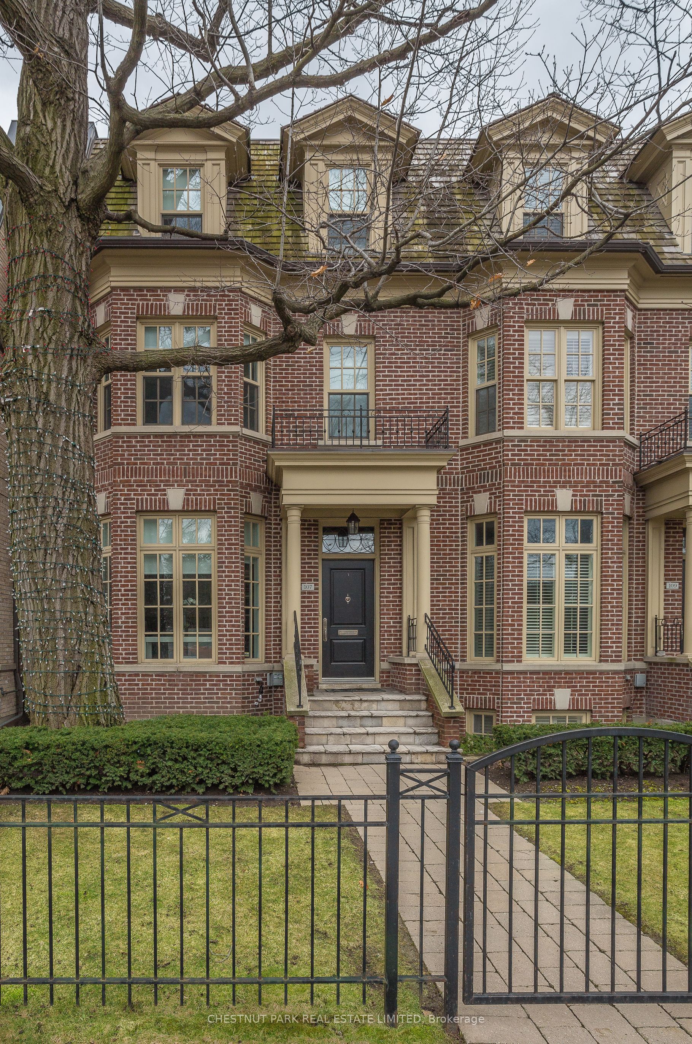
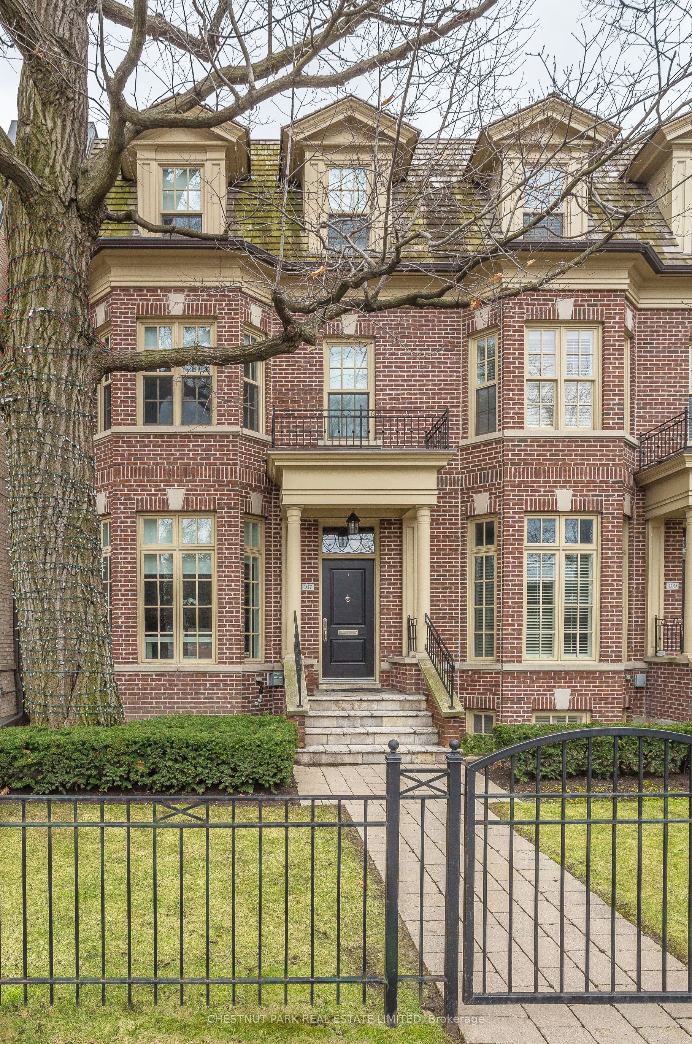
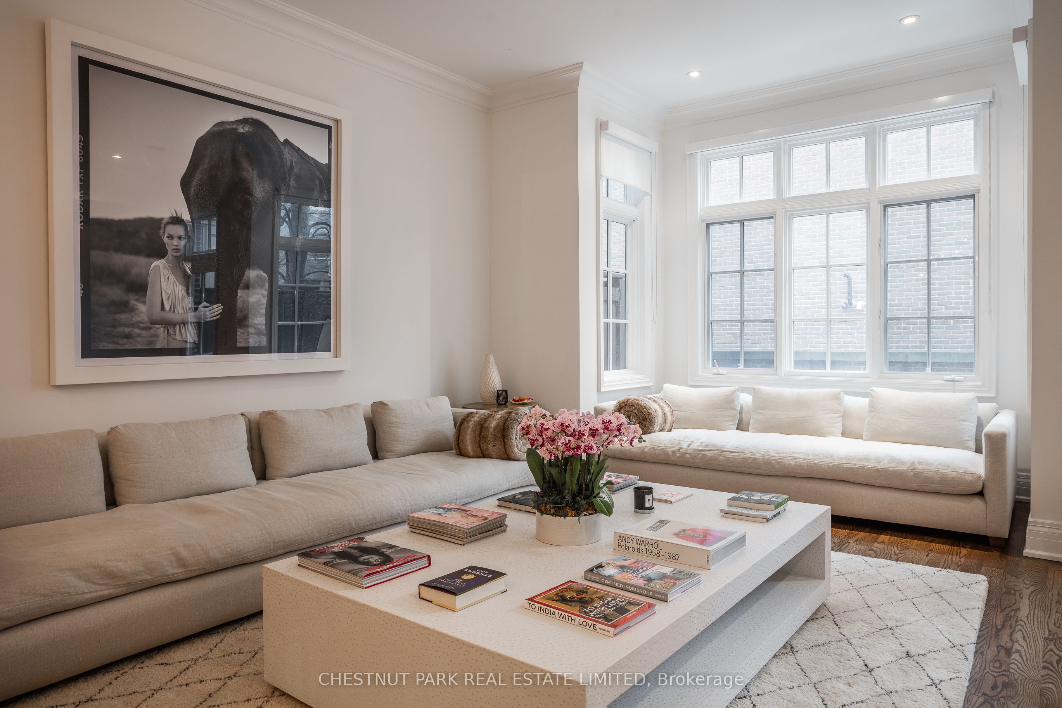
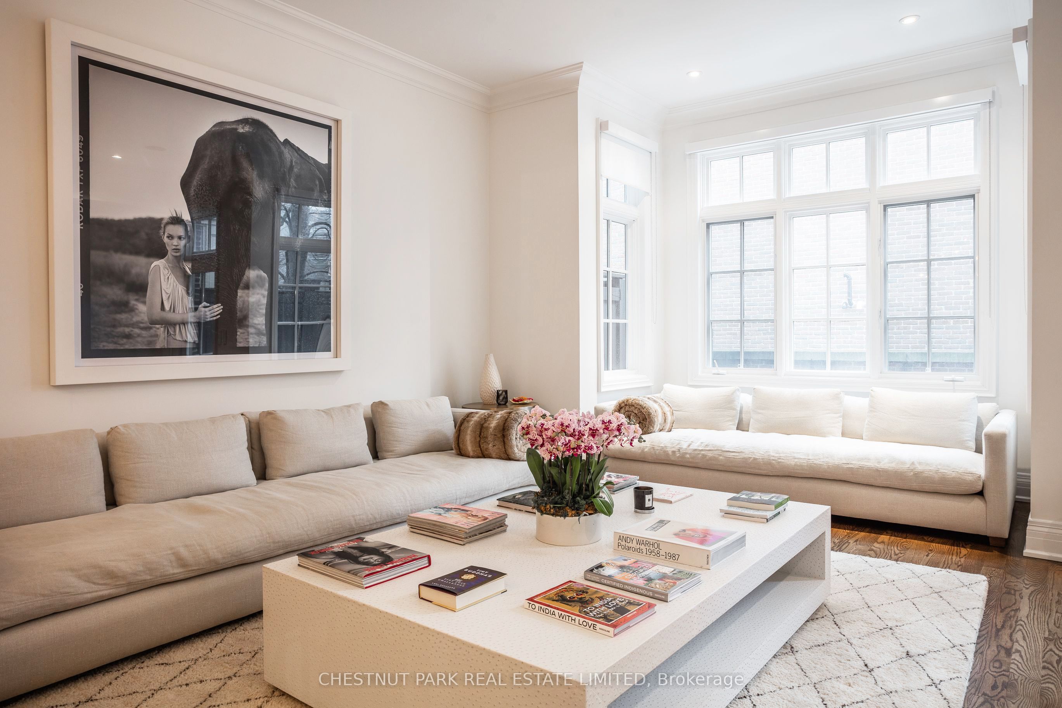
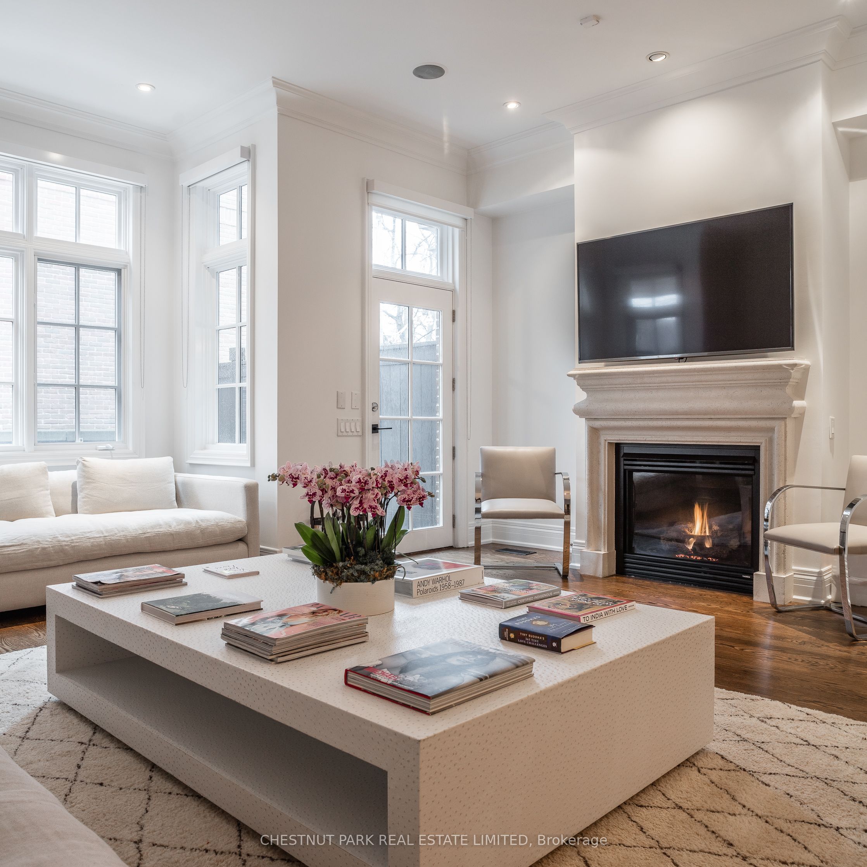
Welcome to 107 Lonsdale Road, an exceptional executive residence offering approximately 3,000square feet of beautifully renovated living space in one of Toronto's most coveted neighbourhoods. Designed for effortless living, this turnkey home features soaring ceilings, expansive principal rooms and an abundance of natural light throughout. The beautifully appointed kitchen serves as the heart of the home, opening to inviting living and entertaining spaces that blend style with everyday comfort. The private primary suite provides a peaceful retreat, while the third level offers an ideal children's or guest wing, complete with two generously proportioned bedrooms, a bright and airy den perfect for studying, working from home or relaxing, and a spacious five-piece bathroom. Outside, enjoy the charm of a private courtyard garden and the rare convenience of an attachedtwo-car garage. With no exterior maintenance to worry about, you can simply move in and enjoy. Ideally situated just steps from the shops, cafes and restaurants of Yonge & St. Clair and Summerhill, the subway, the Beltline Trail, and within walking distance of UCC and BSS, this is a location that effortlessly combines prestige, convenience and walkability. A refined, low-maintenance lifestyle in one of Toronto's most established and desirable neighbourhoods. Simply unpack and enjoy.
Property Information
Building Details
Features & Amenities
Inclusions & Exclusions
S/S State Of The Art Appliances, Fridge W/2 Fridge Drawers, 6 Burner Gas Stove, Dishwasher & Dishwasher Drawer, Microwave, Exhaust Hood, Washer, Dryer, Central Vac, Alarm System, Built-In Speakers, Garage Remotes.
n/a
Location
Similar Properties
View More
Source: Toronto Regional Real Estate Board (TRREB), via PropTx Innovations Inc.
The data relating to real estate on this website comes in part from the MLS® data feed of PropTx Innovations Inc. The information is deemed reliable but is not guaranteed accurate by PropTx.
The information provided herein must only be used by consumers that have a bona fide interest in the purchase, sale or lease of real estate and may not be used for any commercial purpose or any other purpose.
© 2026 PropTx Innovations Inc. All rights reserved. MLS®, REALTOR® and the associated logos are owned or controlled by The Canadian Real Estate Association (CREA).