96 Whitehall Road
About This Home
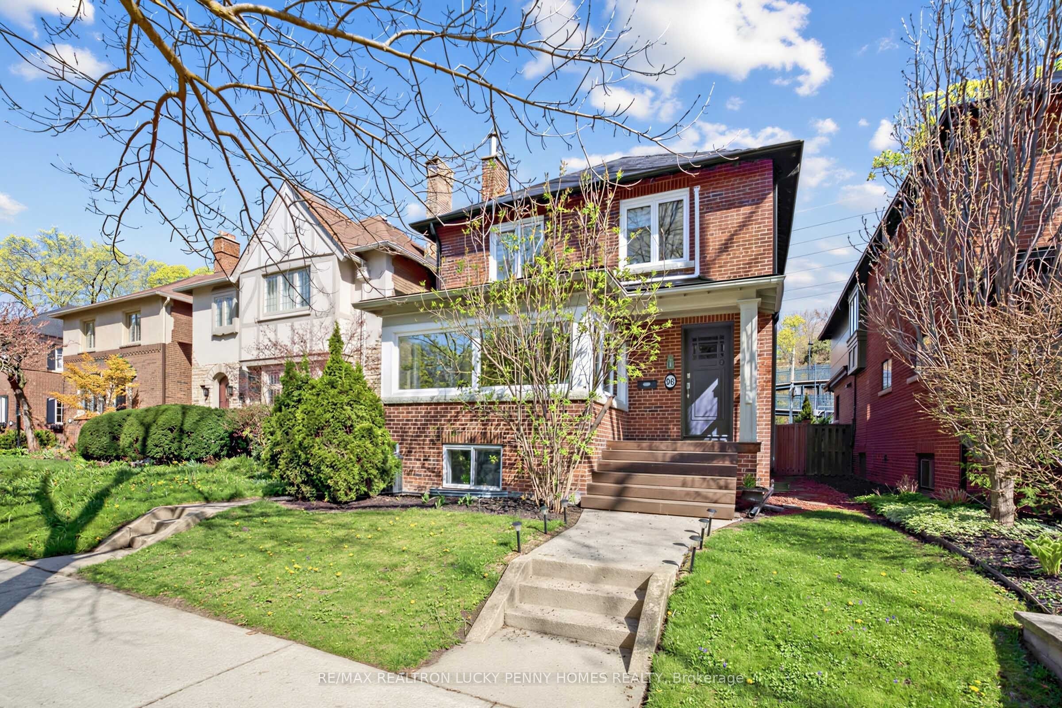
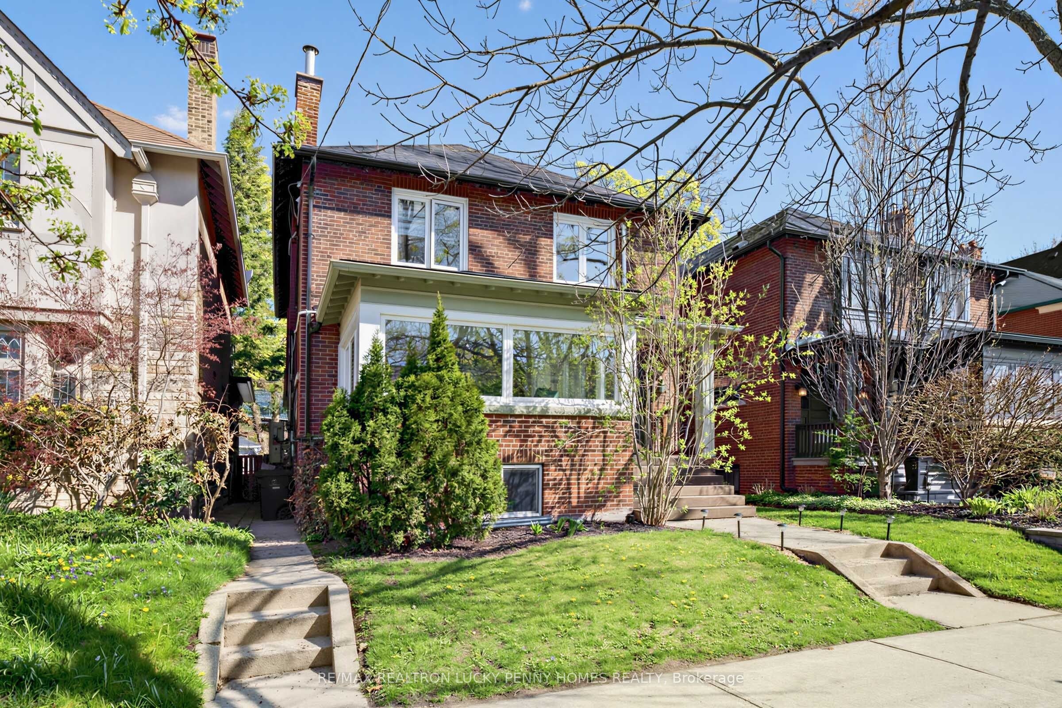
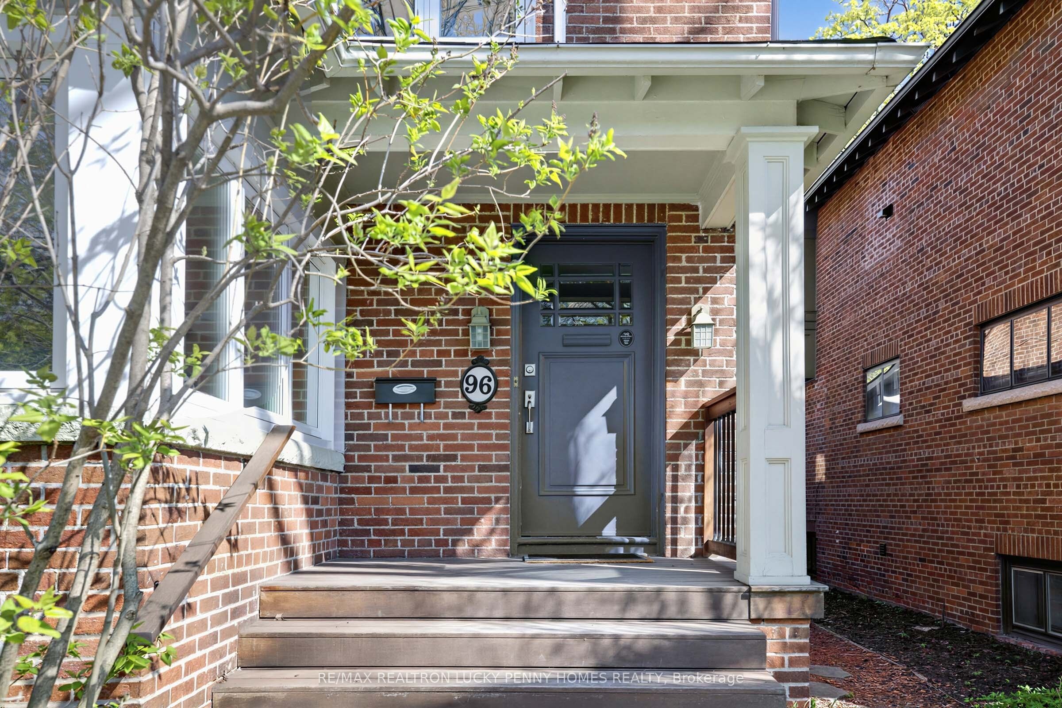
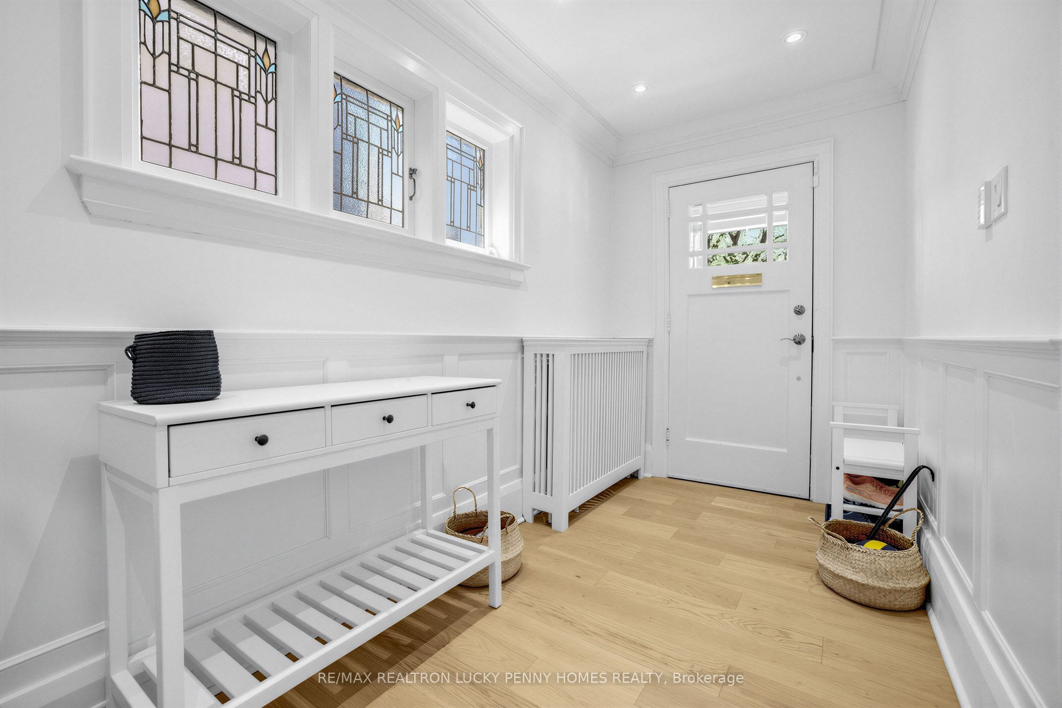
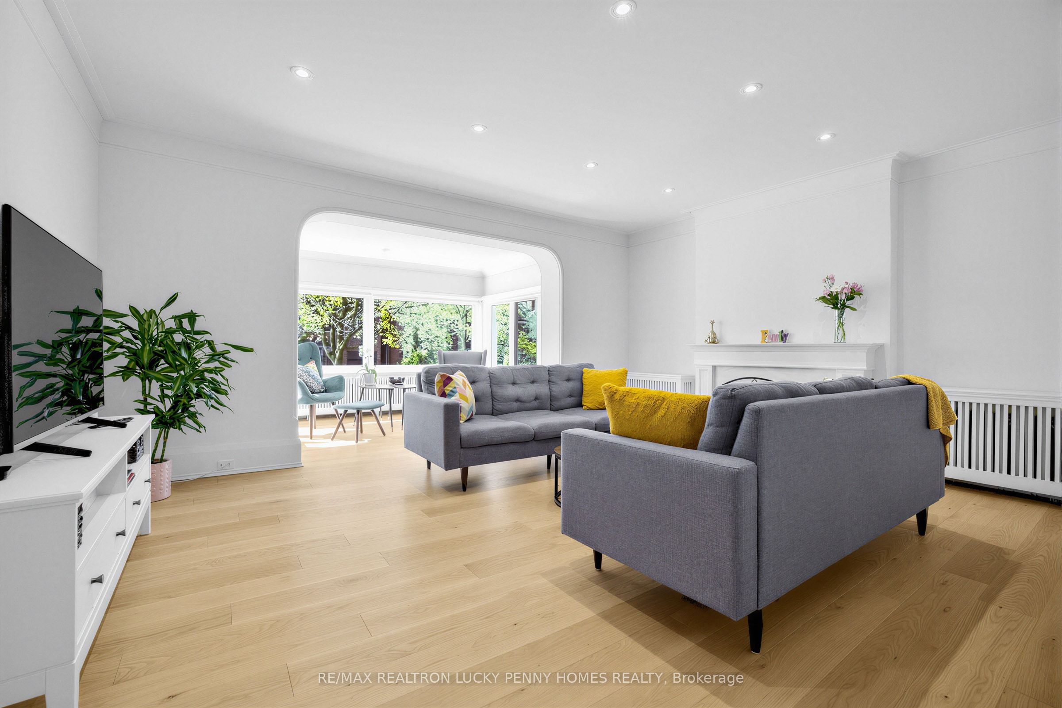
Welcome To This Surprisingly Spacious & Elegantly Appointed Family Home In Prestigious North Rosedale, Offering Exceptional Comfort In Absolute Move-In Condition. Thoughtfully Designed With A Functional And Inviting Layout, The Home Features 3+2 Bedrooms, A Bright Living Room With Fireplace, Formal Dining Area, And A Sun-Filled Sunroom That Brings In An Abundance Of Natural Light. The Kitchen Is Both Practical And Welcoming, While The Main Floor Family Room Walks Out To A Private Garden, ideal For Everyday Living And Effortless Entertaining. Upstairs, The Spacious Primary Retreat Offers A Walk-In Closet And Ensuite, Complemented By Two Well-Proportioned Bedrooms.The Lower Level Is Exceptionally Bright, Featuring Multiple Above-Grade Windows That Fill The Space With Natural Light. It Offers A Large Recreation Area, Additional Bedrooms, And Flexible Space Ideal For A Private Home Office Or Extended Family Living. With Its Layout, There Is Also Potential To Create A Separate Entrance, Further Enhancing Privacy And Functionality.Just Steps To Rosedale Park, Whitney Junior Public School, And Summerhill Market, This Home Is Surrounded By Top-Tier Schools, Ravine Trails, And Some Of The City's Most Sought-After Amenities. A Rare Opportunity To Own A Turnkey Home In One Of Toronto's Most Established And Desirable Neighbourhoods.
Property Information
Building Details
Features & Amenities
Location
Similar Properties
View More
Source: Toronto Regional Real Estate Board (TRREB), via PropTx Innovations Inc.
The data relating to real estate on this website comes in part from the MLS® data feed of PropTx Innovations Inc. The information is deemed reliable but is not guaranteed accurate by PropTx.
The information provided herein must only be used by consumers that have a bona fide interest in the purchase, sale or lease of real estate and may not be used for any commercial purpose or any other purpose.
© 2026 PropTx Innovations Inc. All rights reserved. MLS®, REALTOR® and the associated logos are owned or controlled by The Canadian Real Estate Association (CREA).