#601 - 1720 Eglinton Avenue
About This Home
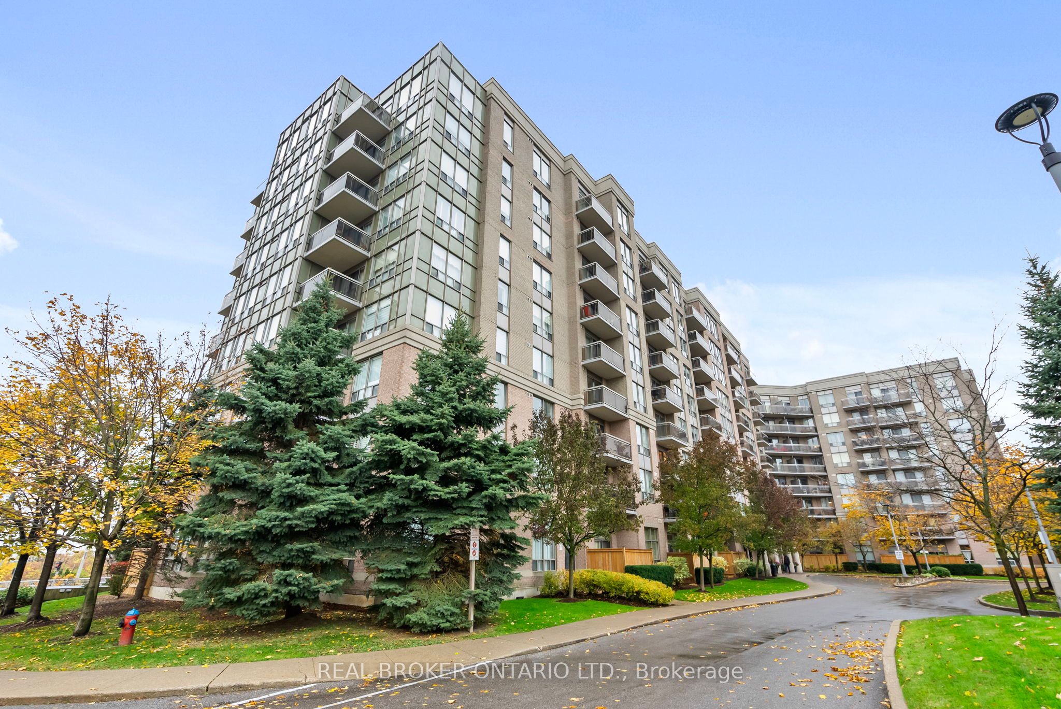
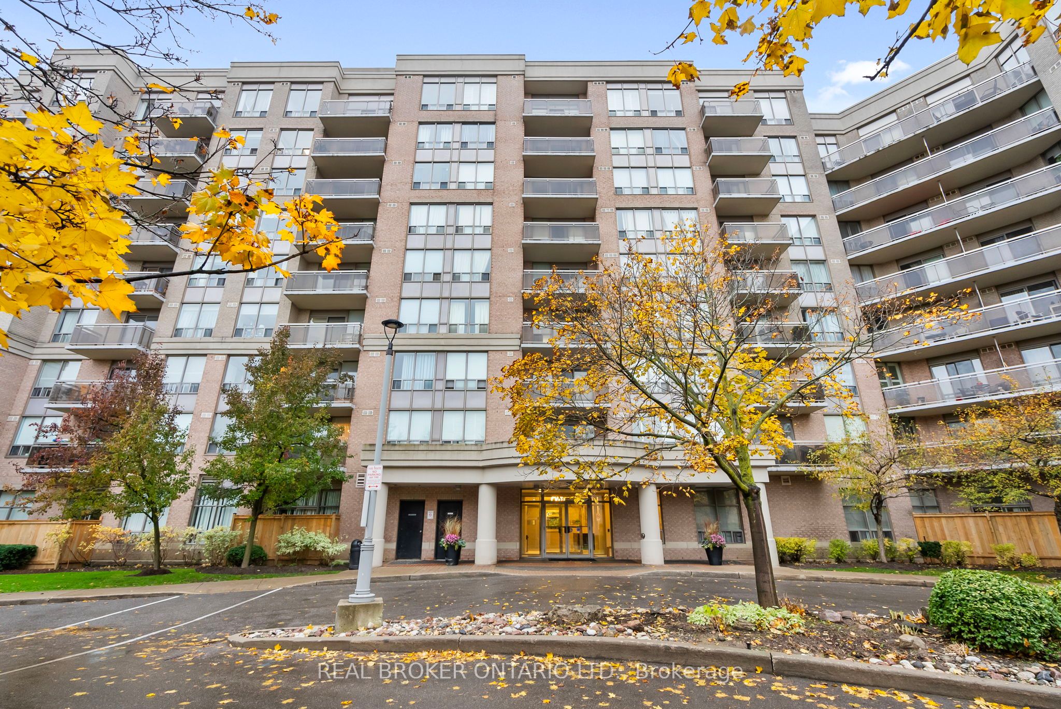
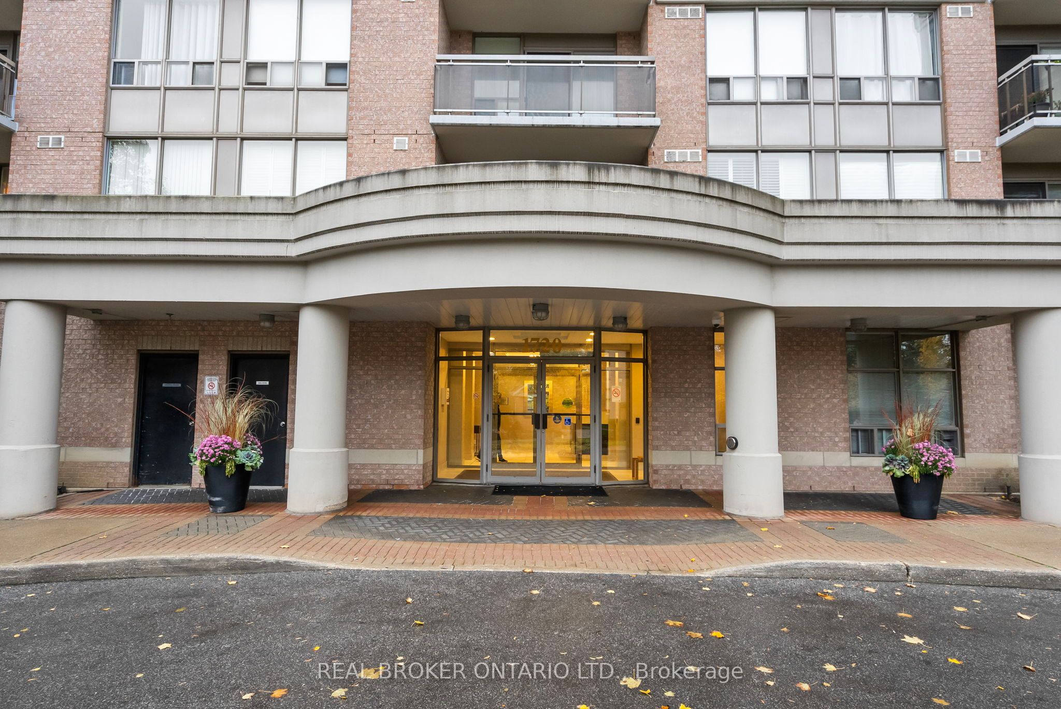
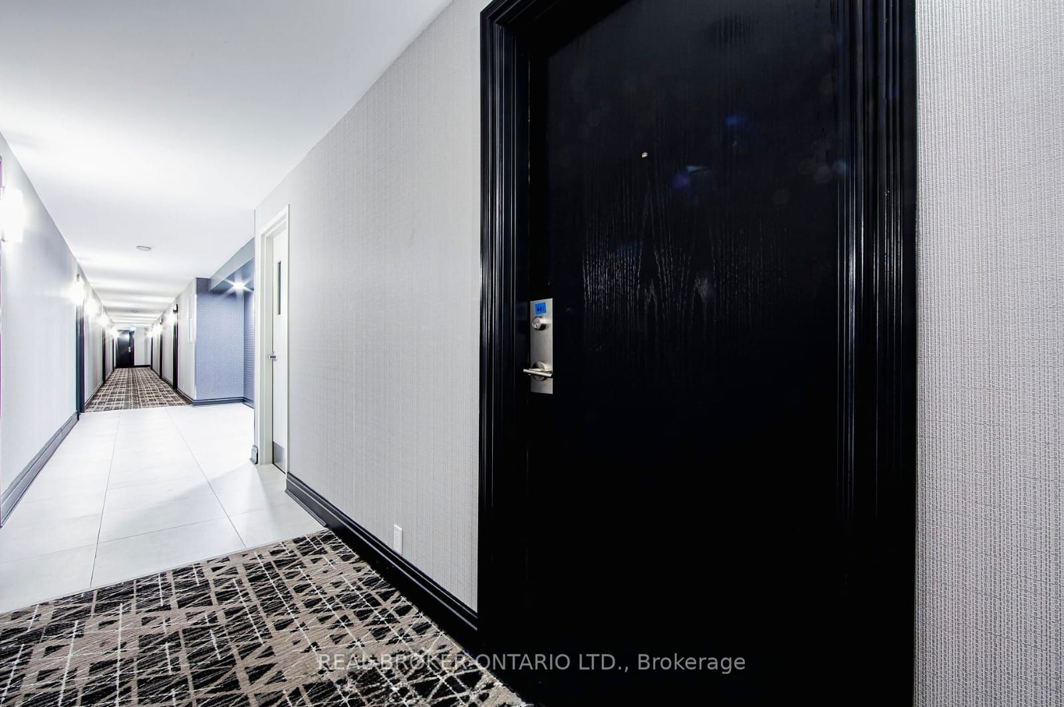
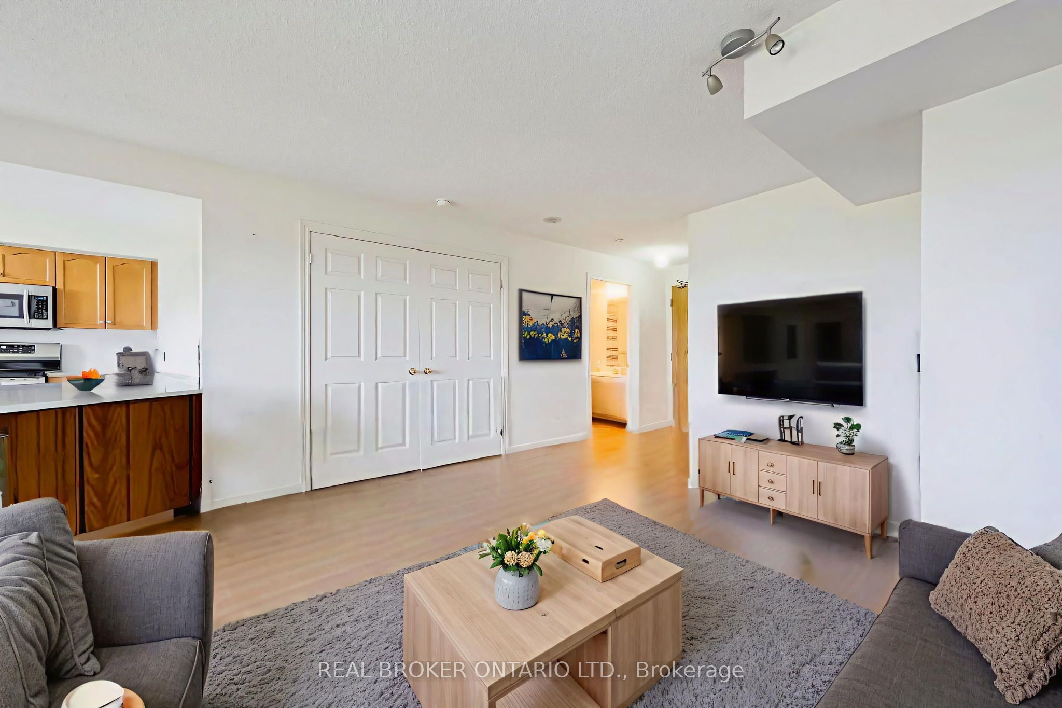
Welcome to your front-row seat to the sky! This stunning 2-bedroom, 2-bath condo in Victoria Village delivers uninterrupted panoramic views that elevate your morning coffee and sunset moments alike. The modern kitchen features granite countertops and generous space, ideal for cooking or entertaining. The open-concept split layout offers privacy and flow, perfect for relaxing or hosting guests. Step out to your private balcony and enjoy peace and quiet, away from traffic noise yet close to everything you need. Commuting is effortless with TTC at your doorstep and quick access to the DVP/401, Eglinton Square, and the upcoming Eglinton LRT. Best of all, heat, hydro, and water are all included in the maintenance fees. This is where convenience meets calm - a must-see unit offering both lifestyle and location.
Property Information
Building Details
Features & Amenities
Financials & Fees
Inclusions & Exclusions
All the appliances have been upgraded in the last 4 years (Frigidaire Induction stove, Samsung microwave, Whirlpool dishwasher, Samsung front loader washer/dryer). Also includes Parking spot and a locker.
Window Coverings.
Location
Similar Properties
View More

Source: Toronto Regional Real Estate Board (TRREB), via PropTx Innovations Inc.
The data relating to real estate on this website comes in part from the MLS® data feed of PropTx Innovations Inc. The information is deemed reliable but is not guaranteed accurate by PropTx.
The information provided herein must only be used by consumers that have a bona fide interest in the purchase, sale or lease of real estate and may not be used for any commercial purpose or any other purpose.
© 2026 PropTx Innovations Inc. All rights reserved. MLS®, REALTOR® and the associated logos are owned or controlled by The Canadian Real Estate Association (CREA).