208A Merton Street
About This Home
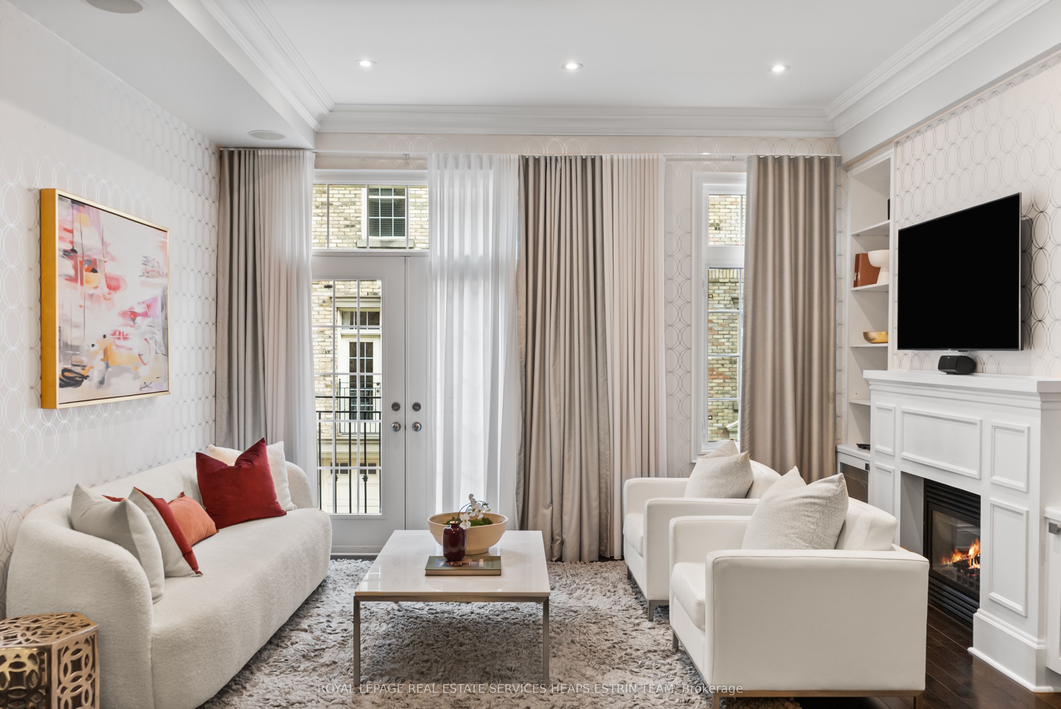
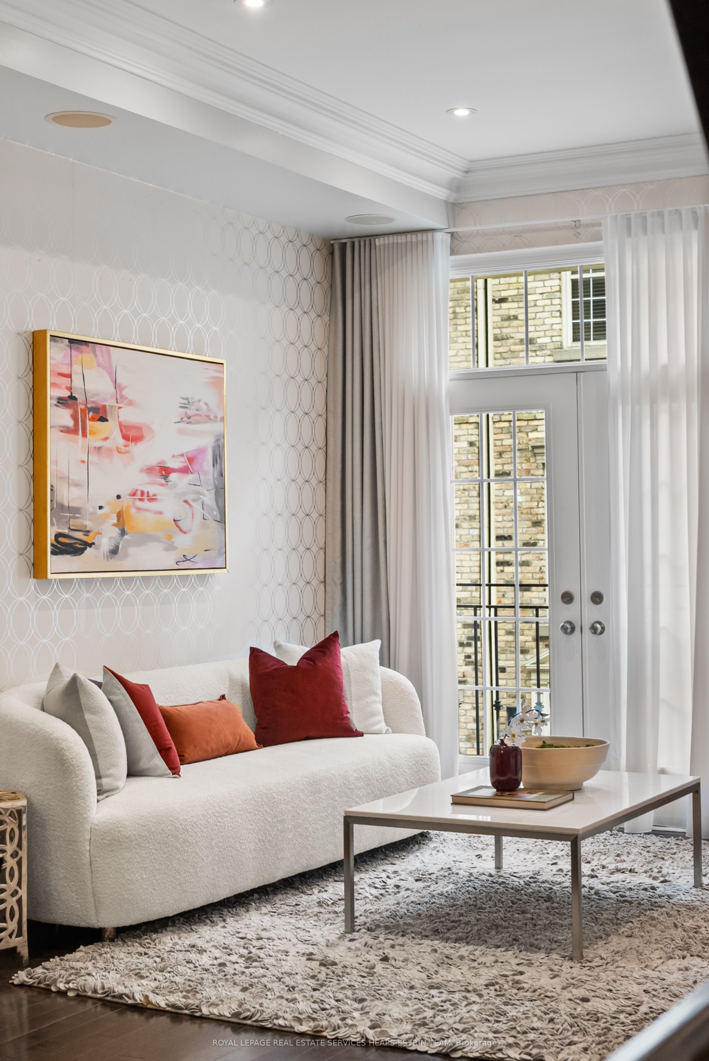
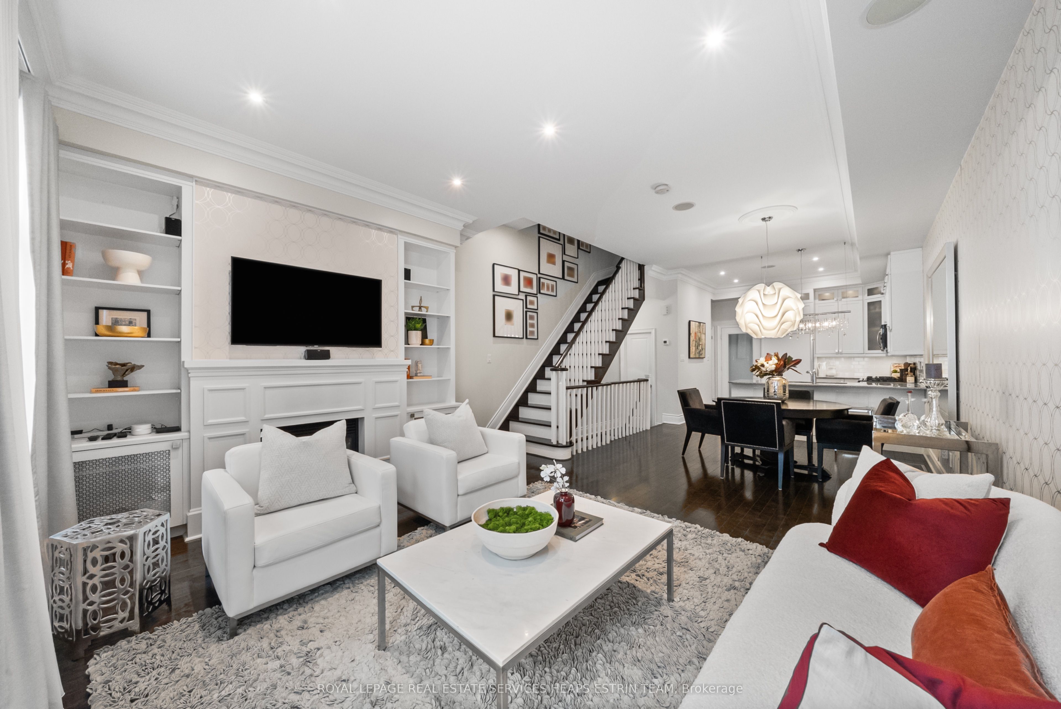
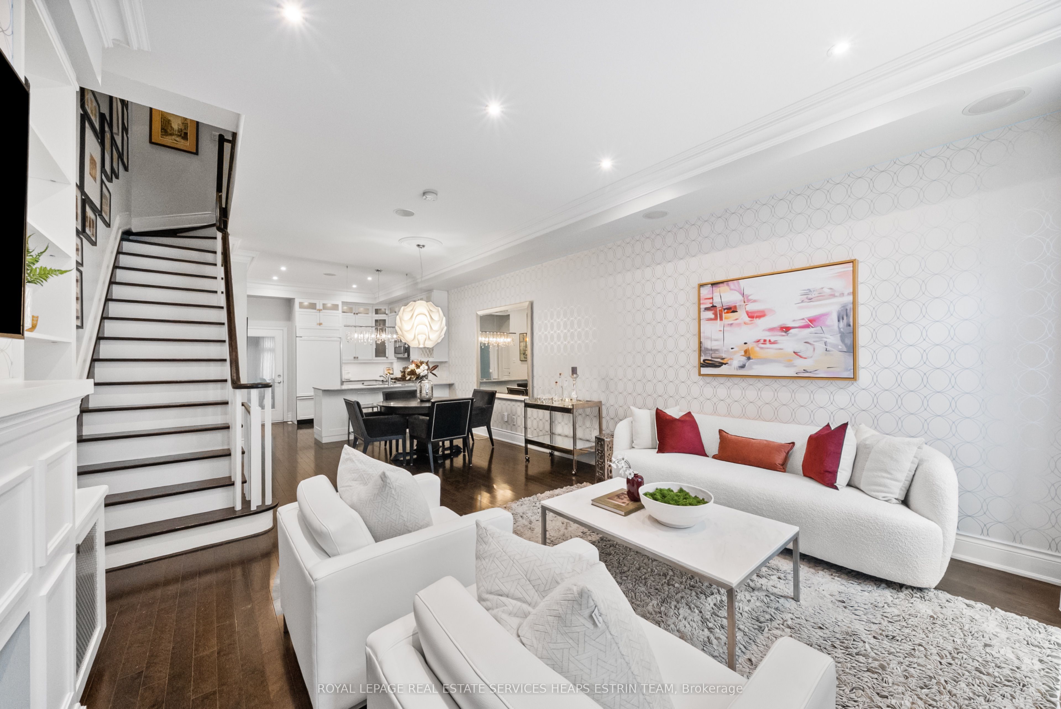
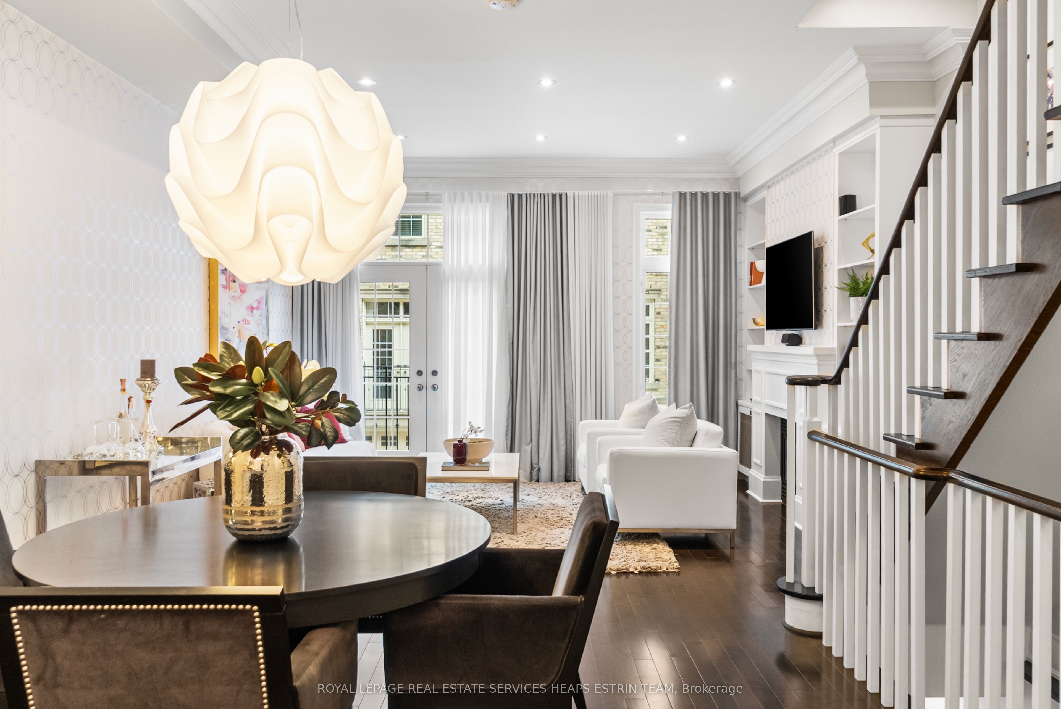
208A Merton is a lifestyle destination for those who crave sophistication, comfort, and connection in one of Torontos most vibrant enclaves. This rare freehold townhouse offers the ease of ownership without the fees, combining the freedom of a house with the low-maintenance appeal of urban living. Wake up in your sun-drenched primary suite, pour a coffee, and head upstairs to your 534 square foot rooftop terrace. Wrapped in skyline views, surround sound, and featuring a fully automated Rolltec awning, it is your private retreat in the sky. Spend evenings dining alfresco under the stars or curling up beside the glow of the gas fireplace in your elegant living room, with built-in shelves and crown moulding framing the space. Inside, this home balances contemporary design with timeless warmth. Soaring 10 foot ceilings on the main level create a gallery-like feel, perfect for entertaining. The chefs kitchen, with its high-end appliances, granite counters, and ceiling-height shaker cabinetry, opens seamlessly to a walk-out balcony with a gas line.Upstairs, the versatile layout adapts to your lifestyle. Whether you envision a stylish media lounge, a dressing room worthy of a magazine spread, or a cozy guest suite, every space is rich with light, storage, and thoughtful finishes. Heated floors in all bathrooms and the foyer add a daily touch of luxury, and integrated speakers let you soundtrack your moments with ease. And when the city calls, you are just steps to the Beltline Trail, Davisville subway, and the boutiques and cafés of Yonge Street, along with top-rated schools and a true sense of community. A rare built-in two car garage, central vacuum, alarm system, and custom window coverings complete the offering. This is turnkey Midtown living for those who want it all style, function, and the freedom to live beautifully.
Property Information
Building Details
Features & Amenities
Financials & Fees
Inclusions & Exclusions
See Schedule B
See Schedule B
Location
Similar Properties
View More
Source: Toronto Regional Real Estate Board (TRREB), via PropTx Innovations Inc.
The data relating to real estate on this website comes in part from the MLS® data feed of PropTx Innovations Inc. The information is deemed reliable but is not guaranteed accurate by PropTx.
The information provided herein must only be used by consumers that have a bona fide interest in the purchase, sale or lease of real estate and may not be used for any commercial purpose or any other purpose.
© 2026 PropTx Innovations Inc. All rights reserved. MLS®, REALTOR® and the associated logos are owned or controlled by The Canadian Real Estate Association (CREA).