#503 - 9 Tecumseth Street
About This Home
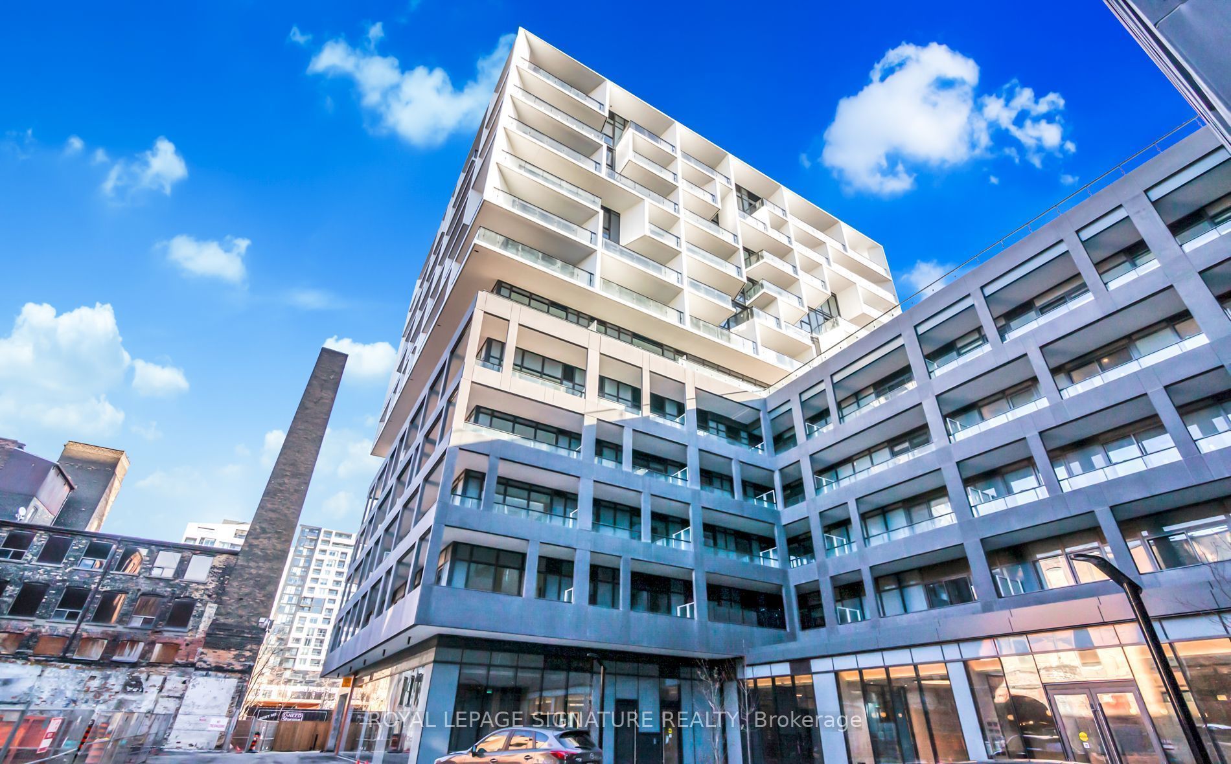
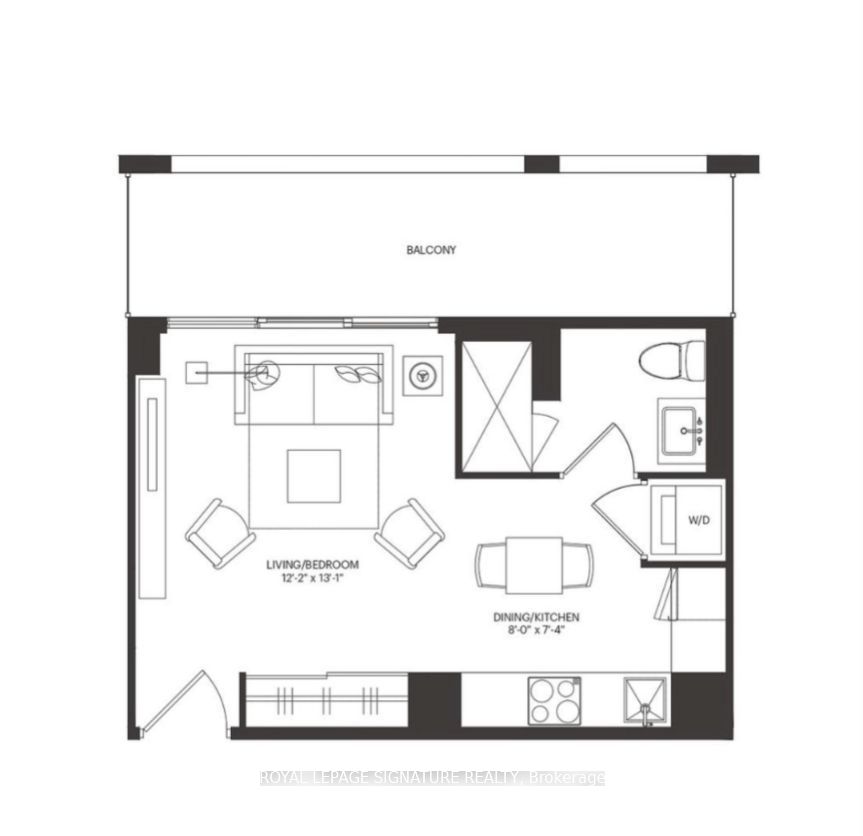
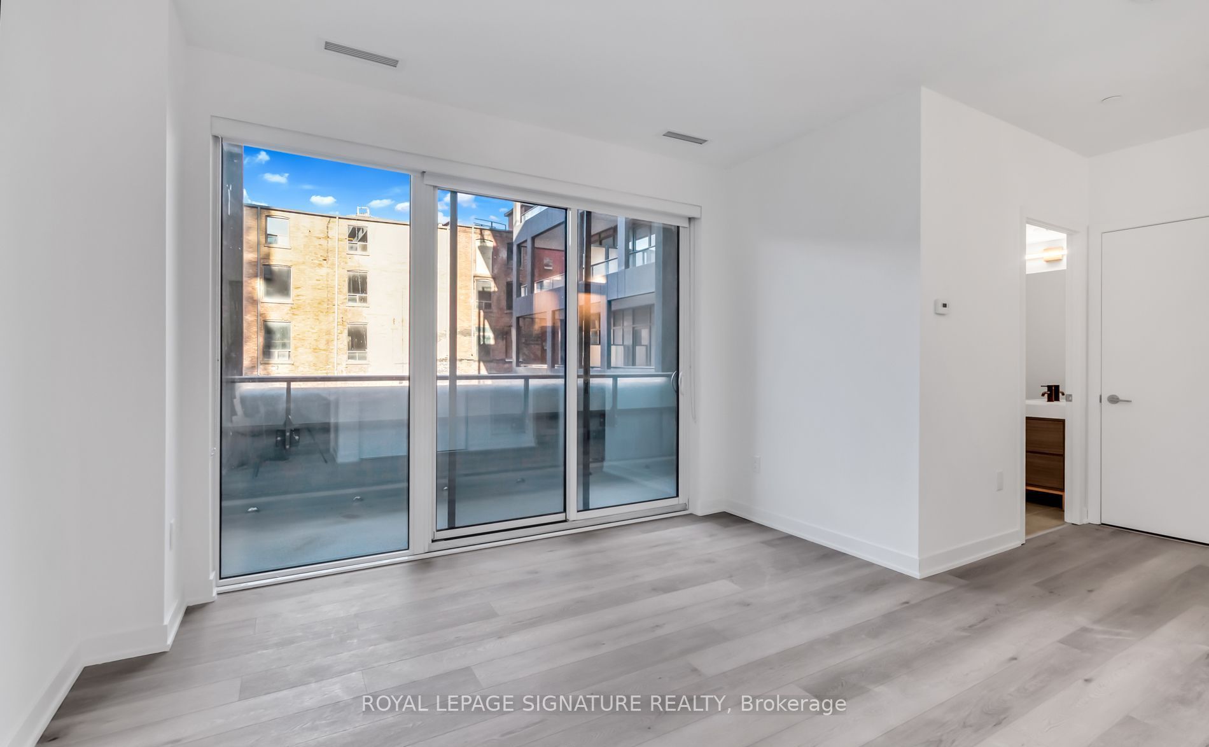
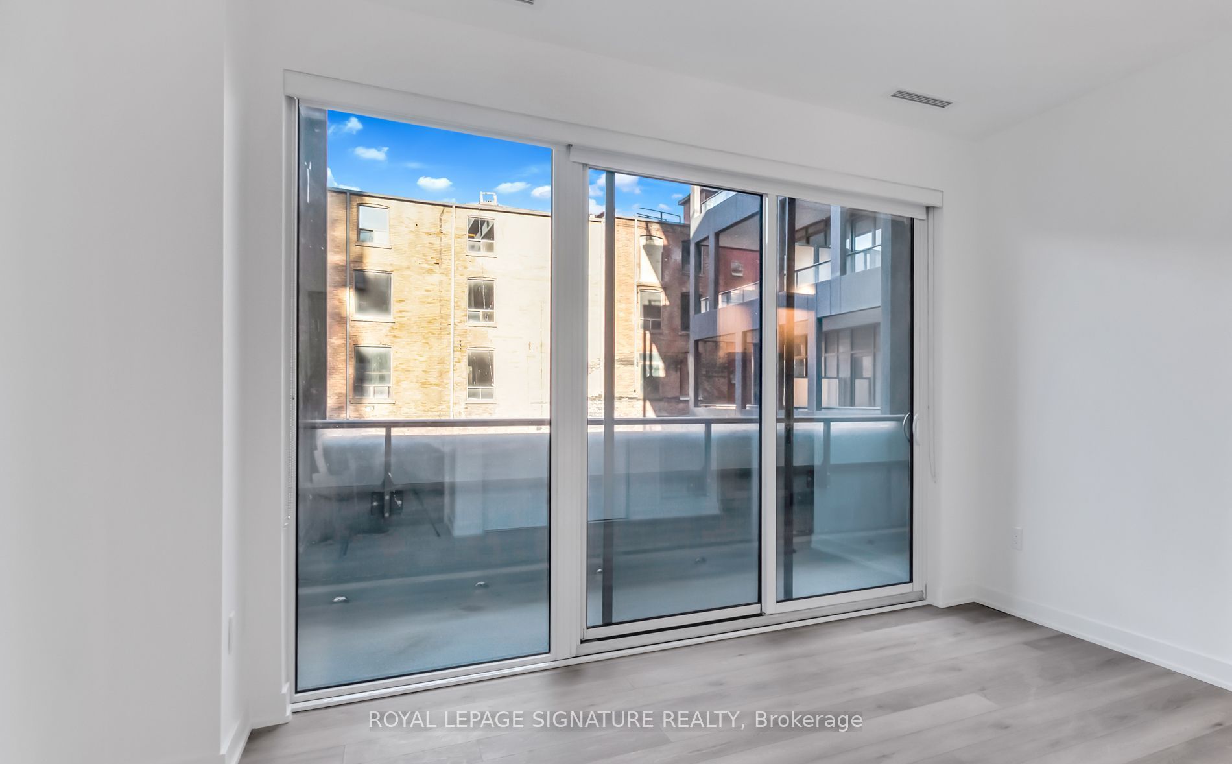
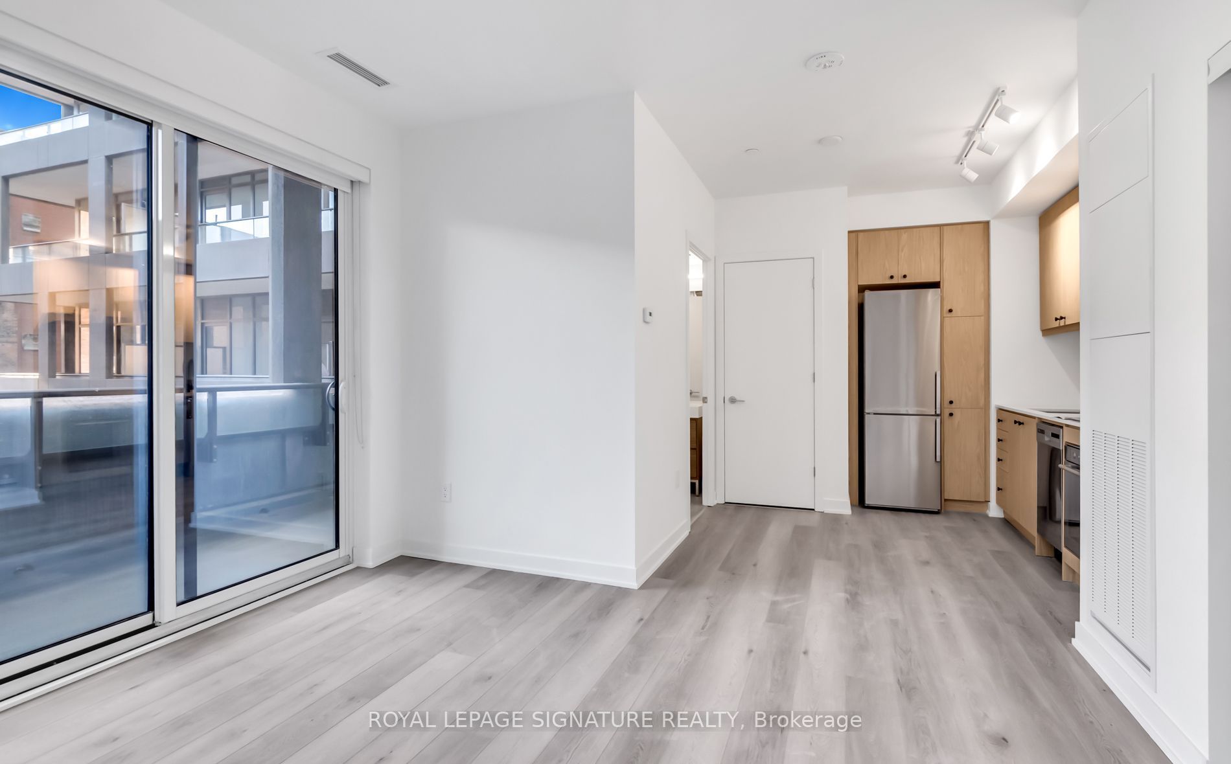
Bright and Spacious Studio Unit featuring an Open-Concept Layout, 9 Ft Ceiling, and Large Balcony. Functional layout for a working professionals. Upgraded Glass Shower Door, Custom Blinds, Modern Kitchen with Energy Efficient 5-Star Stainless Steel Appliances and Custom Cabinetry. Exclusive Access To A Range Of Lavish Amenities, Including Fitness Centre, Recreation Room, Yoga Room, Rooftop BBQ Area, And 24-Hour Concierge Service. Mins Walk to Streetcar and Steps To Stackt Market, Shops at The Well, fine dining, gastro pubs, and nightlife options all around WEST Condos.
Property Information
Building Details
Features & Amenities
Financials & Fees
Inclusions & Exclusions
All Stainless Steel Appliances, Window Covers.
Tenant pays utilities.
Location
Similar Properties
View More
Source: Toronto Regional Real Estate Board (TRREB), via PropTx Innovations Inc.
The data relating to real estate on this website comes in part from the MLS® data feed of PropTx Innovations Inc. The information is deemed reliable but is not guaranteed accurate by PropTx.
The information provided herein must only be used by consumers that have a bona fide interest in the purchase, sale or lease of real estate and may not be used for any commercial purpose or any other purpose.
© 2026 PropTx Innovations Inc. All rights reserved. MLS®, REALTOR® and the associated logos are owned or controlled by The Canadian Real Estate Association (CREA).