104 Benson Avenue
About This Home
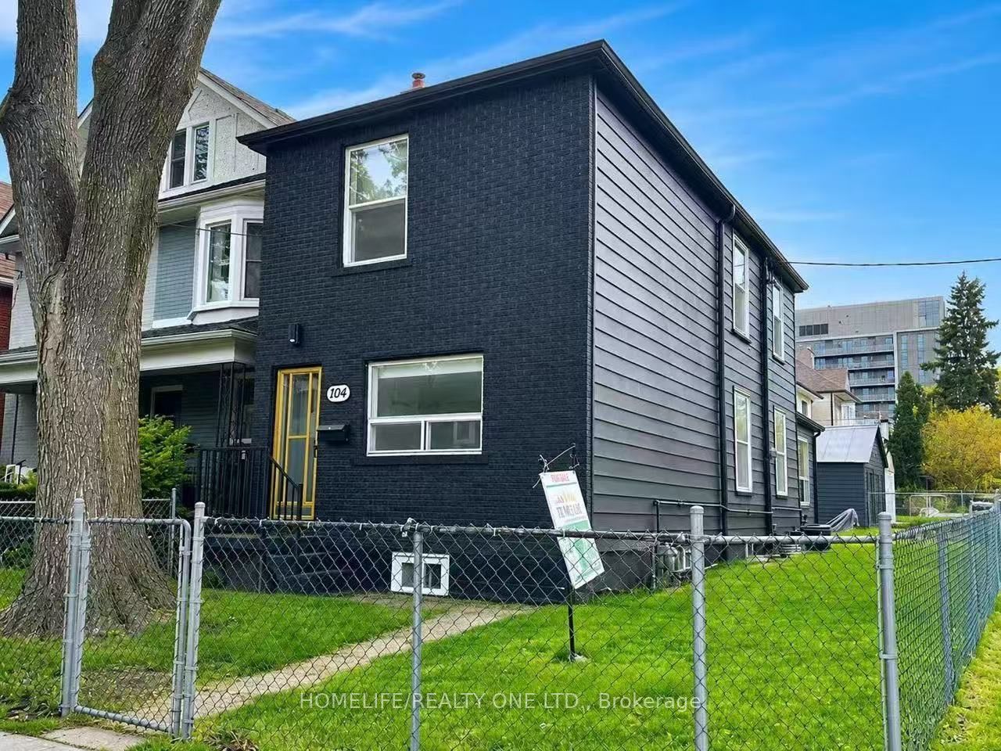
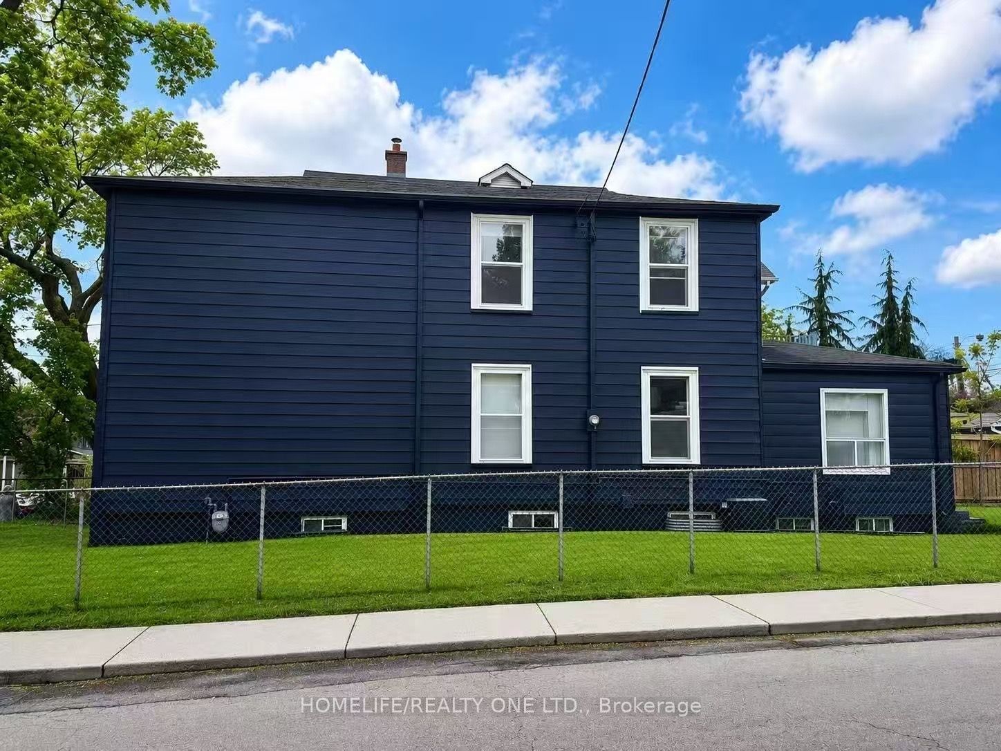
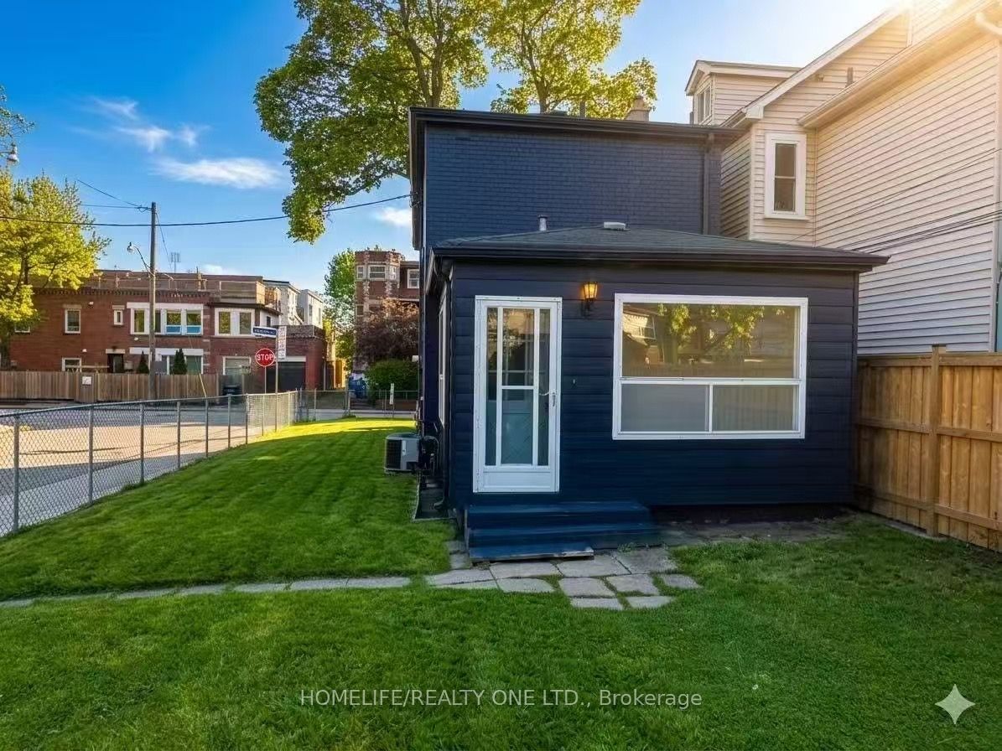
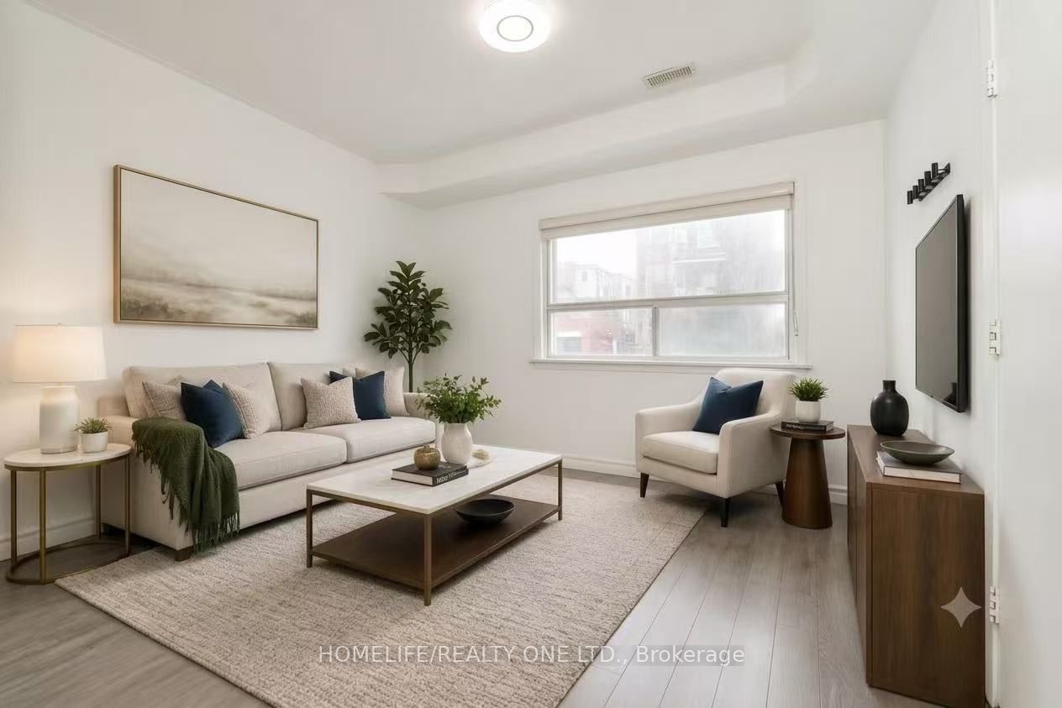
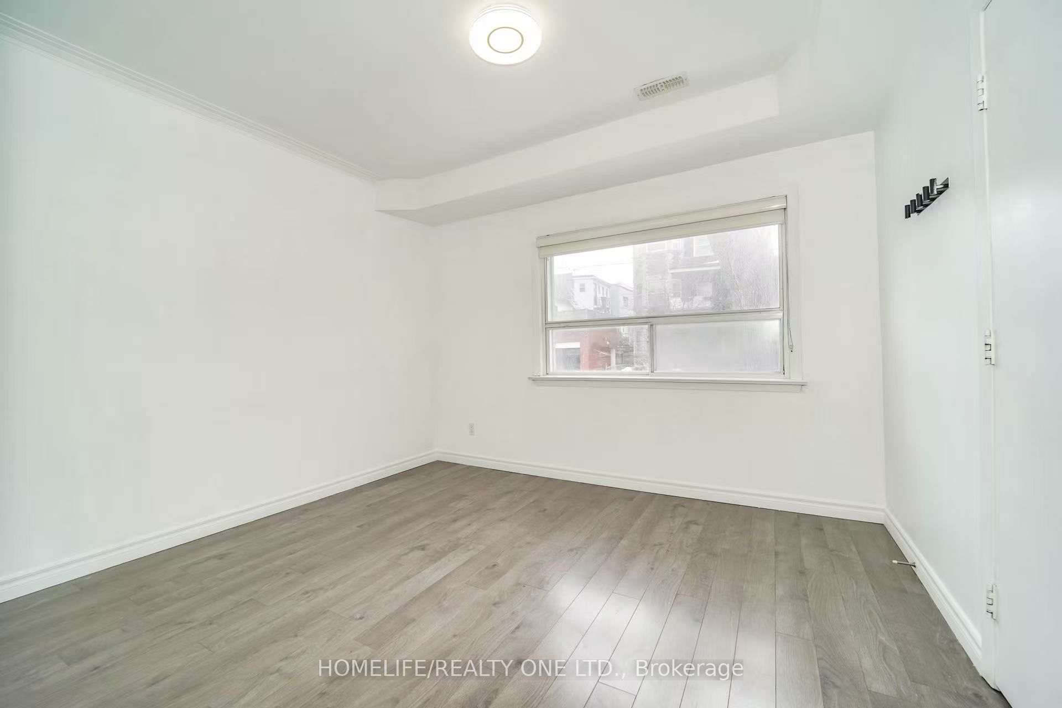
Welcome to 104 Benson Ave - a beautifully renovated detached corner-lot home in the highly sought-after Wychwood neighborhood. Exceptional opportunity for builders and investors alike-this versatile corner-lot property is packed with untapped potential. This home offers remarkable outdoor space rarely found on lots of this size. The fully fenced backyard provides a private retreat-perfect for entertaining, relaxing, or letting kids and pets play-seamlessly extending your living space outdoors. Inside, the thoughtfully updated interior combines comfort, functionality, and flexibility for modern family living. The finished basement features a separate rear entrance, a full kitchen, and two generously sized bedrooms with windows-ideal for extended family, guests, or generating potential rental income. Furthermore, the property may qualify for a future laneway suite, offering rare long-term flexibility and significant investment upside. Recent updates include a furnace, hot water tank, and air conditioning (all approximately three years old). Ideally located just steps from Wychwood Barns, the Saturday Farmers' Market, Hillcrest Park, and the vibrant St. Clair shops and restaurants. Enjoy easy access to the St. Clair TTC streetcar and close proximity to top private schools, including BSS and UCC. Don't miss this rare opportunity to enjoy the very best of urban living in one of Toronto's most beloved communities.
Property Information
Building Details
Features & Amenities
Financials & Fees
Inclusions & Exclusions
Dishwasher, dryer, microwave, refrigerator, stove, washer
Location
Similar Properties
View More
Source: Toronto Regional Real Estate Board (TRREB), via PropTx Innovations Inc.
The data relating to real estate on this website comes in part from the MLS® data feed of PropTx Innovations Inc. The information is deemed reliable but is not guaranteed accurate by PropTx.
The information provided herein must only be used by consumers that have a bona fide interest in the purchase, sale or lease of real estate and may not be used for any commercial purpose or any other purpose.
© 2026 PropTx Innovations Inc. All rights reserved. MLS®, REALTOR® and the associated logos are owned or controlled by The Canadian Real Estate Association (CREA).