#333 - 26 Douro Street
About This Home
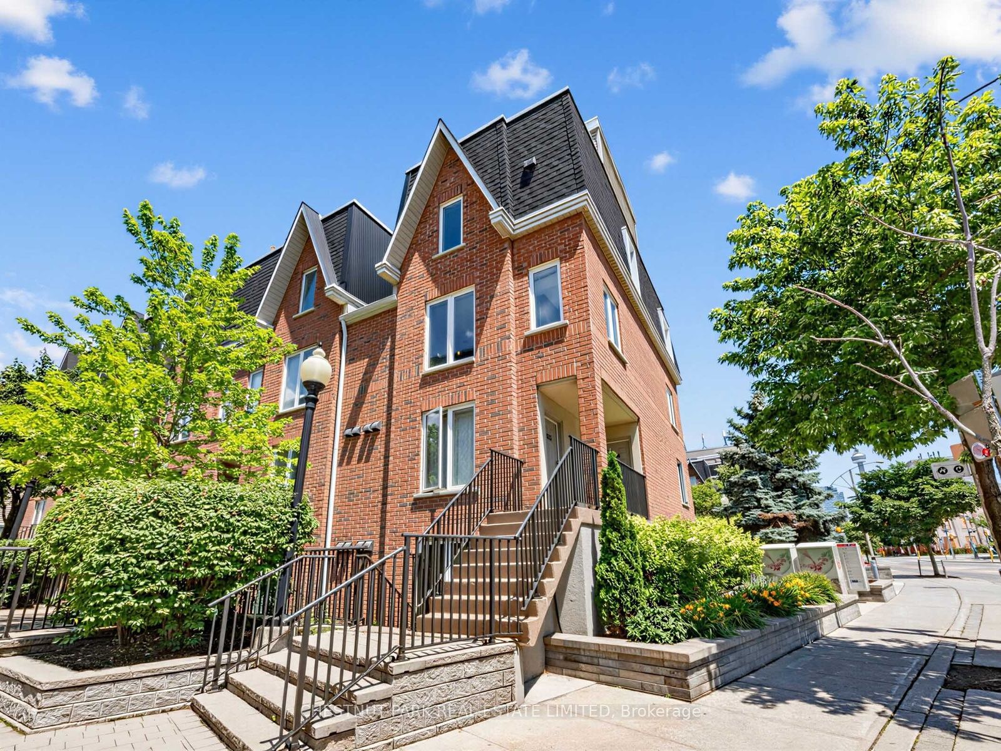
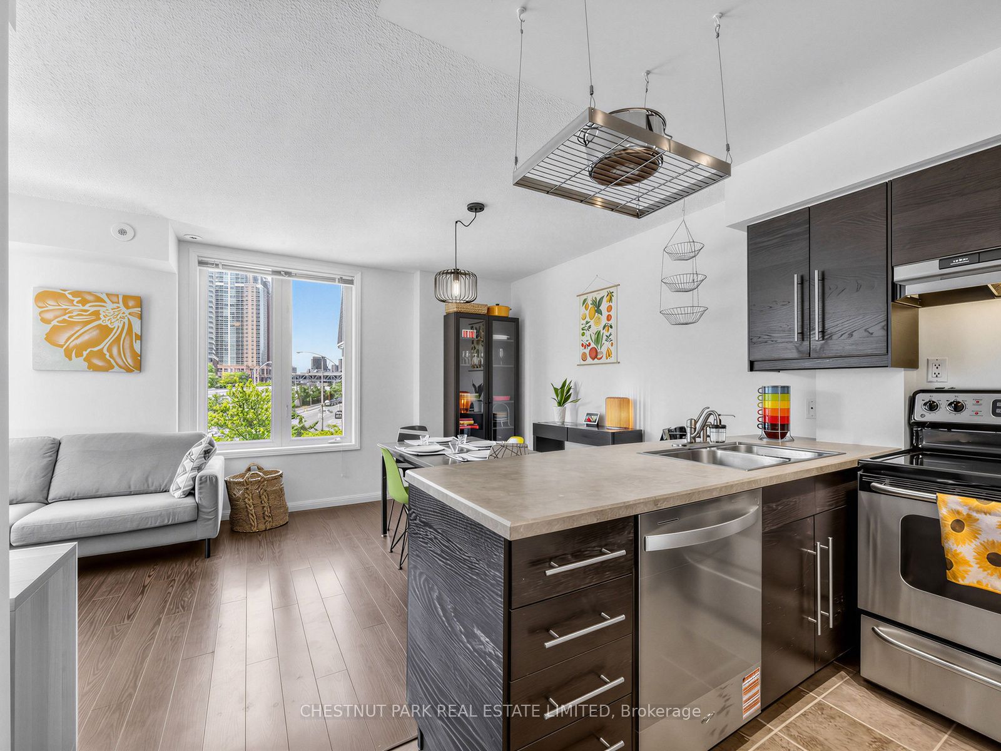
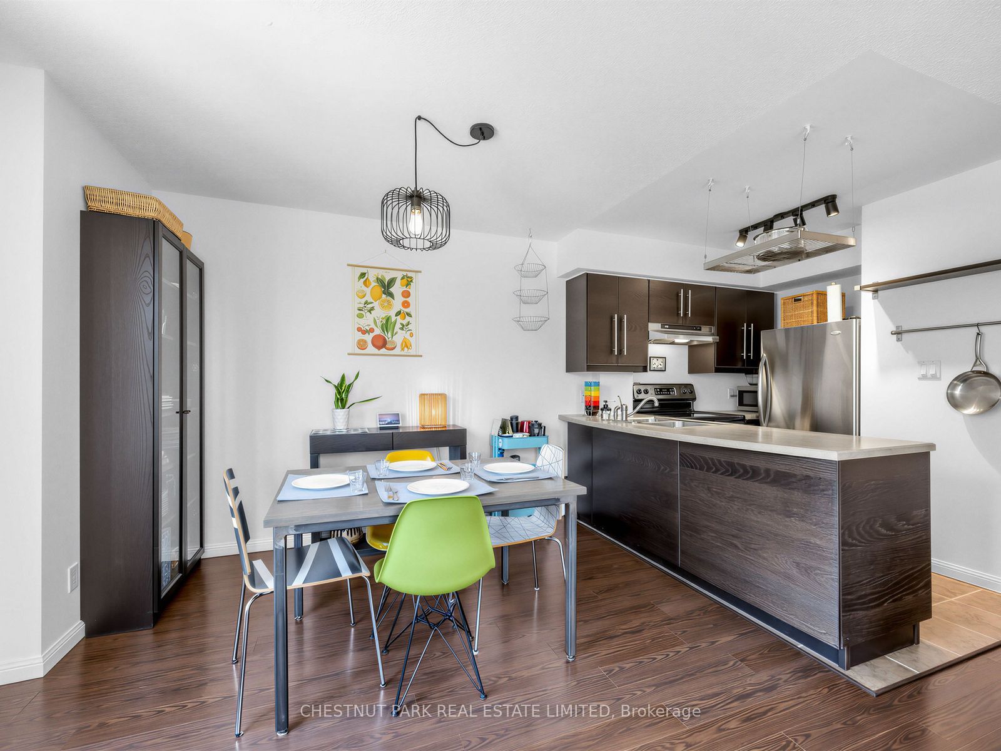
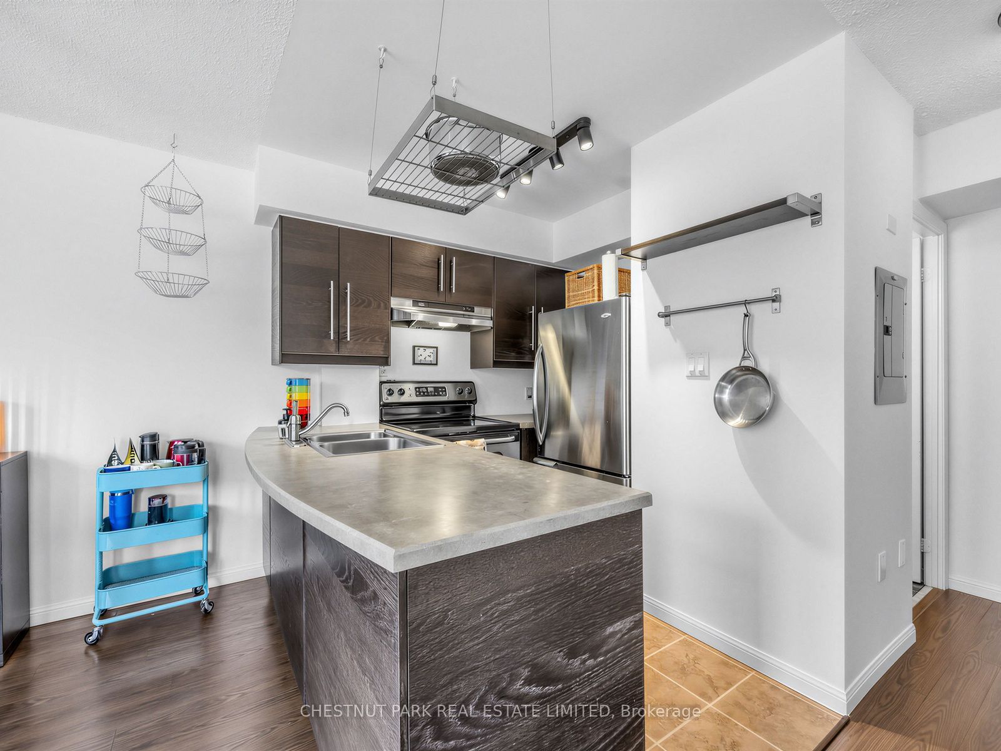
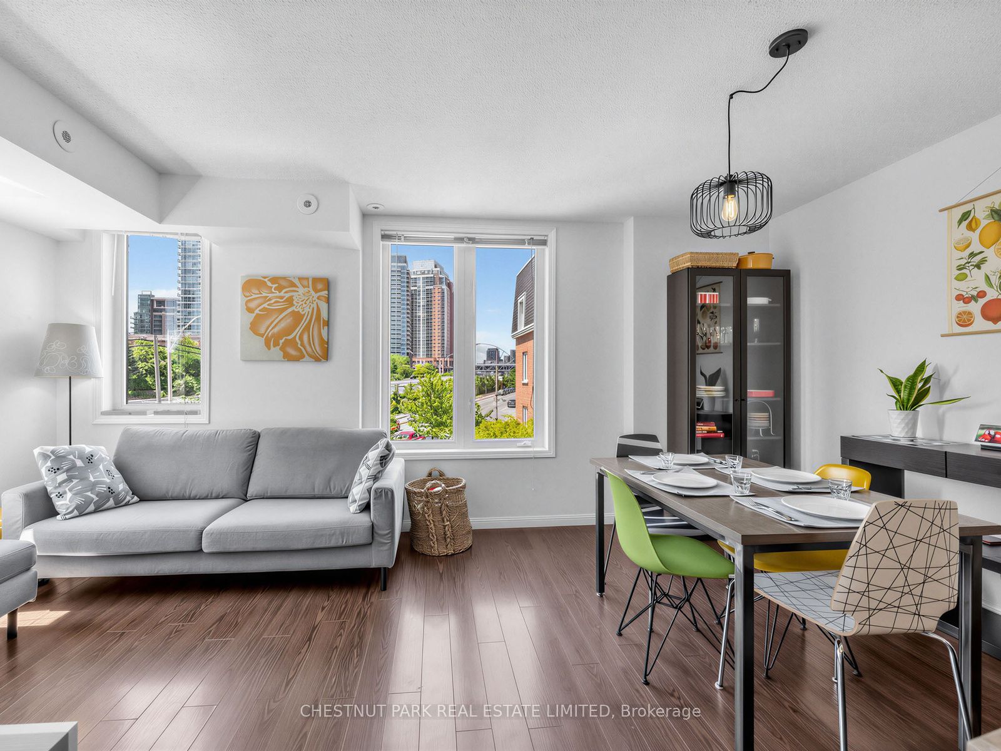
Prime King West Village! Premium 2 bedroom, 2 bathroom south-west corner 2-storey townhome (approx 900sf), plus a 210sf private rooftop terrace - your private outdoor oasis in the city. Rarely available private garage on the surface level. Locker included. Enjoy the townhome's ideal location within the development on the south side of the property, featuring gorgeous unobstructed skyline views from all windows with additional CN Tower views from the terrace. Low maintenance fees (all utilities are included). Fabulous open concept floor plan with a large kitchen with stainless steel appliances (dishwasher 2025) with a breakfast bar, spacious living and dining room which is ideal for entertaining, a main-floor powder room and a large pantry for loads of additional storage. Great-sized two bedrooms with a renovated 4-piece main bathroom (2023). Ensuite laundry. Recently painted. Upgraded carpet on stairs (May 2026), upgraded Echobee thermostat (June 2026), HVAC owned (6 years new). Plenty Of Visitor Parking. Gas BBQ's allowed (gas line can be added). Walking Distance To Waterfront, Coronation Park and the Martin Goodman Trail along the waterfront, ideal for jogging and bike riding. Quick access to Liberty Village across the new bridge, steps to Queen West and Trinity Bellwoods Park. Enjoy your abundant selection of top restaurants, cafes, shops, and lounges, as well as multiple grocery store options including Metro, Longos, Farm Boy, No Frills & more, all within a short walk. Conveniently located near the Entertainment & Financial Districts, Island Airport, and UP Express. Convenient 24-hour TTC. Pet friendly, dog parks nearby. Offers Anytime.
Property Information
Building Details
Features & Amenities
Financials & Fees
Inclusions & Exclusions
Fridge, stove, dishwasher (2025), washer and dryer, electric light fixtures, window coverings.
Location
Similar Properties
View More
Source: Toronto Regional Real Estate Board (TRREB), via PropTx Innovations Inc.
The data relating to real estate on this website comes in part from the MLS® data feed of PropTx Innovations Inc. The information is deemed reliable but is not guaranteed accurate by PropTx.
The information provided herein must only be used by consumers that have a bona fide interest in the purchase, sale or lease of real estate and may not be used for any commercial purpose or any other purpose.
© 2026 PropTx Innovations Inc. All rights reserved. MLS®, REALTOR® and the associated logos are owned or controlled by The Canadian Real Estate Association (CREA).