#3808 - 8 Eglinton Avenue
About This Home
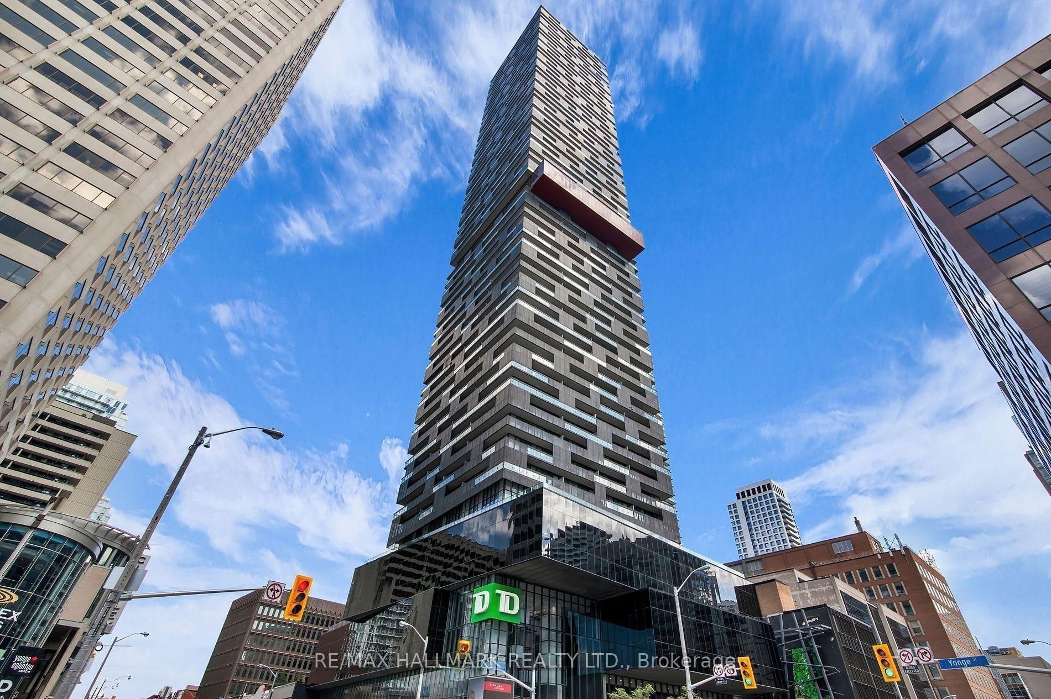
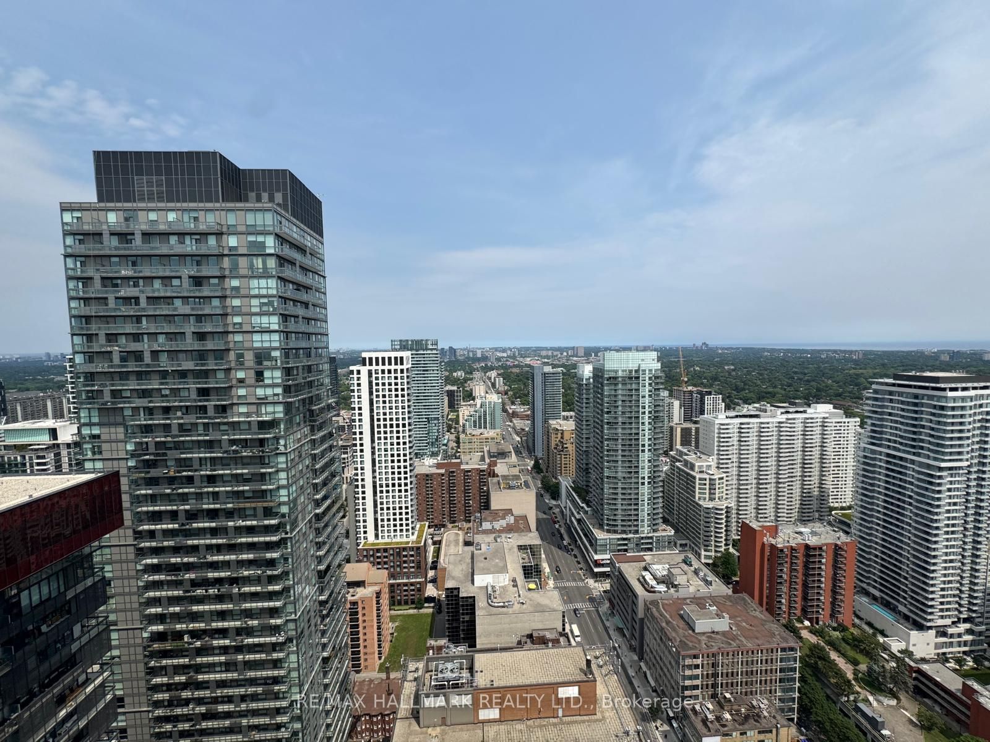
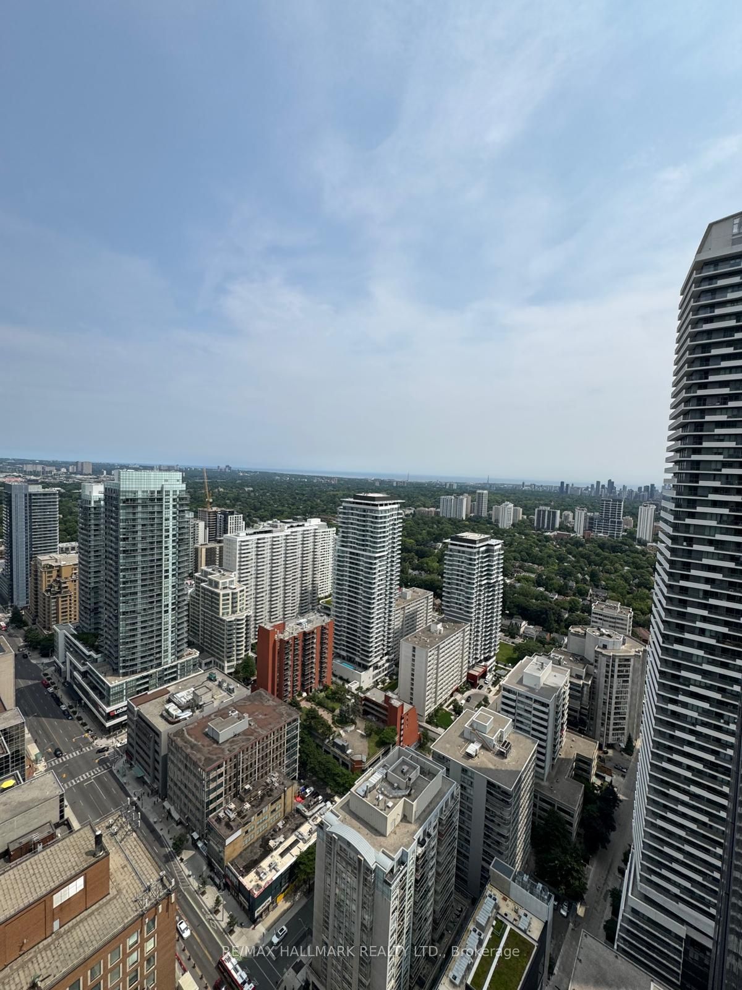
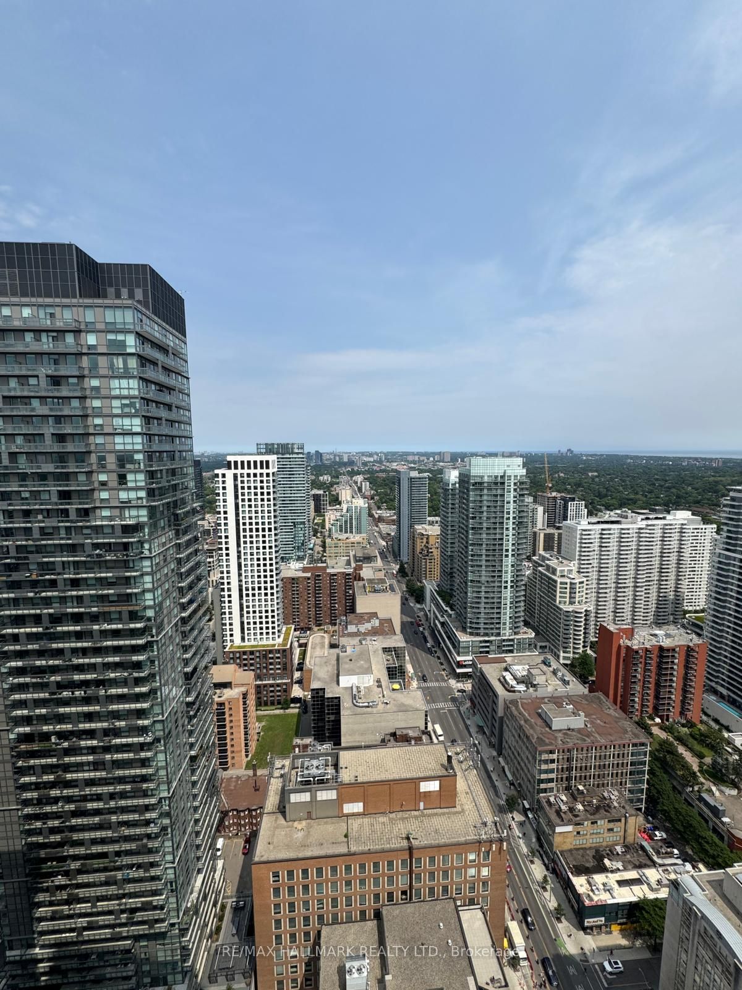
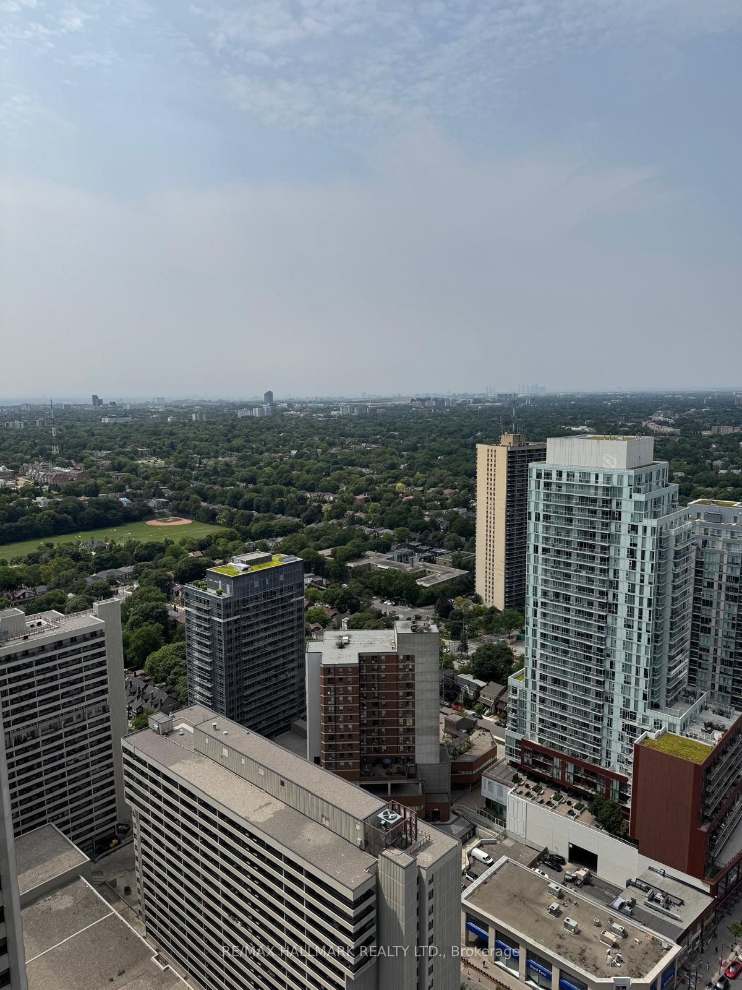
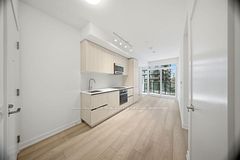
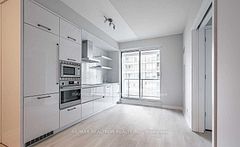
Bright corner suite at the iconic E Condos, Yonge & Eglinton, offering nearly 700 sq ft of thoughtfully designed living space plus a show-stopping wraparound balcony with multiple walkouts and unobstructed northeast views. Floor-to-ceiling windows flood the open-concept living, dining, and kitchen area with natural light. The chef-inspired kitchen features built-in appliances, quartz counters, and sleek cabinetry, flowing seamlessly onto the balcony for effortless indoor-outdoor living. A split-bedroom layout offers privacy and comfort, ideal for professionals, couples, or roommates, with a private ensuite off the primary bedroom. Includes 1 owned parking spot and 1 owned locker at no extra cost, a rare find in this building. Residents enjoy five-star amenities: 24-hour concierge, fully equipped gym, glass-walled indoor pool, party room, guest suites, and rooftop terrace with BBQs. Steps to the subway, the new Crosstown LRT, top restaurants, and everyday shopping. Move-in ready, this is Midtown living at its best.
Property Information
Building Details
Features & Amenities
Financials & Fees
Inclusions & Exclusions
Existing integrated fridge, stove, built-in dishwasher, built-in microwave, stacked washer/dryer, all existing light fixtures and window coverings. 1 owned parking spot. 1 owned locker.
Location
Similar Properties
View More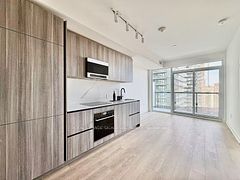
Source: Toronto Regional Real Estate Board (TRREB), via PropTx Innovations Inc.
The data relating to real estate on this website comes in part from the MLS® data feed of PropTx Innovations Inc. The information is deemed reliable but is not guaranteed accurate by PropTx.
The information provided herein must only be used by consumers that have a bona fide interest in the purchase, sale or lease of real estate and may not be used for any commercial purpose or any other purpose.
© 2026 PropTx Innovations Inc. All rights reserved. MLS®, REALTOR® and the associated logos are owned or controlled by The Canadian Real Estate Association (CREA).