#1902 - 28 Harrison Garden Boulevard
About This Home
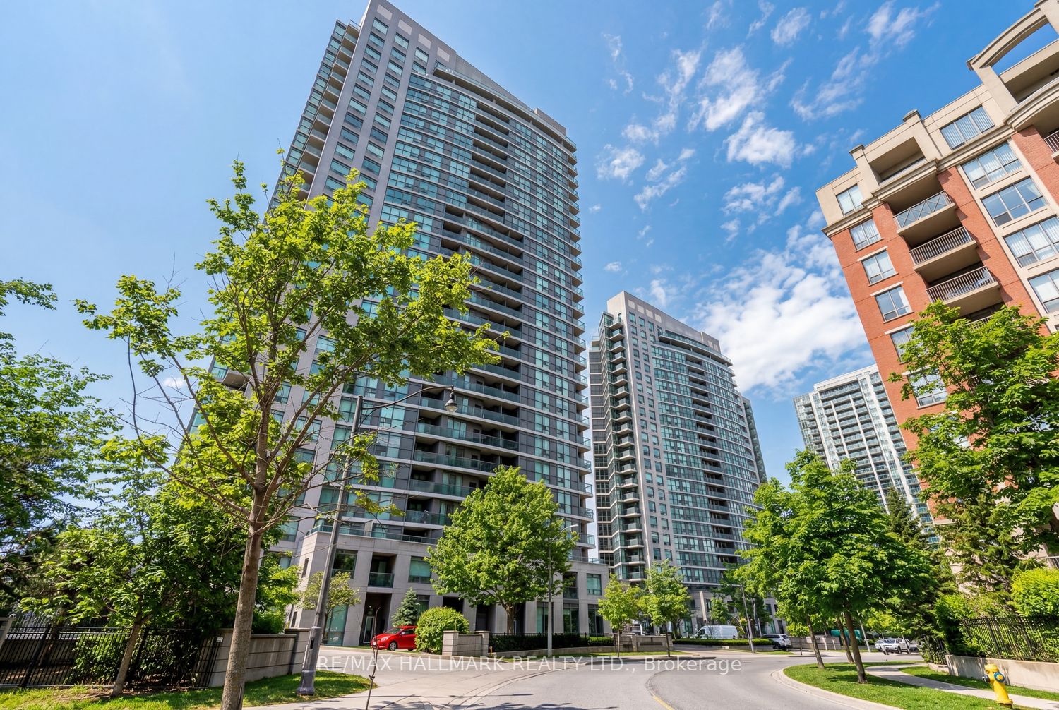
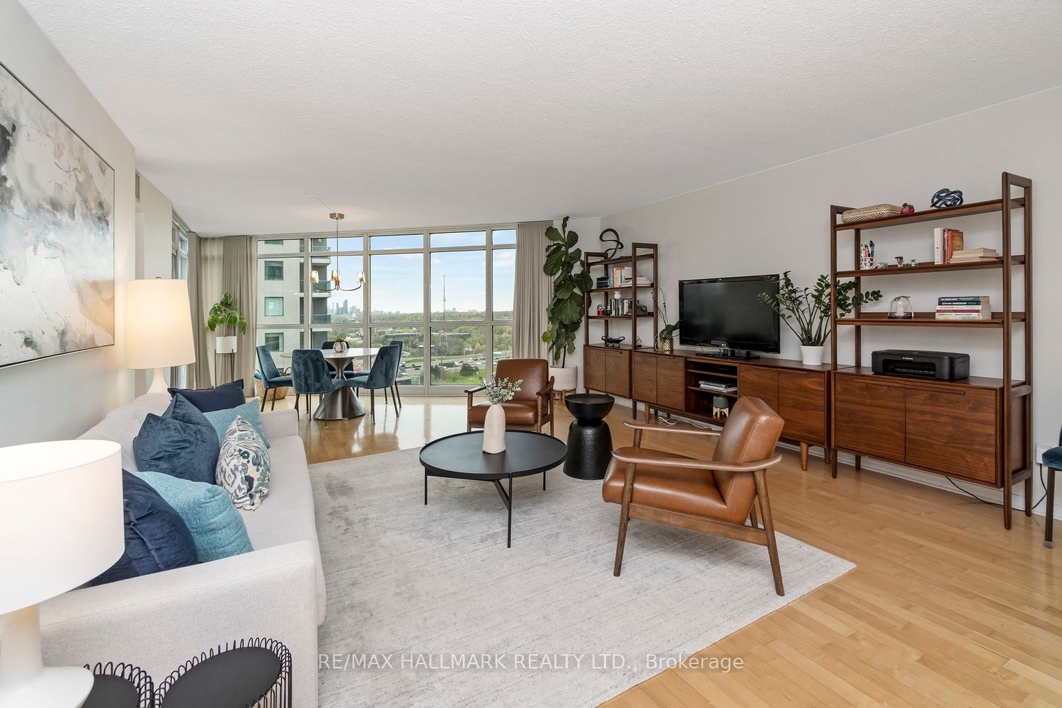
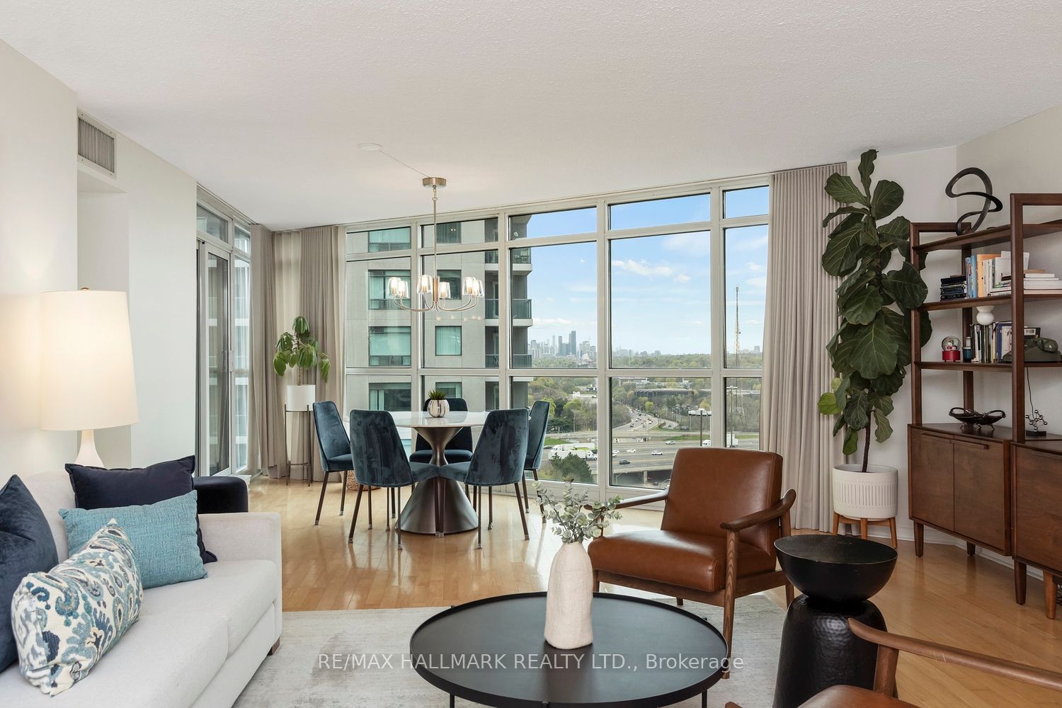
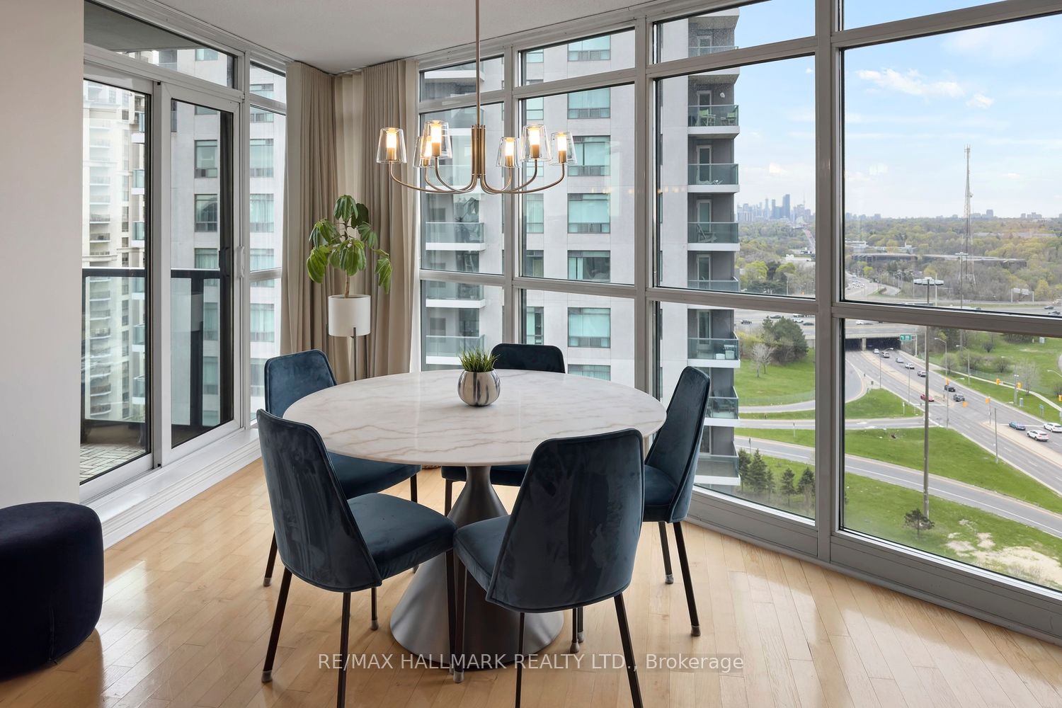
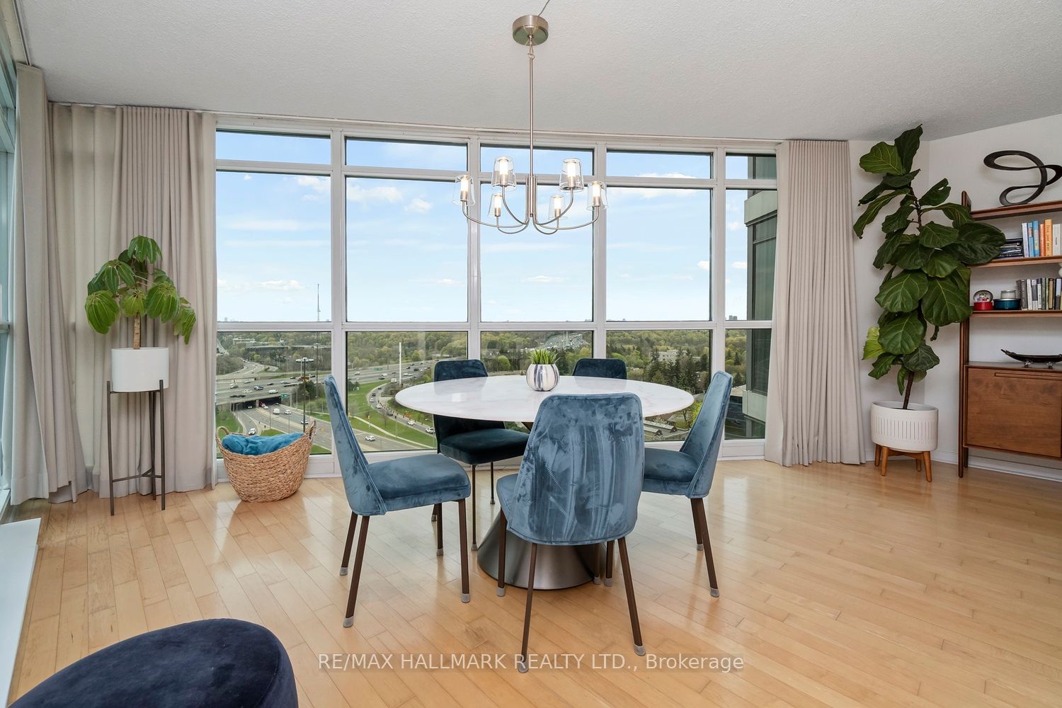
Simply spectacular southwest views of the city skyline and ravine await in this stylish 2-bedroom, 2-bathroom condo in the heart of North York. Featuring stunning hardwood floors throughout, the open-concept living and dining area is designed for both comfort and entertaining, seamlessly flowing to floor-to-ceiling windows that showcase breathtaking vistas.The thoughtfully designed kitchen is uniquely positioned with east-facing windows, filling the space with beautiful morning light. The spacious primary bedroom offers a true retreat, complete with a spa-inspired 4-piece ensuite, multiple closets with custom organizers, floor to ceiling windows and ample room to unwind. The second bedroom is ideal as a child's room or home office, featuring a double closet with mirrored doors. From the moment you step inside, the quality upgrades are evident-from the welcoming foyer to the well-designed front closet and storage solution. This rare layout easily accommodates both a generous living area and a full dining setup, making it truly one of a kind. Step out onto your private balcony, pour a glass of wine, and take in the serene ravine and city views. Additional highlights include newer appliances, two parking spaces (one conveniently located near the elevator), and a spacious locker. Located directly on the subway line, commuting downtown is effortless. Enjoy unmatched convenience with endless shopping, dining, and cafe options just steps away-from major retailers to charming local boutiques. With Highway 401 nearby, getting around the city is quick and easy. Residents also enjoy access to excellent amenities, including a gym, party room, outdoor terrace, and a park right at your doorstep, with plenty of nearby green space. A true gem in a prime location-this is a must-see and won't last long.
Property Information
Building Details
Features & Amenities
Financials & Fees
Inclusions & Exclusions
See Schedule C
See Schedule C
Location
Similar Properties
View More
Source: Toronto Regional Real Estate Board (TRREB), via PropTx Innovations Inc.
The data relating to real estate on this website comes in part from the MLS® data feed of PropTx Innovations Inc. The information is deemed reliable but is not guaranteed accurate by PropTx.
The information provided herein must only be used by consumers that have a bona fide interest in the purchase, sale or lease of real estate and may not be used for any commercial purpose or any other purpose.
© 2026 PropTx Innovations Inc. All rights reserved. MLS®, REALTOR® and the associated logos are owned or controlled by The Canadian Real Estate Association (CREA).