#213 - 5 St Joseph Street
About This Home
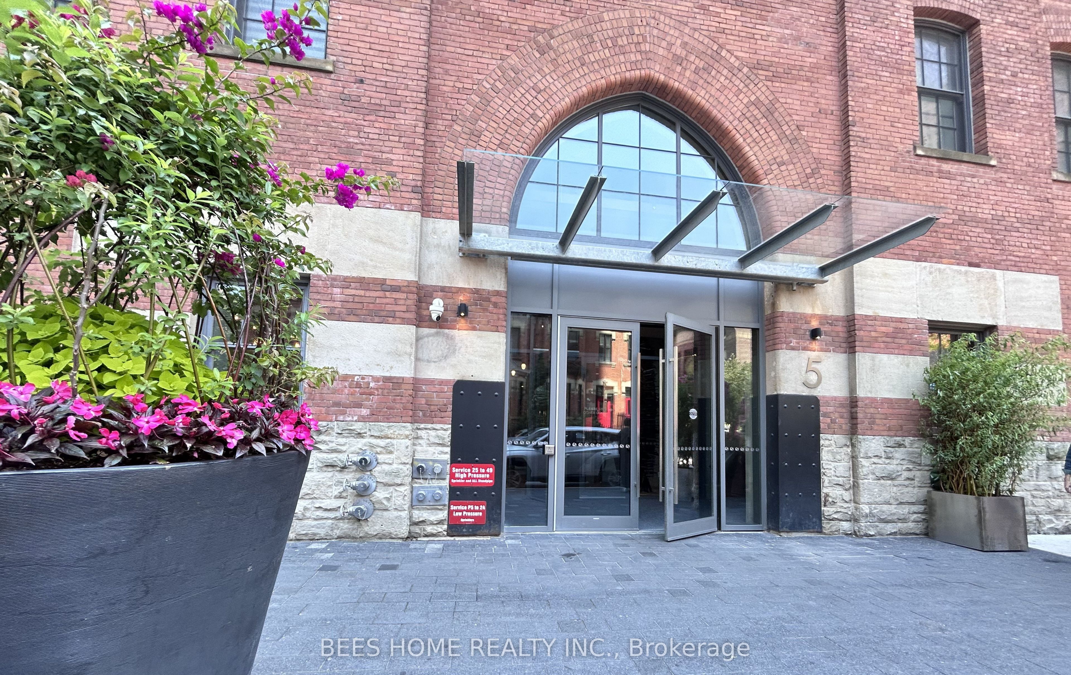
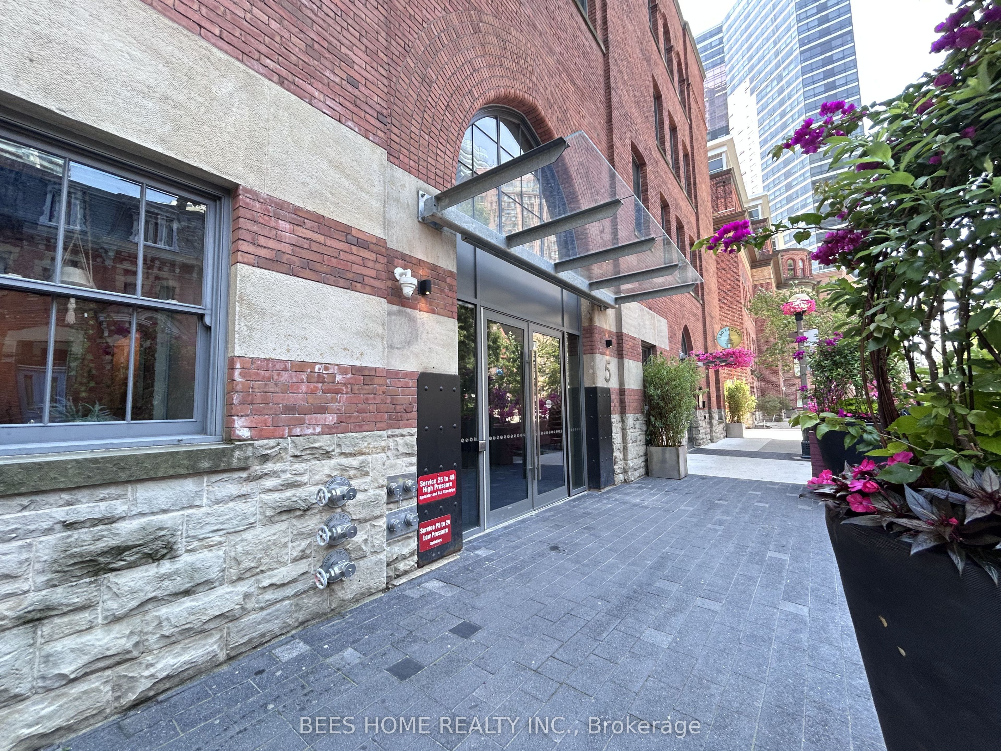
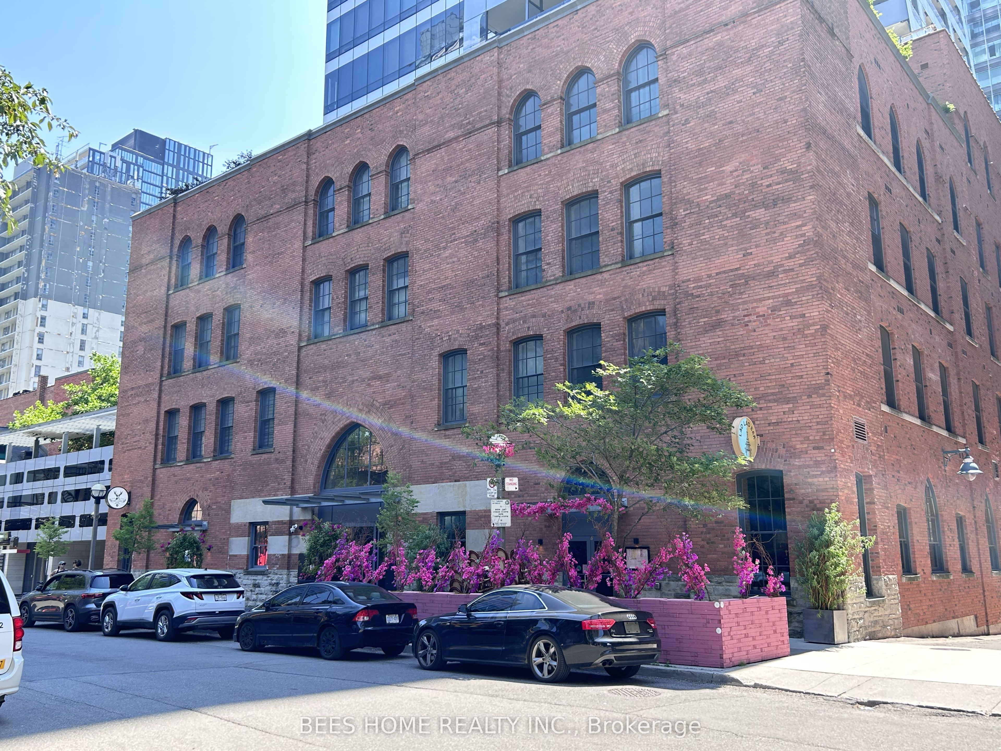
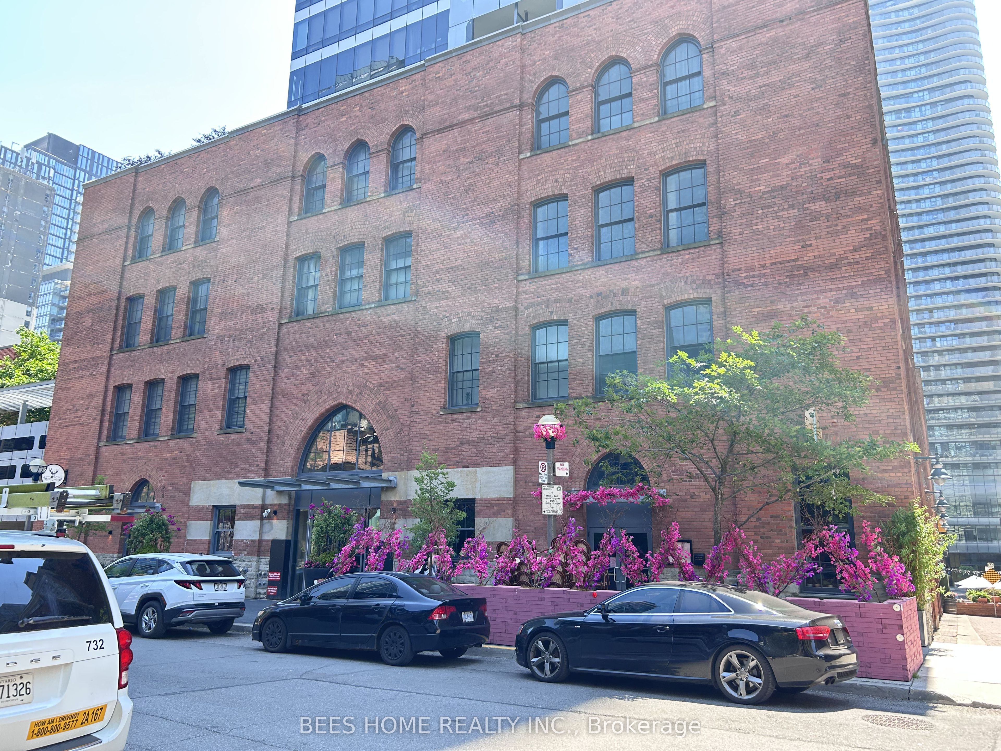
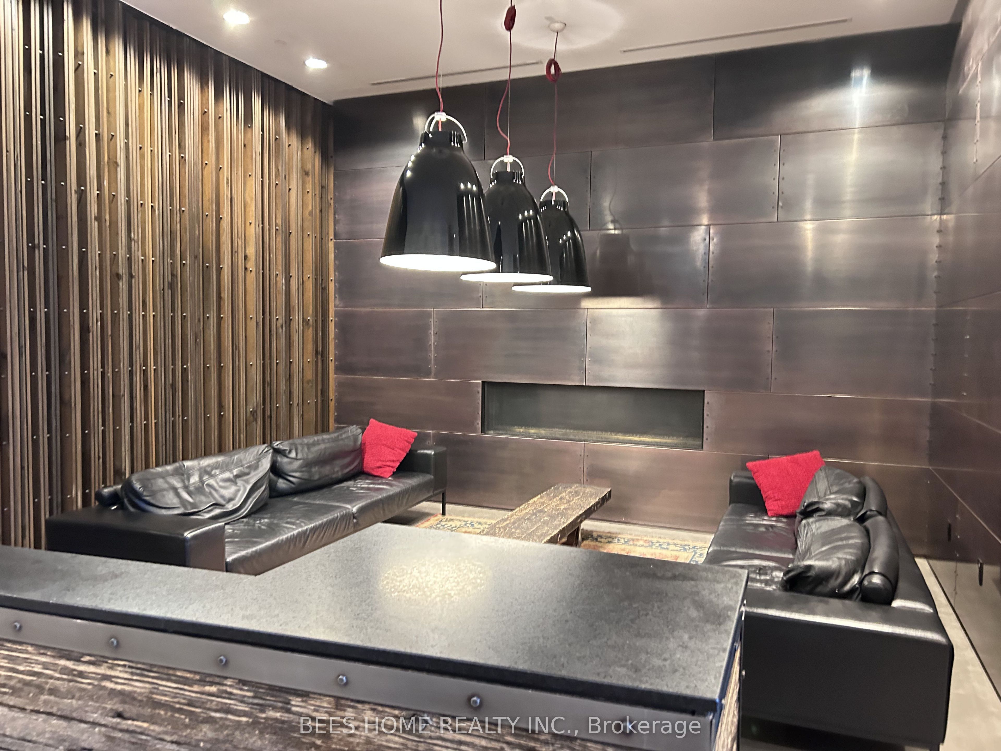
Welcome to FIVE Condos, an award-winning landmark architectural masterpiece that beautifully marries rich Toronto history with striking, modern glass-and-brick design. Step through the door of this beautifully curated studio flat and experience a bright, airy space anchored by soaring 10 Ft ceilings, over 400 SqFt, and stunning finishes, making the studio feel incredibly spacious and open. Sleek executive kitchen offering custom-designed, ample cabinet space for storage, featuring premium integrated Miele appliances, pristine countertops, and a highly versatile two-level kitchen island perfect for dinning or working. Equipped with an exceptionally large walk-in closet for well organization. Features a convenient, stacked front-loading washer and dryer tucked neatly into its own closet space. Smooth engineered wood floors, contemporary recessed pot lighting, and a modern feature-wall colour palette. Ideal for students, faculty, or investors, with steps away from the University of Toronto and Toronto Metropolitan University. Just minutes to Wellesley subway station and easy access to the Yonge-University line. Easily walk to the high-end boutiques of Yorkville, the Financial District, major hospitals, and endless dining, cafes, and nightlife options. Five-star facilities including fully equipped Fitness Center, multi-purpose rooms, 24-Hour concierge & security. Perfect for first-time home buyers, urban professionals, student housing or savvy investors seeking strong rental yield in core downtown area.
Property Information
Building Details
Features & Amenities
Financials & Fees
Inclusions & Exclusions
Existing Appliances: B/I Fridge, Stove, Oven, Range Hood, & Dishwasher. Microwave, Washer & Dryer. Queen Bed, Desk, Bench. All Existing Light Fixtures, Window Coverings.
Location
Similar Properties
View More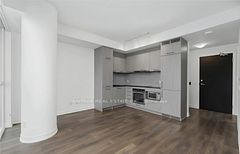
Source: Toronto Regional Real Estate Board (TRREB), via PropTx Innovations Inc.
The data relating to real estate on this website comes in part from the MLS® data feed of PropTx Innovations Inc. The information is deemed reliable but is not guaranteed accurate by PropTx.
The information provided herein must only be used by consumers that have a bona fide interest in the purchase, sale or lease of real estate and may not be used for any commercial purpose or any other purpose.
© 2026 PropTx Innovations Inc. All rights reserved. MLS®, REALTOR® and the associated logos are owned or controlled by The Canadian Real Estate Association (CREA).