121 Elvaston Drive
About This Home
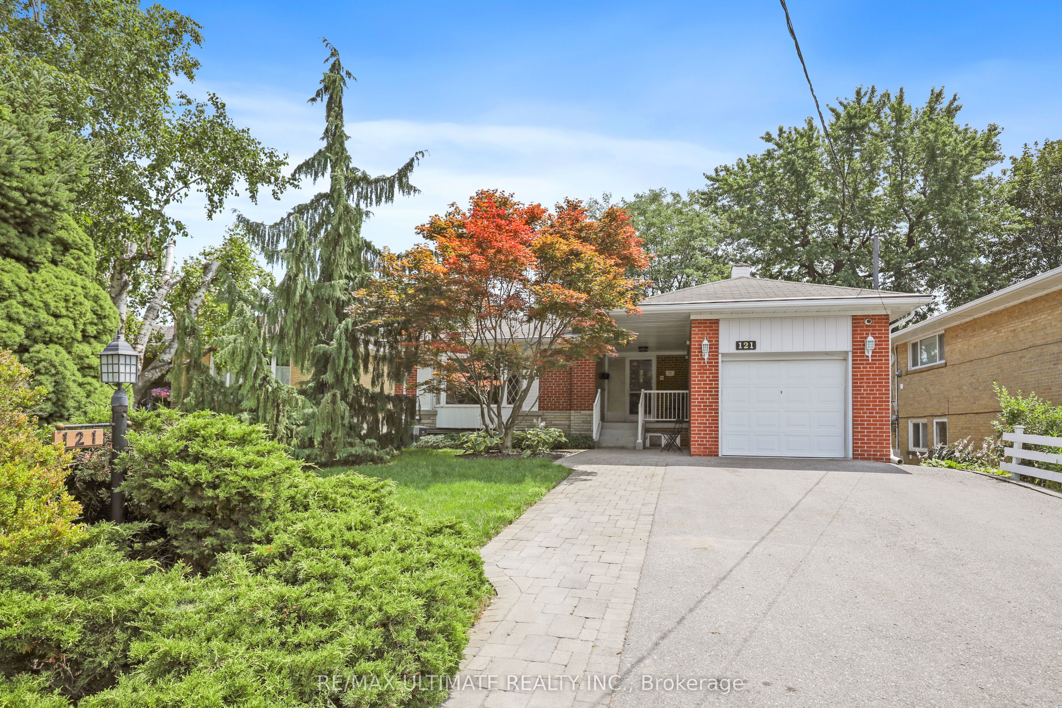
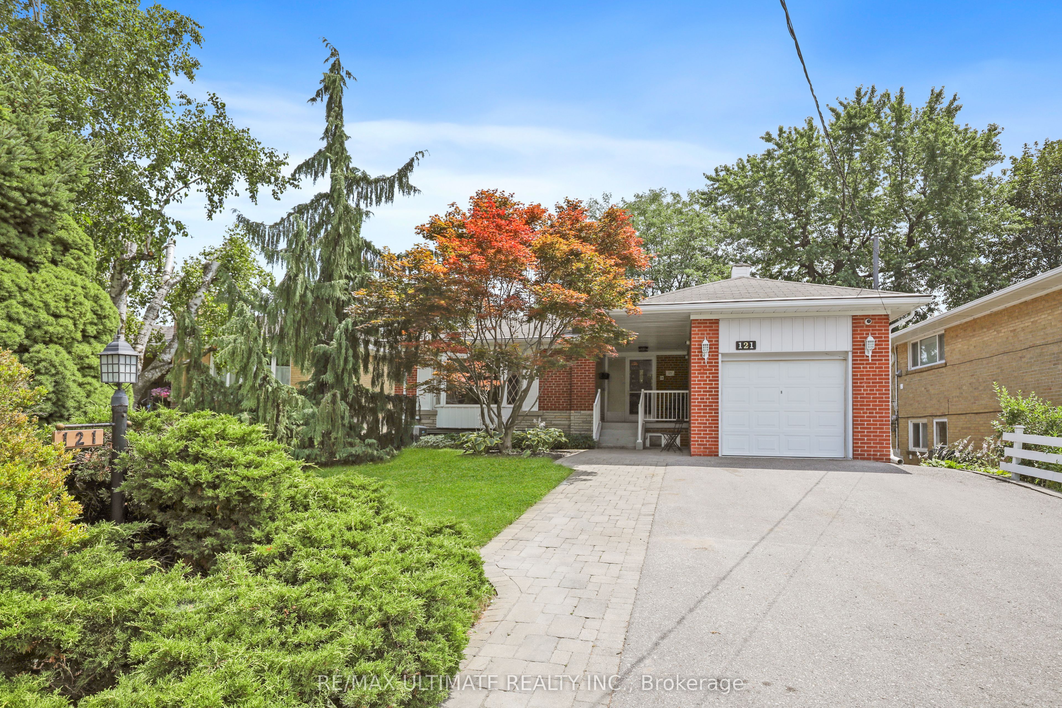
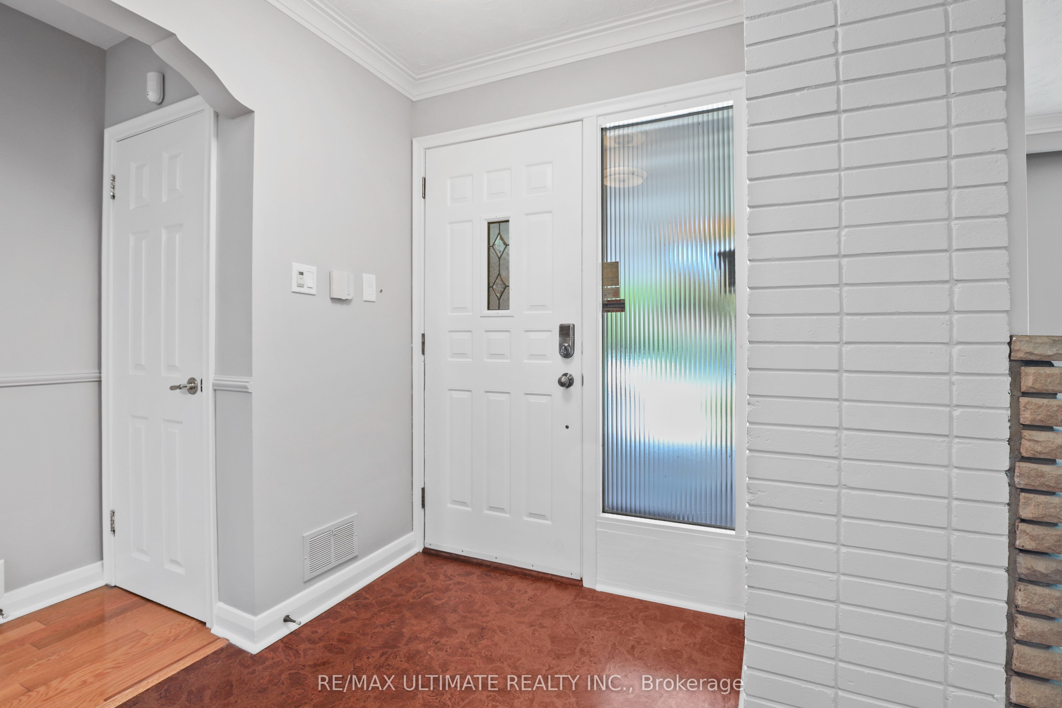
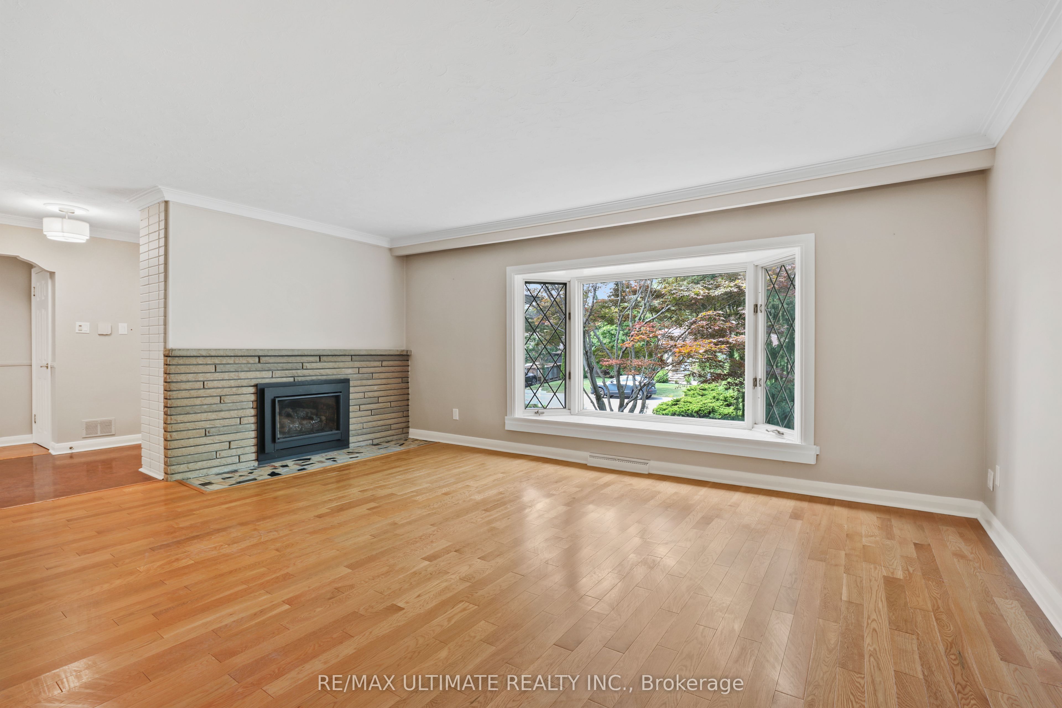
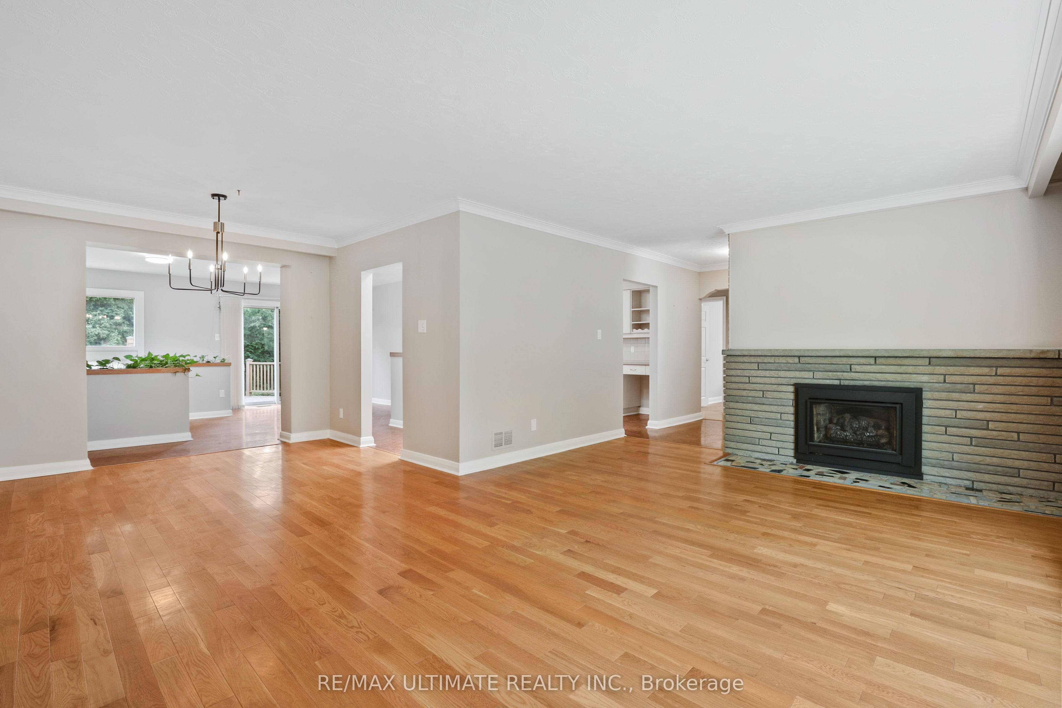
Oversized, immaculate bungalow in desirable Victoria Village! Entire house. 3 bedrooms, 2 full baths. Great finished basement. This home is perfect for comfortable family living & entertaining. Approx 1500 sq ft on each level. Spacious principal rooms, hardwood floors on main. Living room has gas fireplace. Large, bright kitchen features skylight, generous cupboard space, built-in desk. Separate breakfast area has a walkout to a great composite deck. Enormous basement with large rec room, gas fireplace, office, games room, new vinyl flooring, pot lights & more. Beautifully landscaped front and back gardens. Inground sprinkler system available. Located minutes to schools, shops, transit, park, trails, library, The Shops at Don Mills, DVP. Eglinton LRT station nearby at Sloane Ave. 4-car private driveway and garage. Don't miss this fantastic home in a family-friendly neighbourhood! Tenant to pay all utilities.
Property Information
Building Details
Features & Amenities
Inclusions & Exclusions
Fridge, stove, built-in dishwasher. Washer, dryer. Electric light fixtures, window coverings.
Location
Similar Properties
View More
Source: Toronto Regional Real Estate Board (TRREB), via PropTx Innovations Inc.
The data relating to real estate on this website comes in part from the MLS® data feed of PropTx Innovations Inc. The information is deemed reliable but is not guaranteed accurate by PropTx.
The information provided herein must only be used by consumers that have a bona fide interest in the purchase, sale or lease of real estate and may not be used for any commercial purpose or any other purpose.
© 2026 PropTx Innovations Inc. All rights reserved. MLS®, REALTOR® and the associated logos are owned or controlled by The Canadian Real Estate Association (CREA).