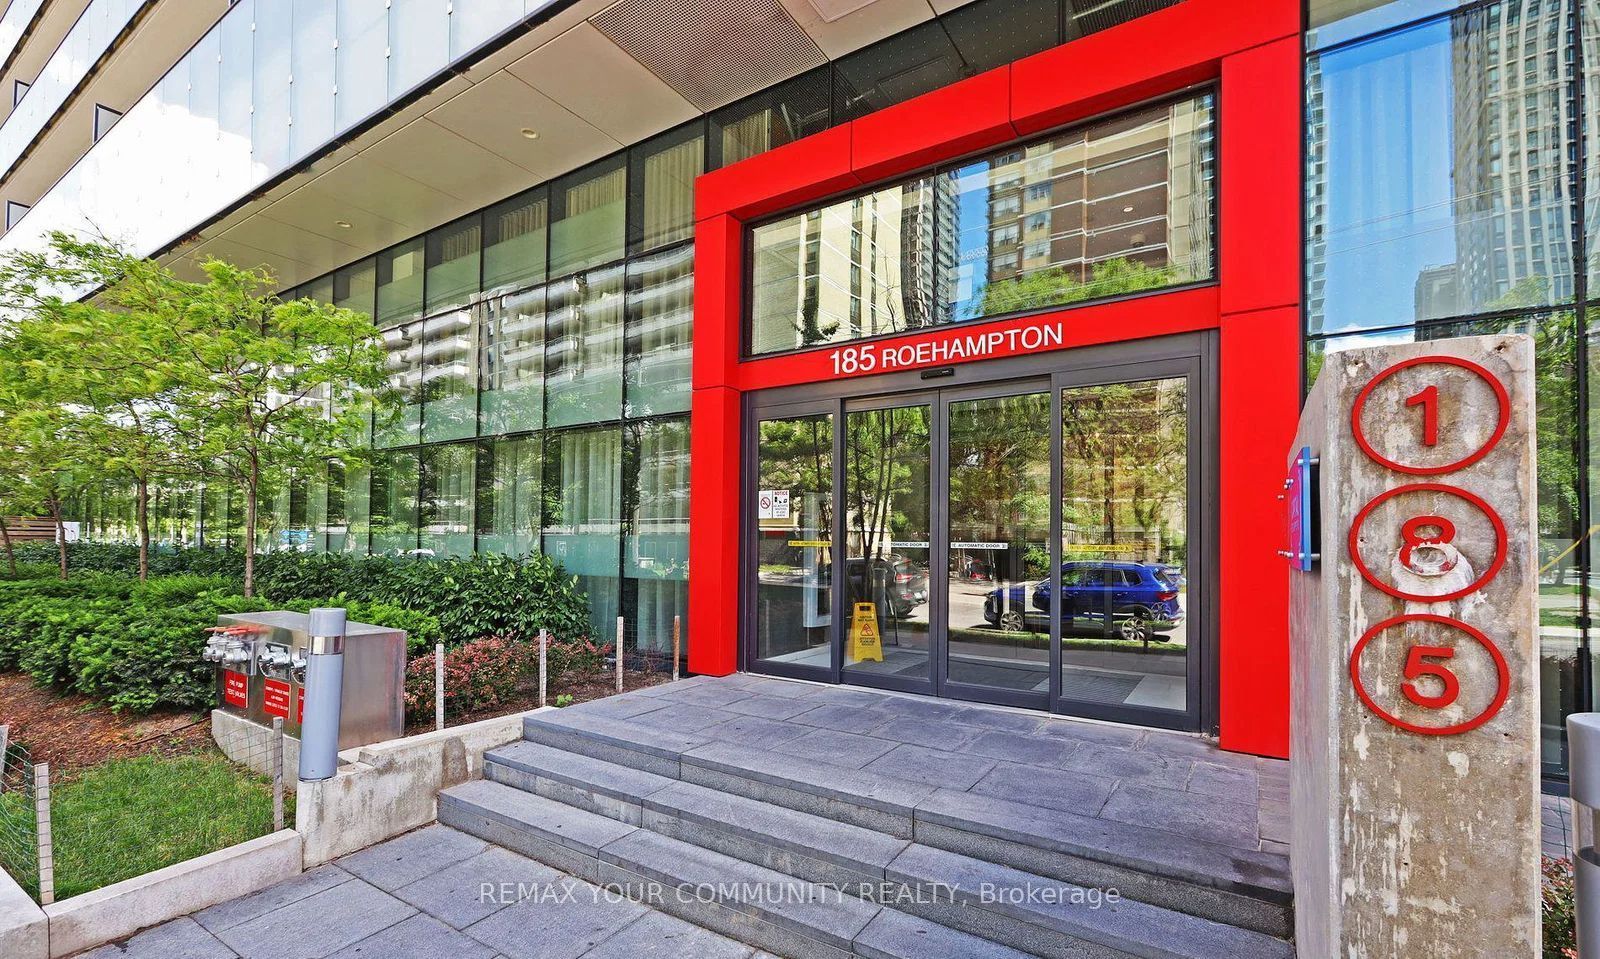
#2503 - 185 Roehampton Avenue
About This Home
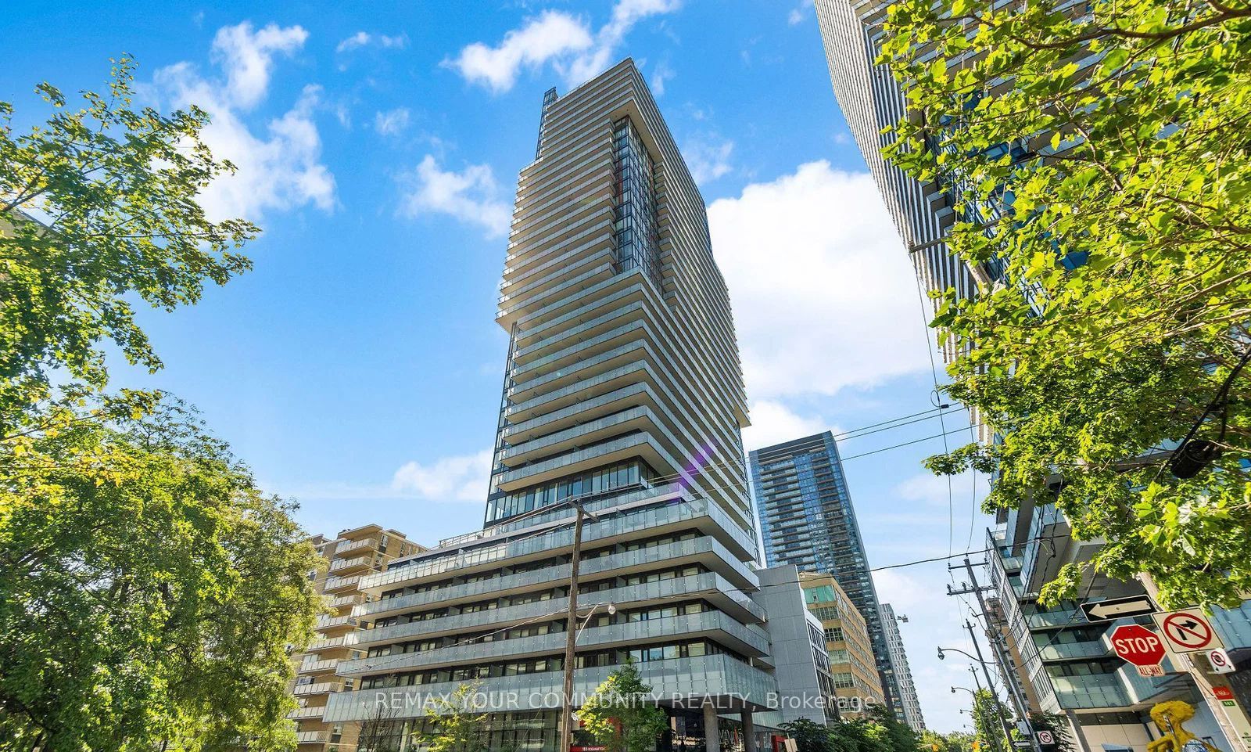
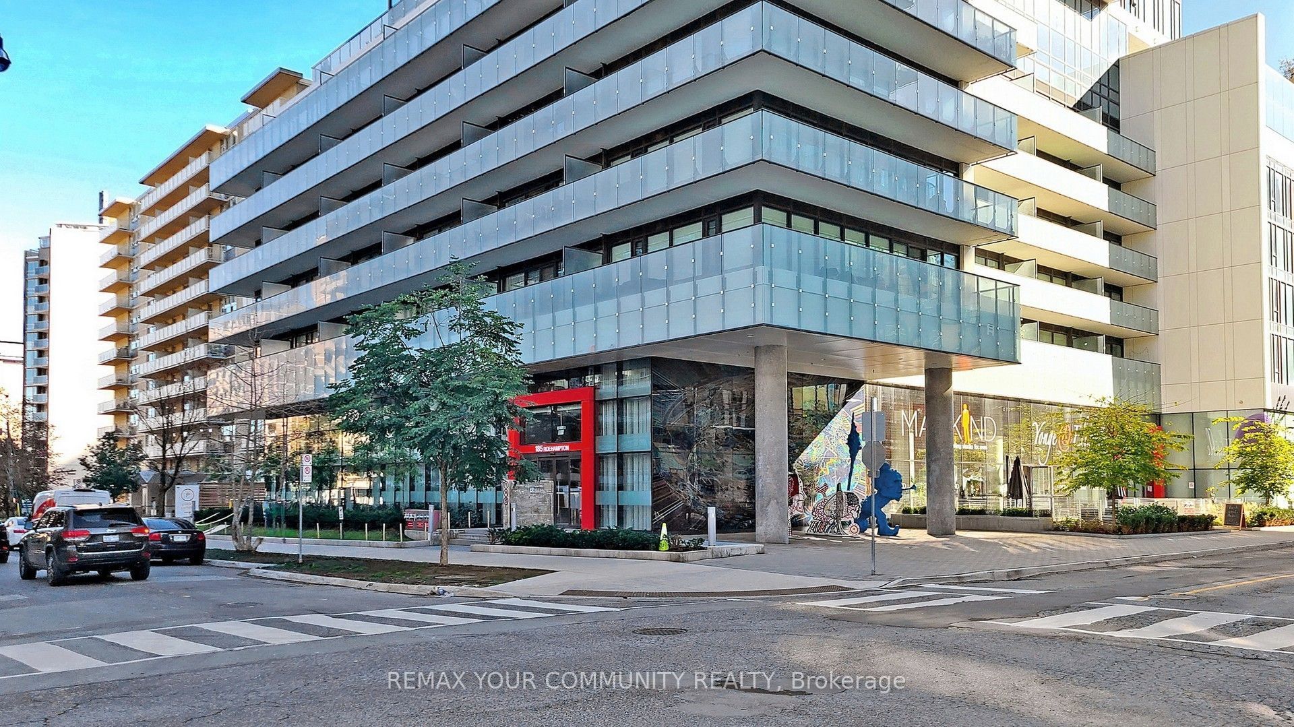
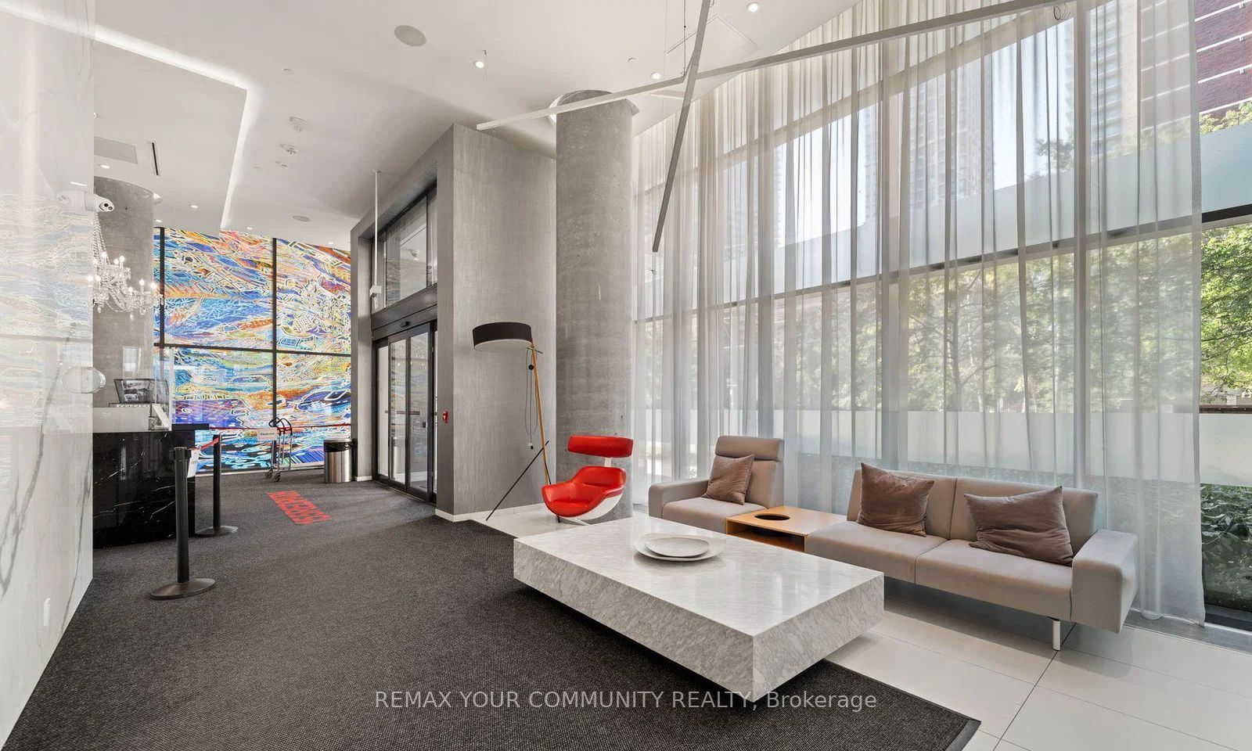
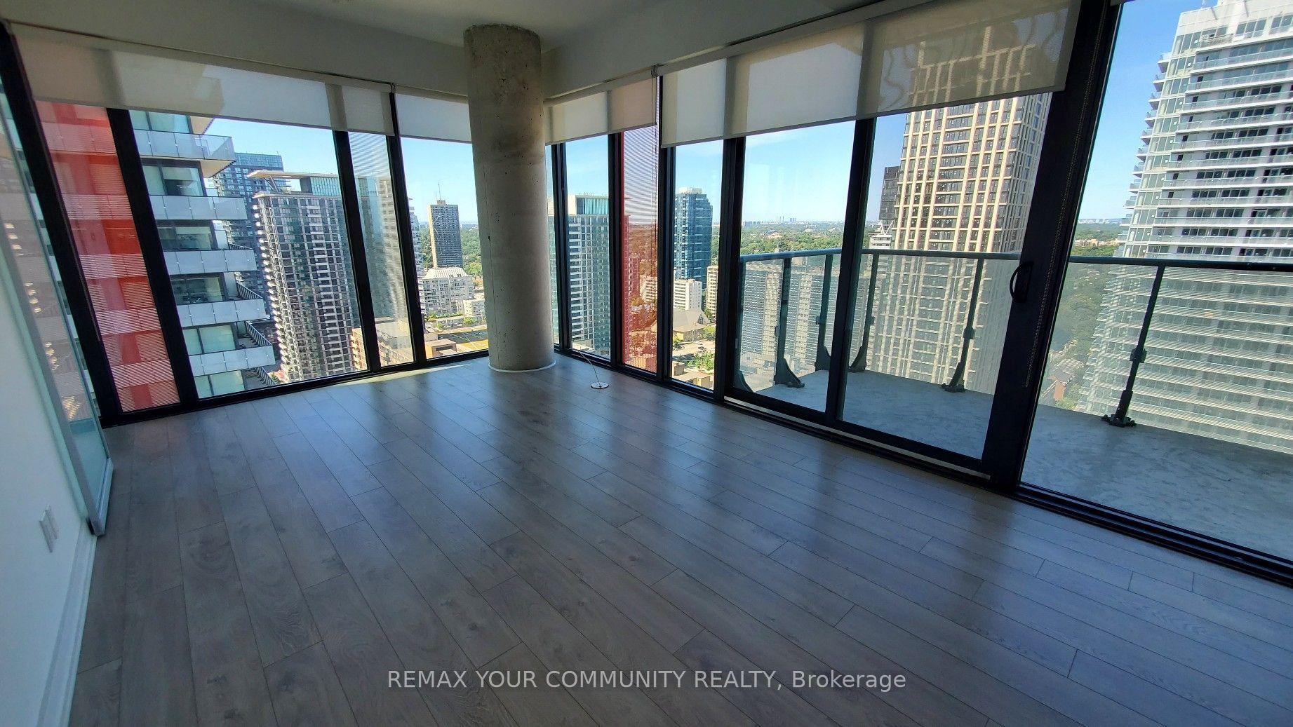
Welcome to this stunning sun-filled corner suite in the heart of Yonge & Eglinton, one of Toronto's most vibrant and sought-after neighbourhoods. This beautifully designed 2-bedroom, and 2-bathroom residence features a highly desirable split-bedroom floor plan, offering exceptional privacy and functionality, along with a spacious open-concept layout perfect for modern living. Enjoy breath taking unobstructed north-west views and an abundance of natural light through expansive floor-to-ceiling windows. The contemporary kitchen is equipped with sleek European-style stainless steel appliances, modern cabinetry, and premium finishes. Spacious bedrooms, ensuite laundry, and thoughtfully designed living spaces make this unit ideal for professionals, couples, or small families. Located in a luxury building with world-class amenities, residents enjoy 24-hour concierge service, an outdoor infinity pool, private cabanas, fire pit lounge, state-of-the-art fitness centre, yoga studio, sauna, party and entertainment spaces, & much more. Step outside and experience the best of Midtown Toronto. Just moments from the TTC subway, Eglinton LRT, top-rated restaurants, cafés, shops, grocery stores, parks, entertainment, and everyday conveniences. This is urban living at its finest in one of Toronto's most connected and desirable communities. A rare opportunity to lease a bright corner unit with spectacular views, exceptional amenities, and an unbeatable Yonge & Eglinton location.
Property Information
Building Details
Features & Amenities
Financials & Fees
Inclusions & Exclusions
Building Insurance. Common Elements
Location
Similar Properties
View More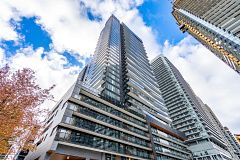
Source: Toronto Regional Real Estate Board (TRREB), via PropTx Innovations Inc.
The data relating to real estate on this website comes in part from the MLS® data feed of PropTx Innovations Inc. The information is deemed reliable but is not guaranteed accurate by PropTx.
The information provided herein must only be used by consumers that have a bona fide interest in the purchase, sale or lease of real estate and may not be used for any commercial purpose or any other purpose.
© 2026 PropTx Innovations Inc. All rights reserved. MLS®, REALTOR® and the associated logos are owned or controlled by The Canadian Real Estate Association (CREA).