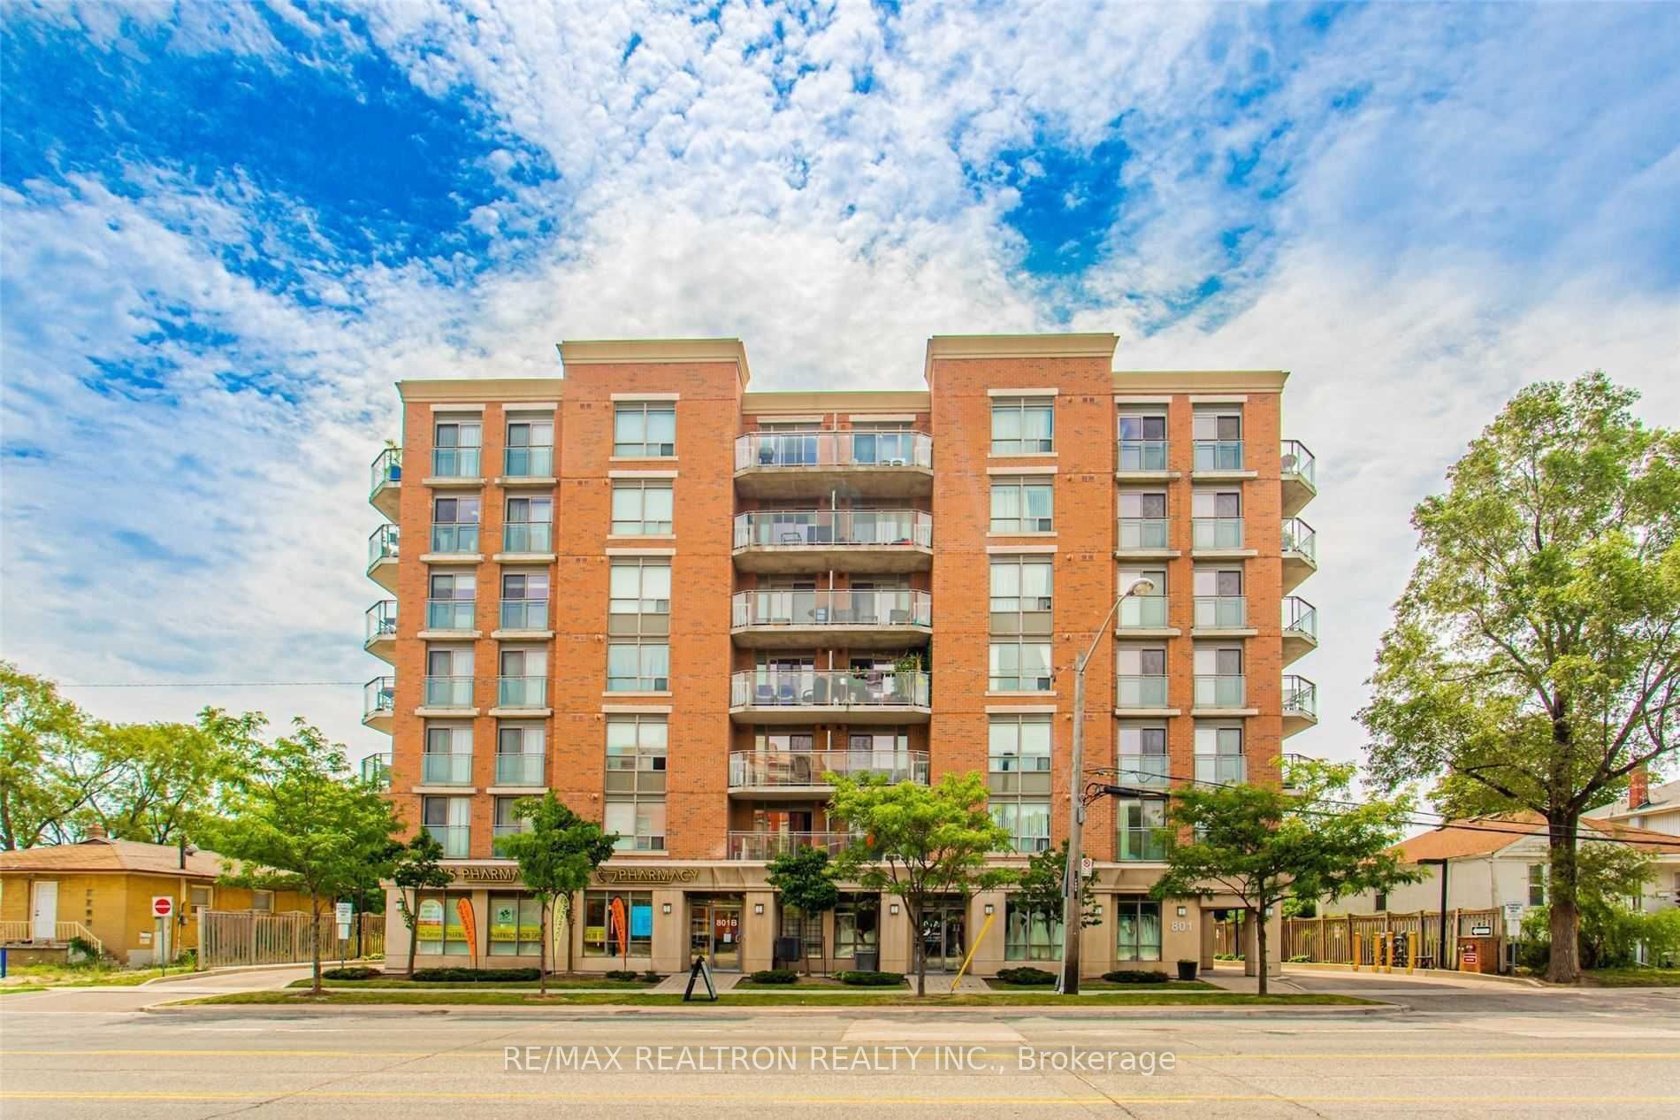
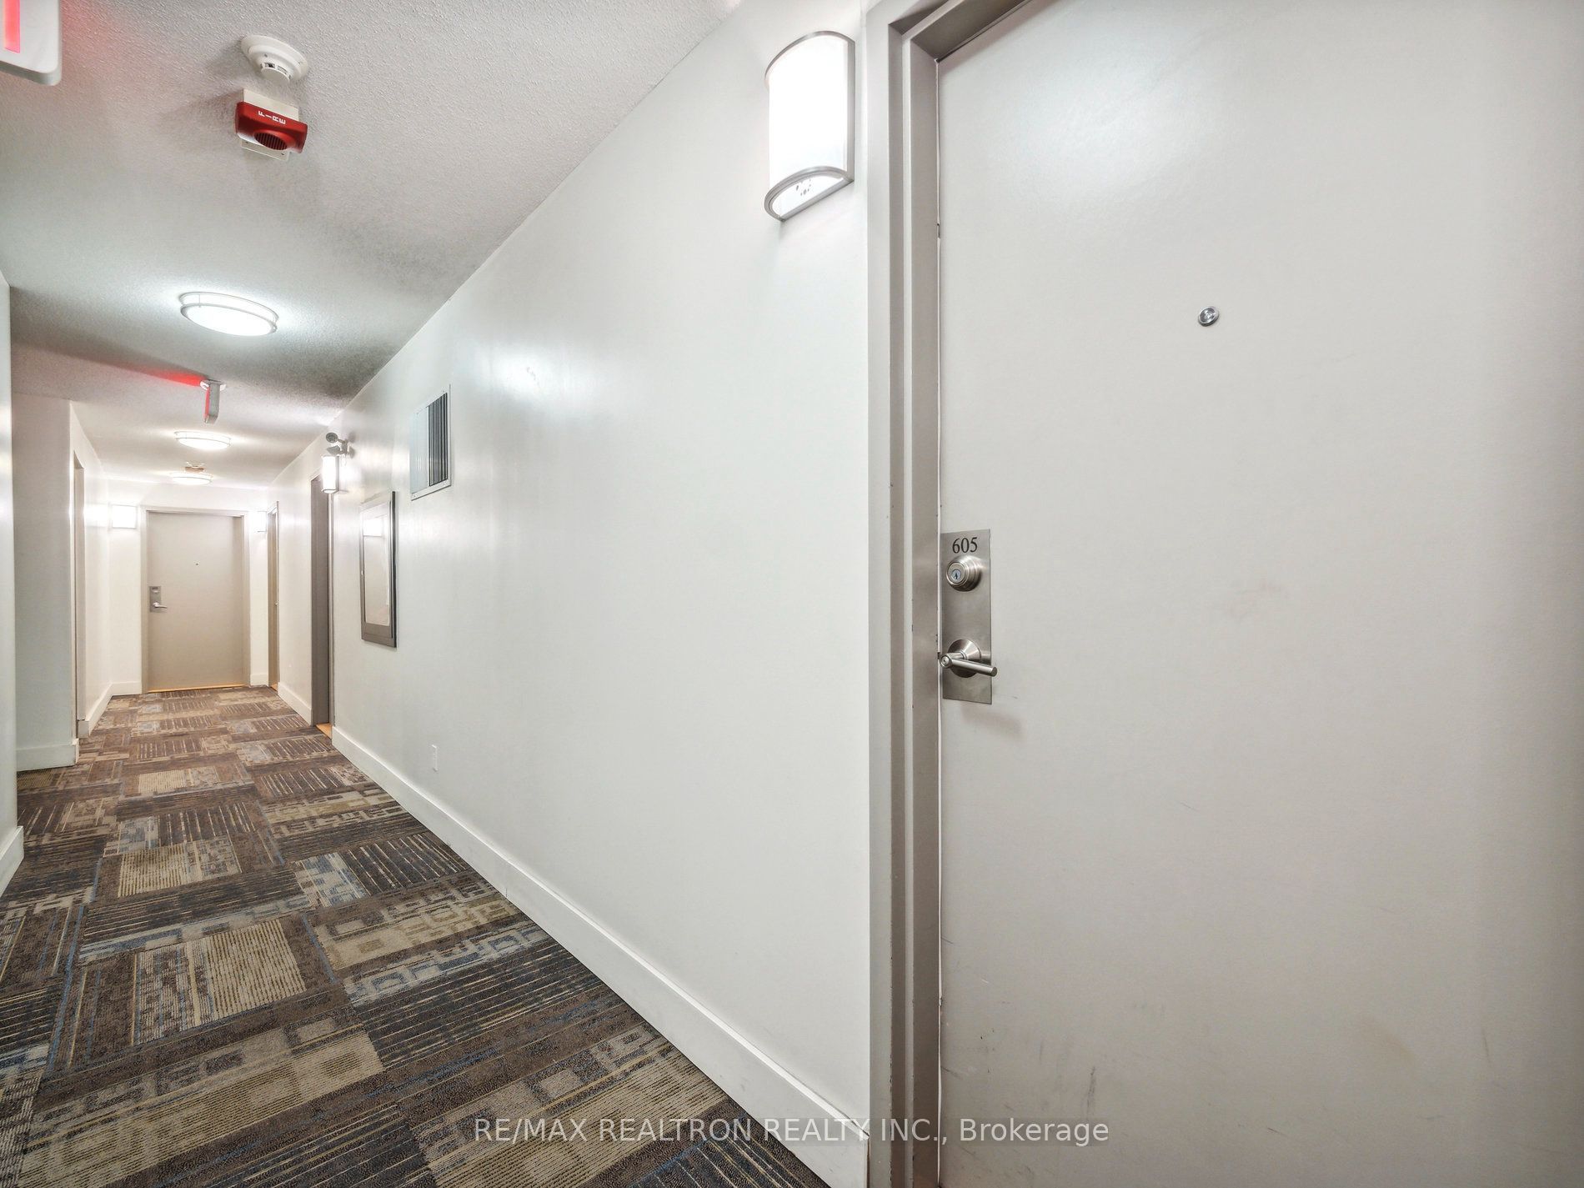
#605 - 801 Sheppard Avenue
About This Home
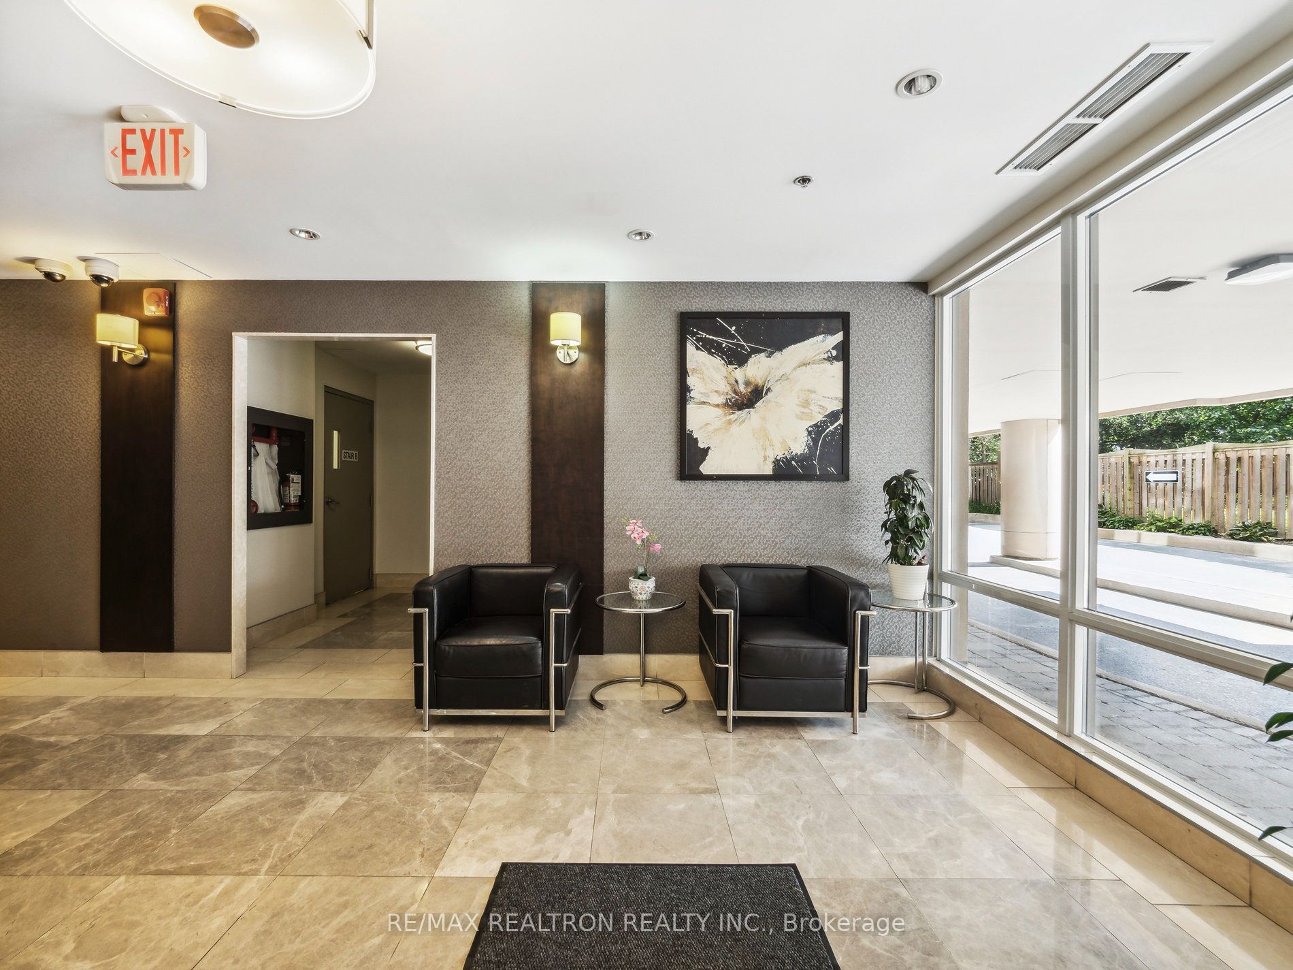
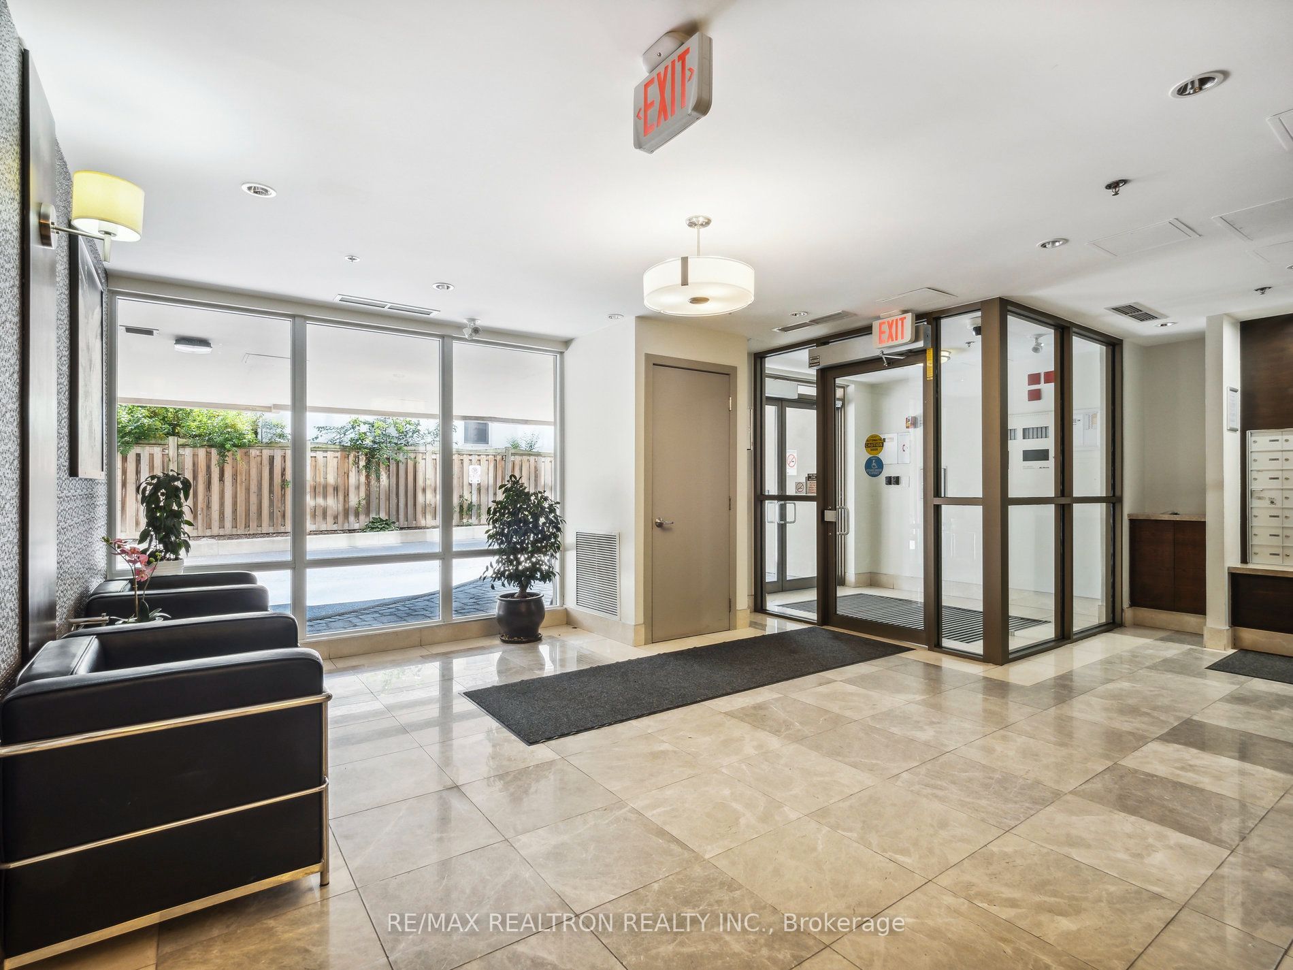
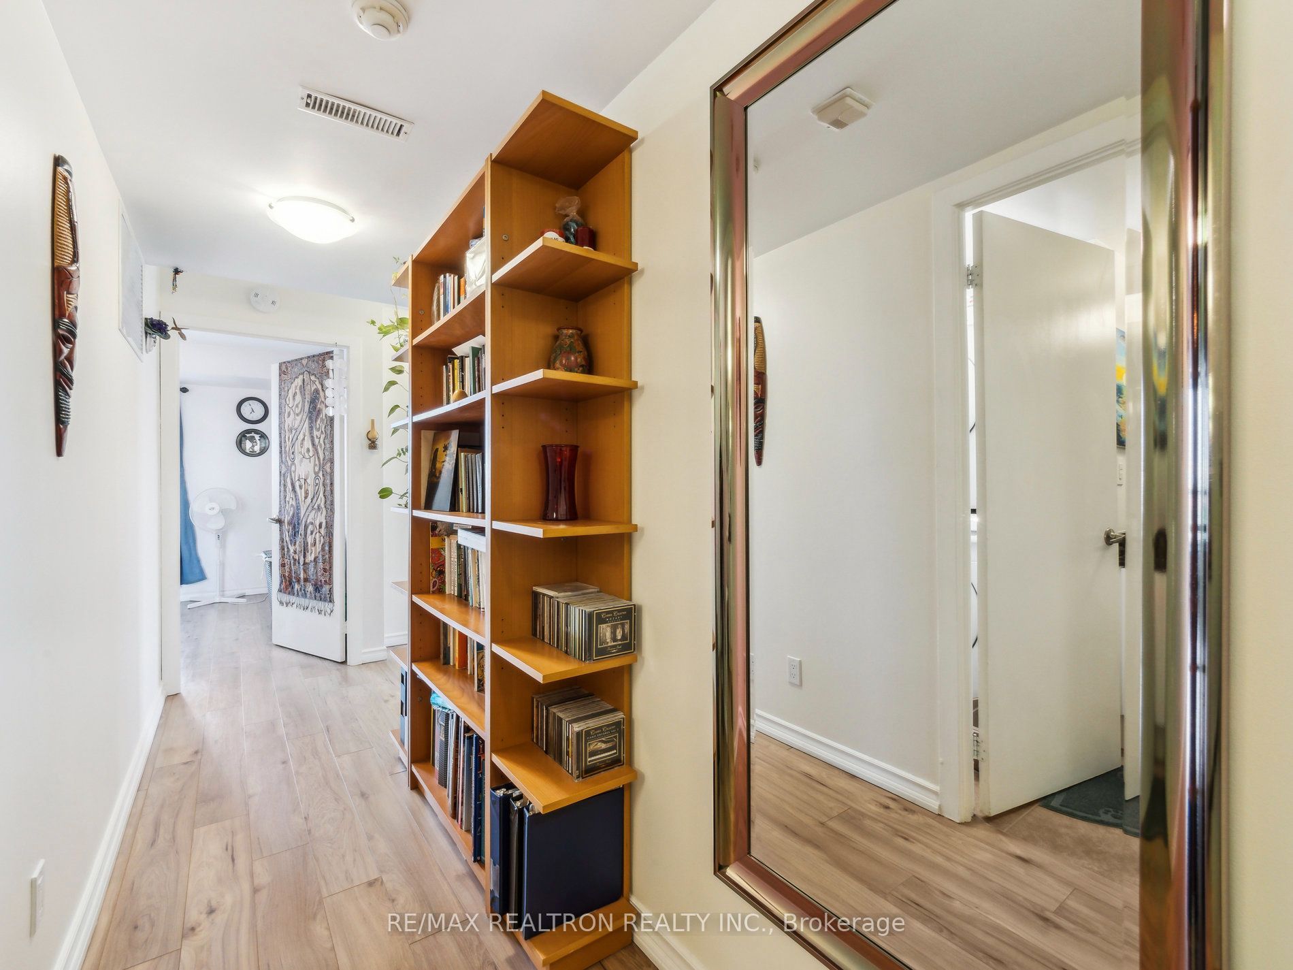
Spacious and Very Functional Split Corner 2-Bed/2-Bath Unit with Large Living Room, and 176 SF SouthFacing Terrace. Lots of Natuaral Light, Panoramic South View of Toronto Skylight and Iconic CNTower. Laminate Flooring Throughout. The Primary Bedroom With a Walk-in Closet, a 4-Piece Ensuite,and a Second exit to the Terrace. The Modern Open Kitchen Showcases Granite Countertop and StainlessSteel Appliances. Great Layout. Only 8-minute walk to the Sheppard West Subway. Steps to Subway, Mackenzie Collegiate Institute. Short Direct Commute to Downtown, York University,Sentinel and Seneca College, Yorkdale Mall Shopping & Dining, Downsview Park. Nine TTC bus routes, Hwy 401 and 400.
Property Information
Building Details
Features & Amenities
Financials & Fees
Inclusions & Exclusions
Existing SS Fridge, Stove, Dishwasher, Microwave Hood Fan, Stacked Washer Dryer. All Existing Light Features and Window
Location
Similar Properties
View More
Source: Toronto Regional Real Estate Board (TRREB), via PropTx Innovations Inc.
The data relating to real estate on this website comes in part from the MLS® data feed of PropTx Innovations Inc. The information is deemed reliable but is not guaranteed accurate by PropTx.
The information provided herein must only be used by consumers that have a bona fide interest in the purchase, sale or lease of real estate and may not be used for any commercial purpose or any other purpose.
© 2026 PropTx Innovations Inc. All rights reserved. MLS®, REALTOR® and the associated logos are owned or controlled by The Canadian Real Estate Association (CREA).