#Main - 33 Sumner Heights Drive
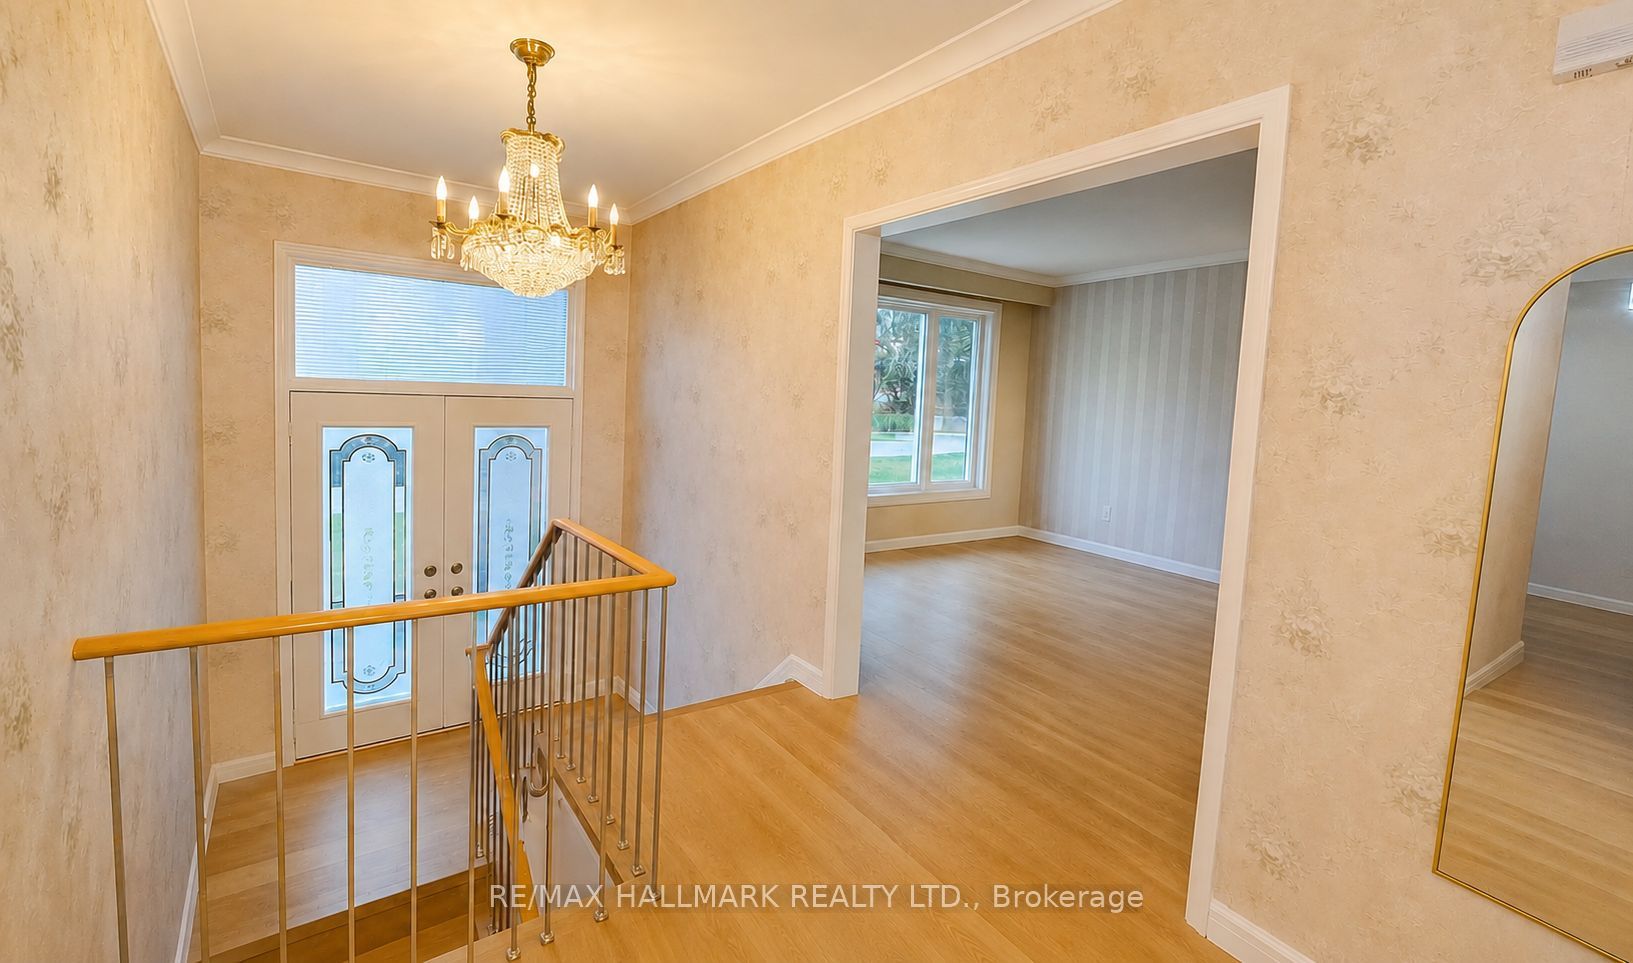
About This Home
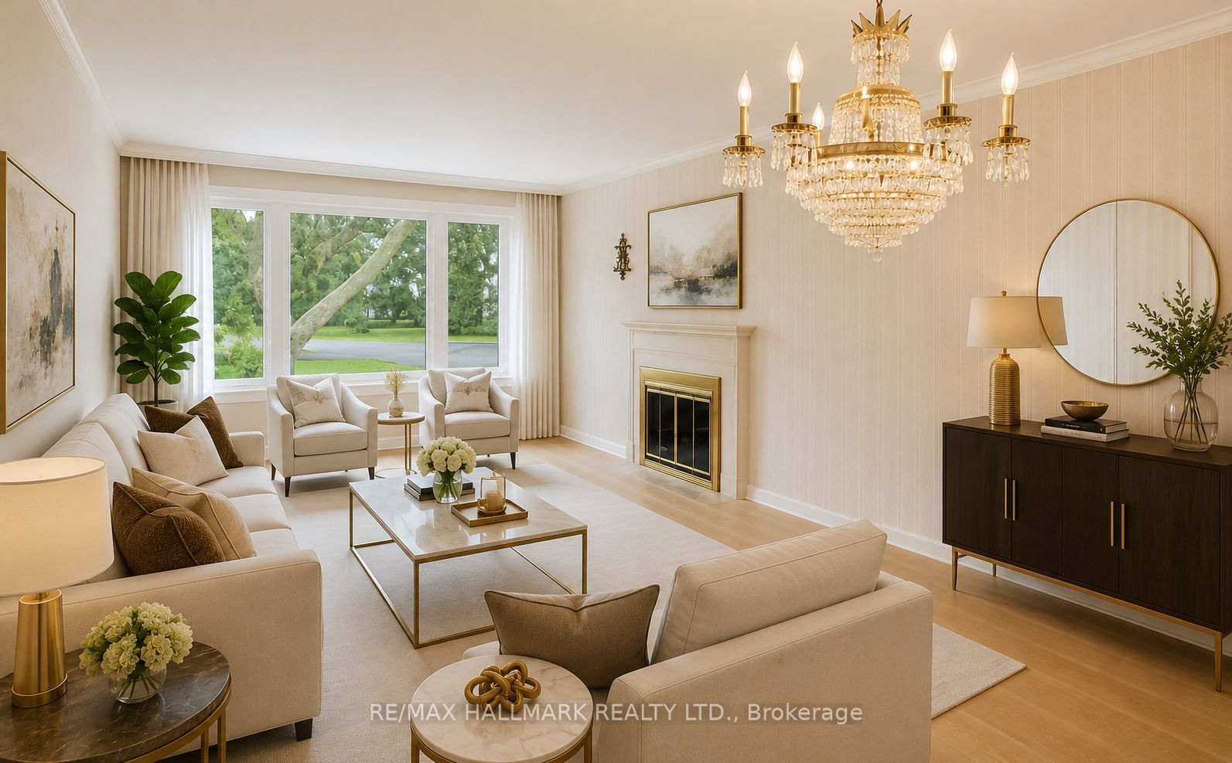
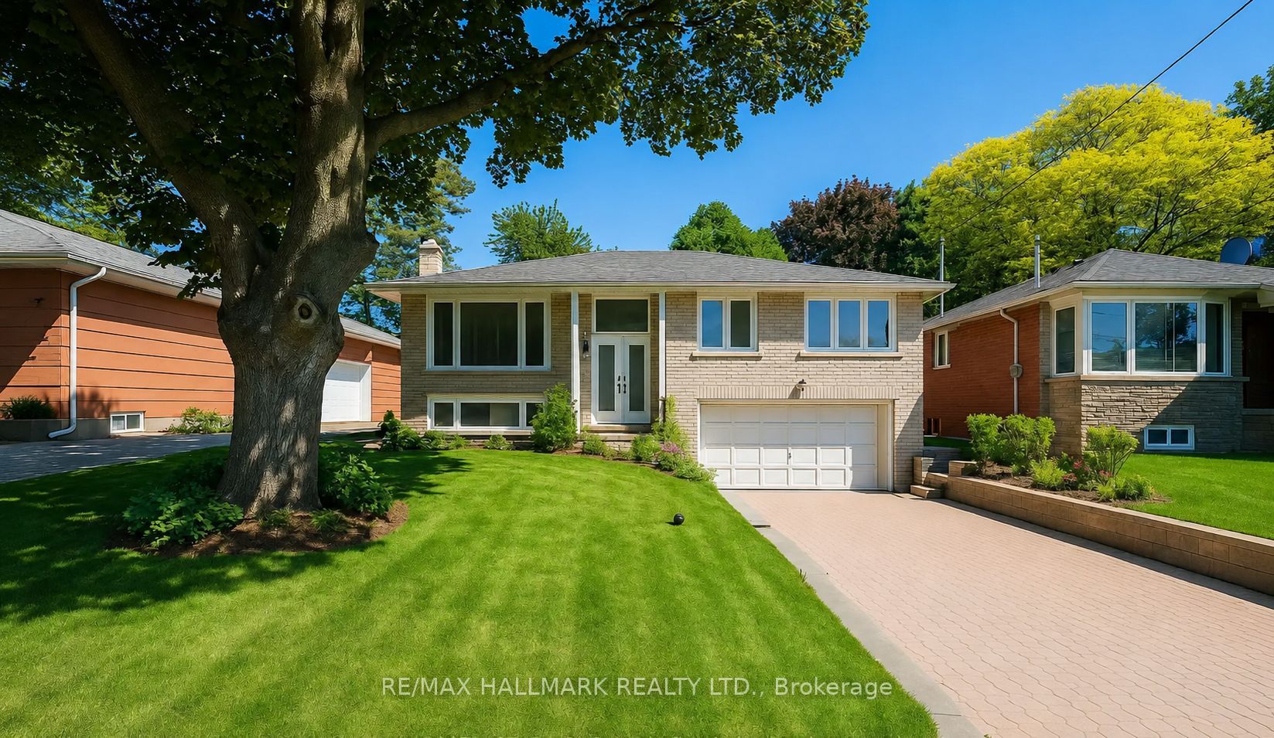
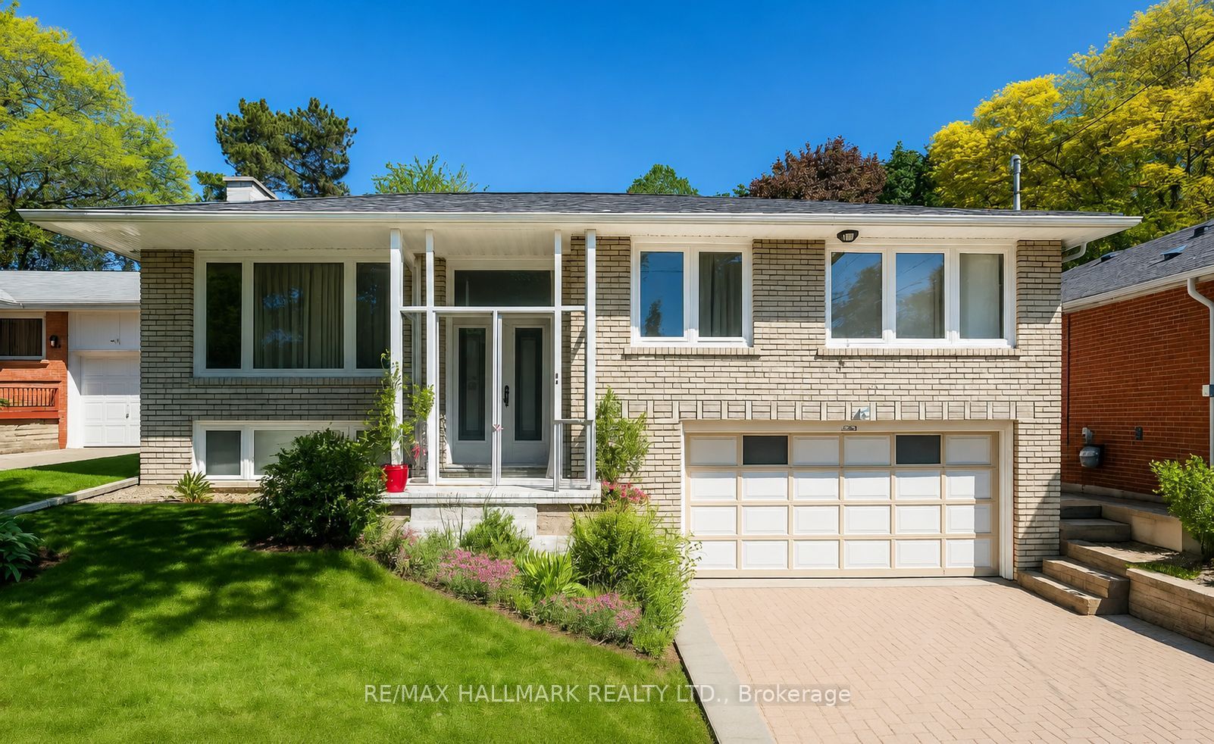
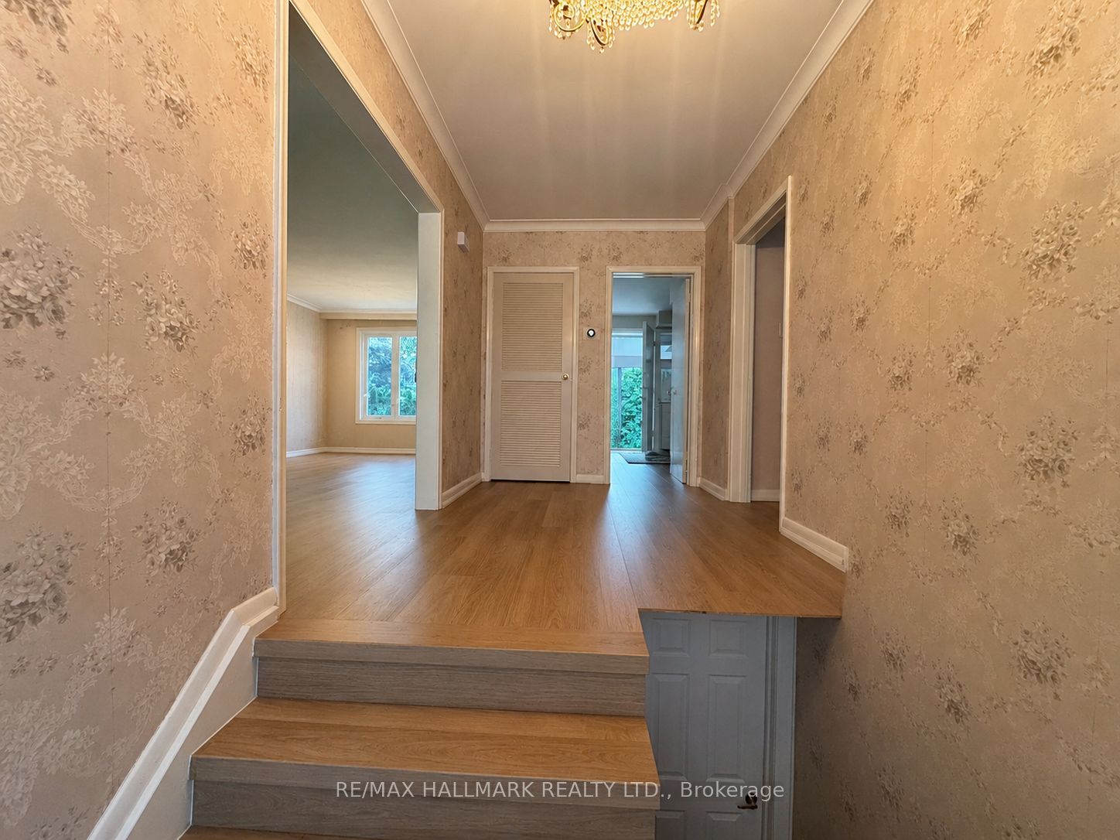
Beautifully renovated main floor in prestigious Bayview Village! Bright and spacious 3-bedroom home featuring one full bathroom plus a convenient 2-piece ensuite powder room in the primary bedroom, a private entrance, exclusive backyard, and parking for up to three vehicles, including one garage space and two driveway parking spaces.Nestled on a quiet, tree-lined, family-friendly street within the highly coveted Earl Haig Secondary School district, this home offers an exceptional opportunity for families seeking one of North York's top-ranked school catchments.Enjoy convenient access to TTC, parks, schools, Bayview Village Shopping Centre, Fairview Mall, Highway 401, the DVP, restaurants, and everyday amenities. The spacious living and dining areas are filled with natural light, creating a warm and inviting atmosphere perfect for everyday living and entertaining.Extras: Fridge, Stove, Washer, Dryer, Central Air Conditioning, All Existing Electric Light Fixtures, and All Window Coverings.A rare opportunity to enjoy detached-home living in one of North York's most desirable neighbourhoods and one of Toronto's most sought-after school districts. Tenant to pay 65% of all utilities. Pictures are staged virtually.
Property Information
Building Details
Features & Amenities
Inclusions & Exclusions
Existing Fridge, Stove, Dishwasher, Washer/Dryer.
Location
Similar Properties
View More
Source: Toronto Regional Real Estate Board (TRREB), via PropTx Innovations Inc.
The data relating to real estate on this website comes in part from the MLS® data feed of PropTx Innovations Inc. The information is deemed reliable but is not guaranteed accurate by PropTx.
The information provided herein must only be used by consumers that have a bona fide interest in the purchase, sale or lease of real estate and may not be used for any commercial purpose or any other purpose.
© 2026 PropTx Innovations Inc. All rights reserved. MLS®, REALTOR® and the associated logos are owned or controlled by The Canadian Real Estate Association (CREA).