#3809 - 1 Concord Cityplace Way
About This Home
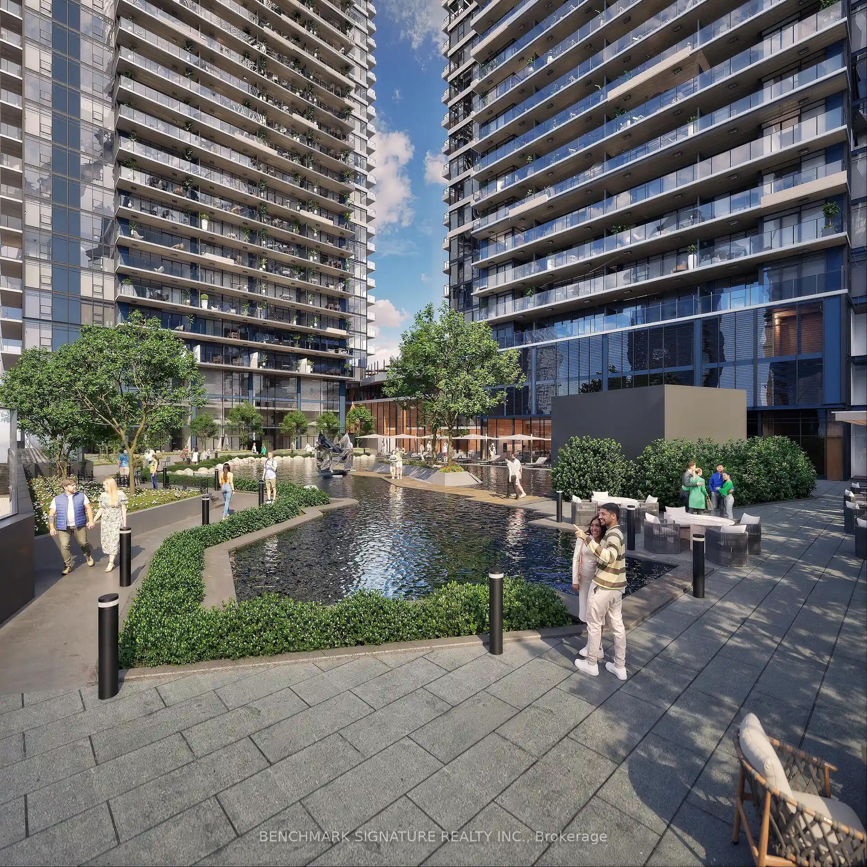
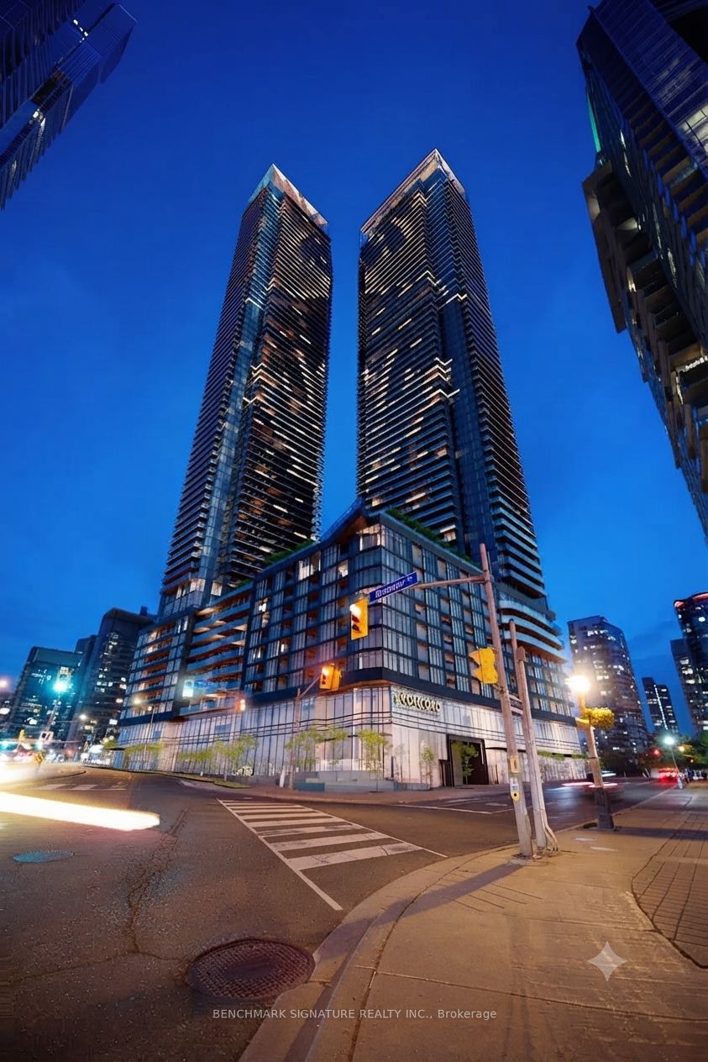
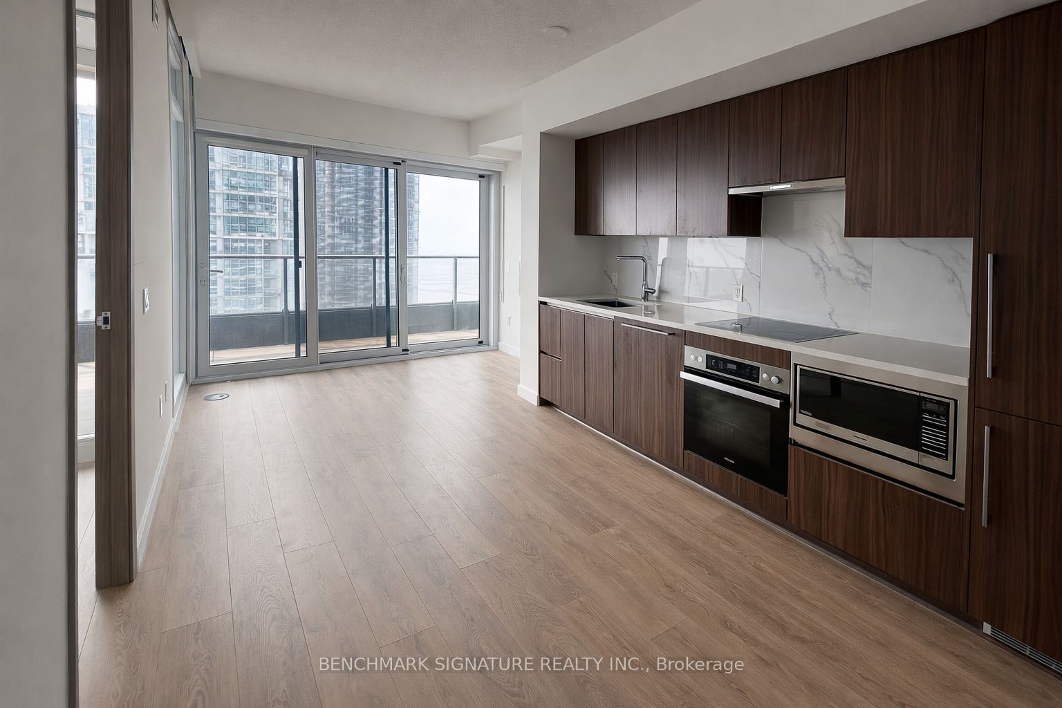
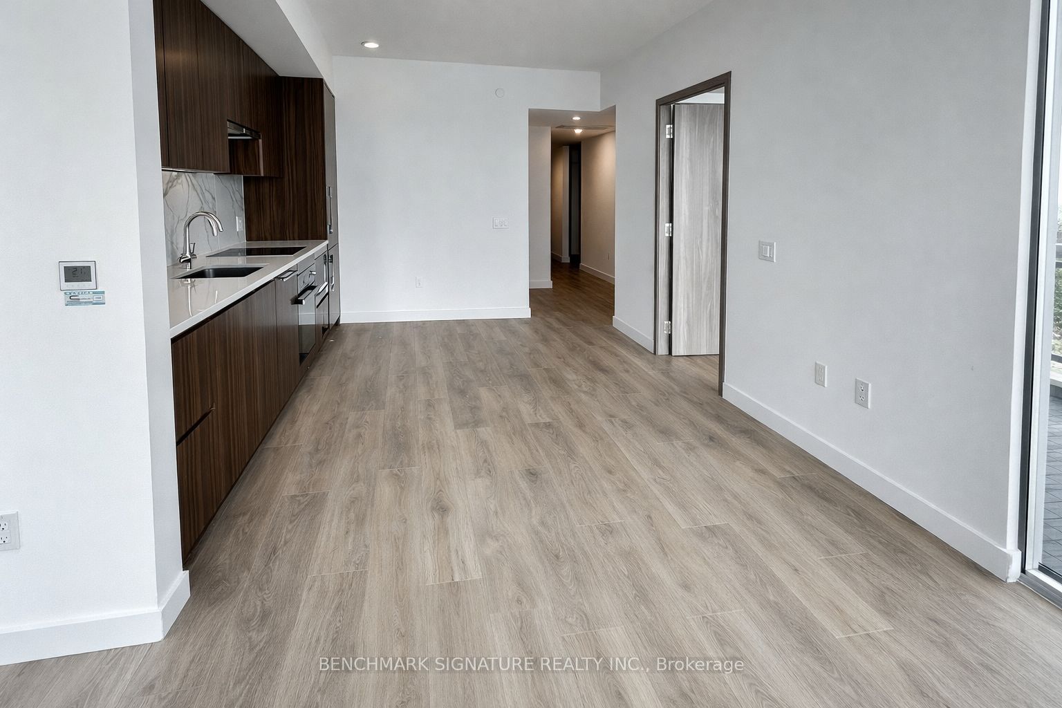
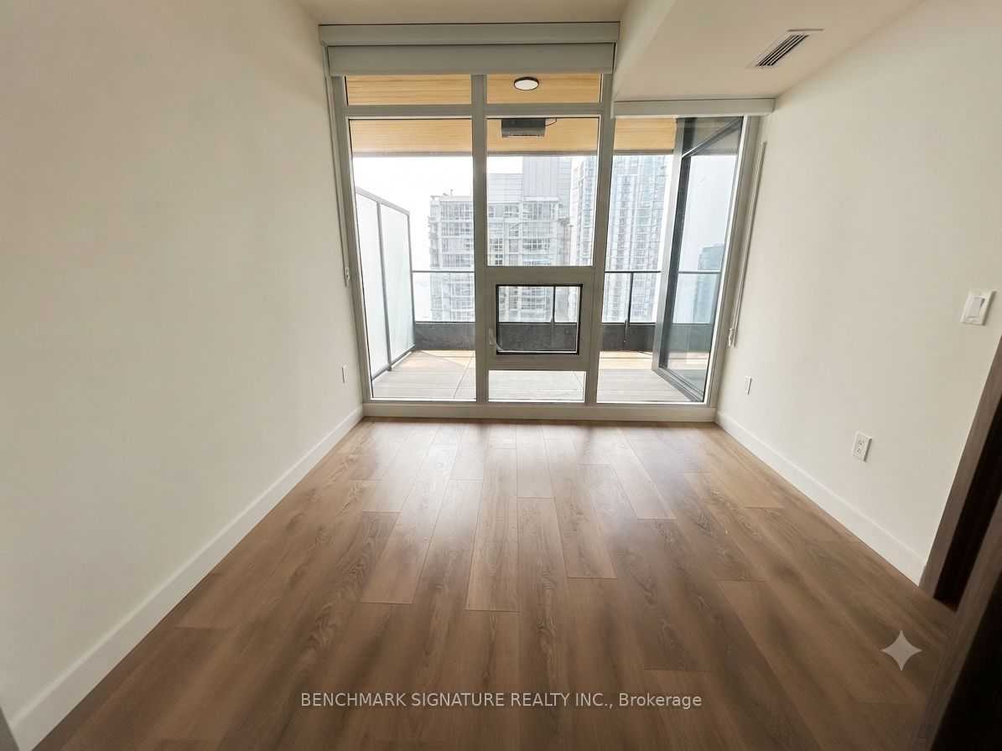
Experience elevated city living in this stunning, high-floor unit at 1 Concord Cityplace Way, which offers a highly functional 1-bedroom plus den layout spanning 650 sq. ft. of indoor space. This south-facing residence is bathed in natural light and provides breathtaking views of the city skyline and Lake Ontario. The suite features refined interiors with sleek, modern cabinetry and high-end Miele appliances, complemented by the rare convenience of two full bathrooms. With a generous 120 sq. ft. private balcony and a versatile den perfect for a home office, this unit offers a sophisticated urban lifestyle in the heart of Toronto's waterfront community. Residents will also enjoy access to premium building amenities-including an indoor pool, a well-equipped gym, a scenic rooftop patio, and a party room-which are scheduled to be made available once the building is fully registered.
Property Information
Building Details
Features & Amenities
Financials & Fees
Inclusions & Exclusions
BI Kitchen Appliances (Cooktop, Oven, Range Hood, Fridge, Dishwasher), Stack Washer/Dryer, Existing ELFs, Existing Window Coverings
Location
Similar Properties
View More
Source: Toronto Regional Real Estate Board (TRREB), via PropTx Innovations Inc.
The data relating to real estate on this website comes in part from the MLS® data feed of PropTx Innovations Inc. The information is deemed reliable but is not guaranteed accurate by PropTx.
The information provided herein must only be used by consumers that have a bona fide interest in the purchase, sale or lease of real estate and may not be used for any commercial purpose or any other purpose.
© 2026 PropTx Innovations Inc. All rights reserved. MLS®, REALTOR® and the associated logos are owned or controlled by The Canadian Real Estate Association (CREA).