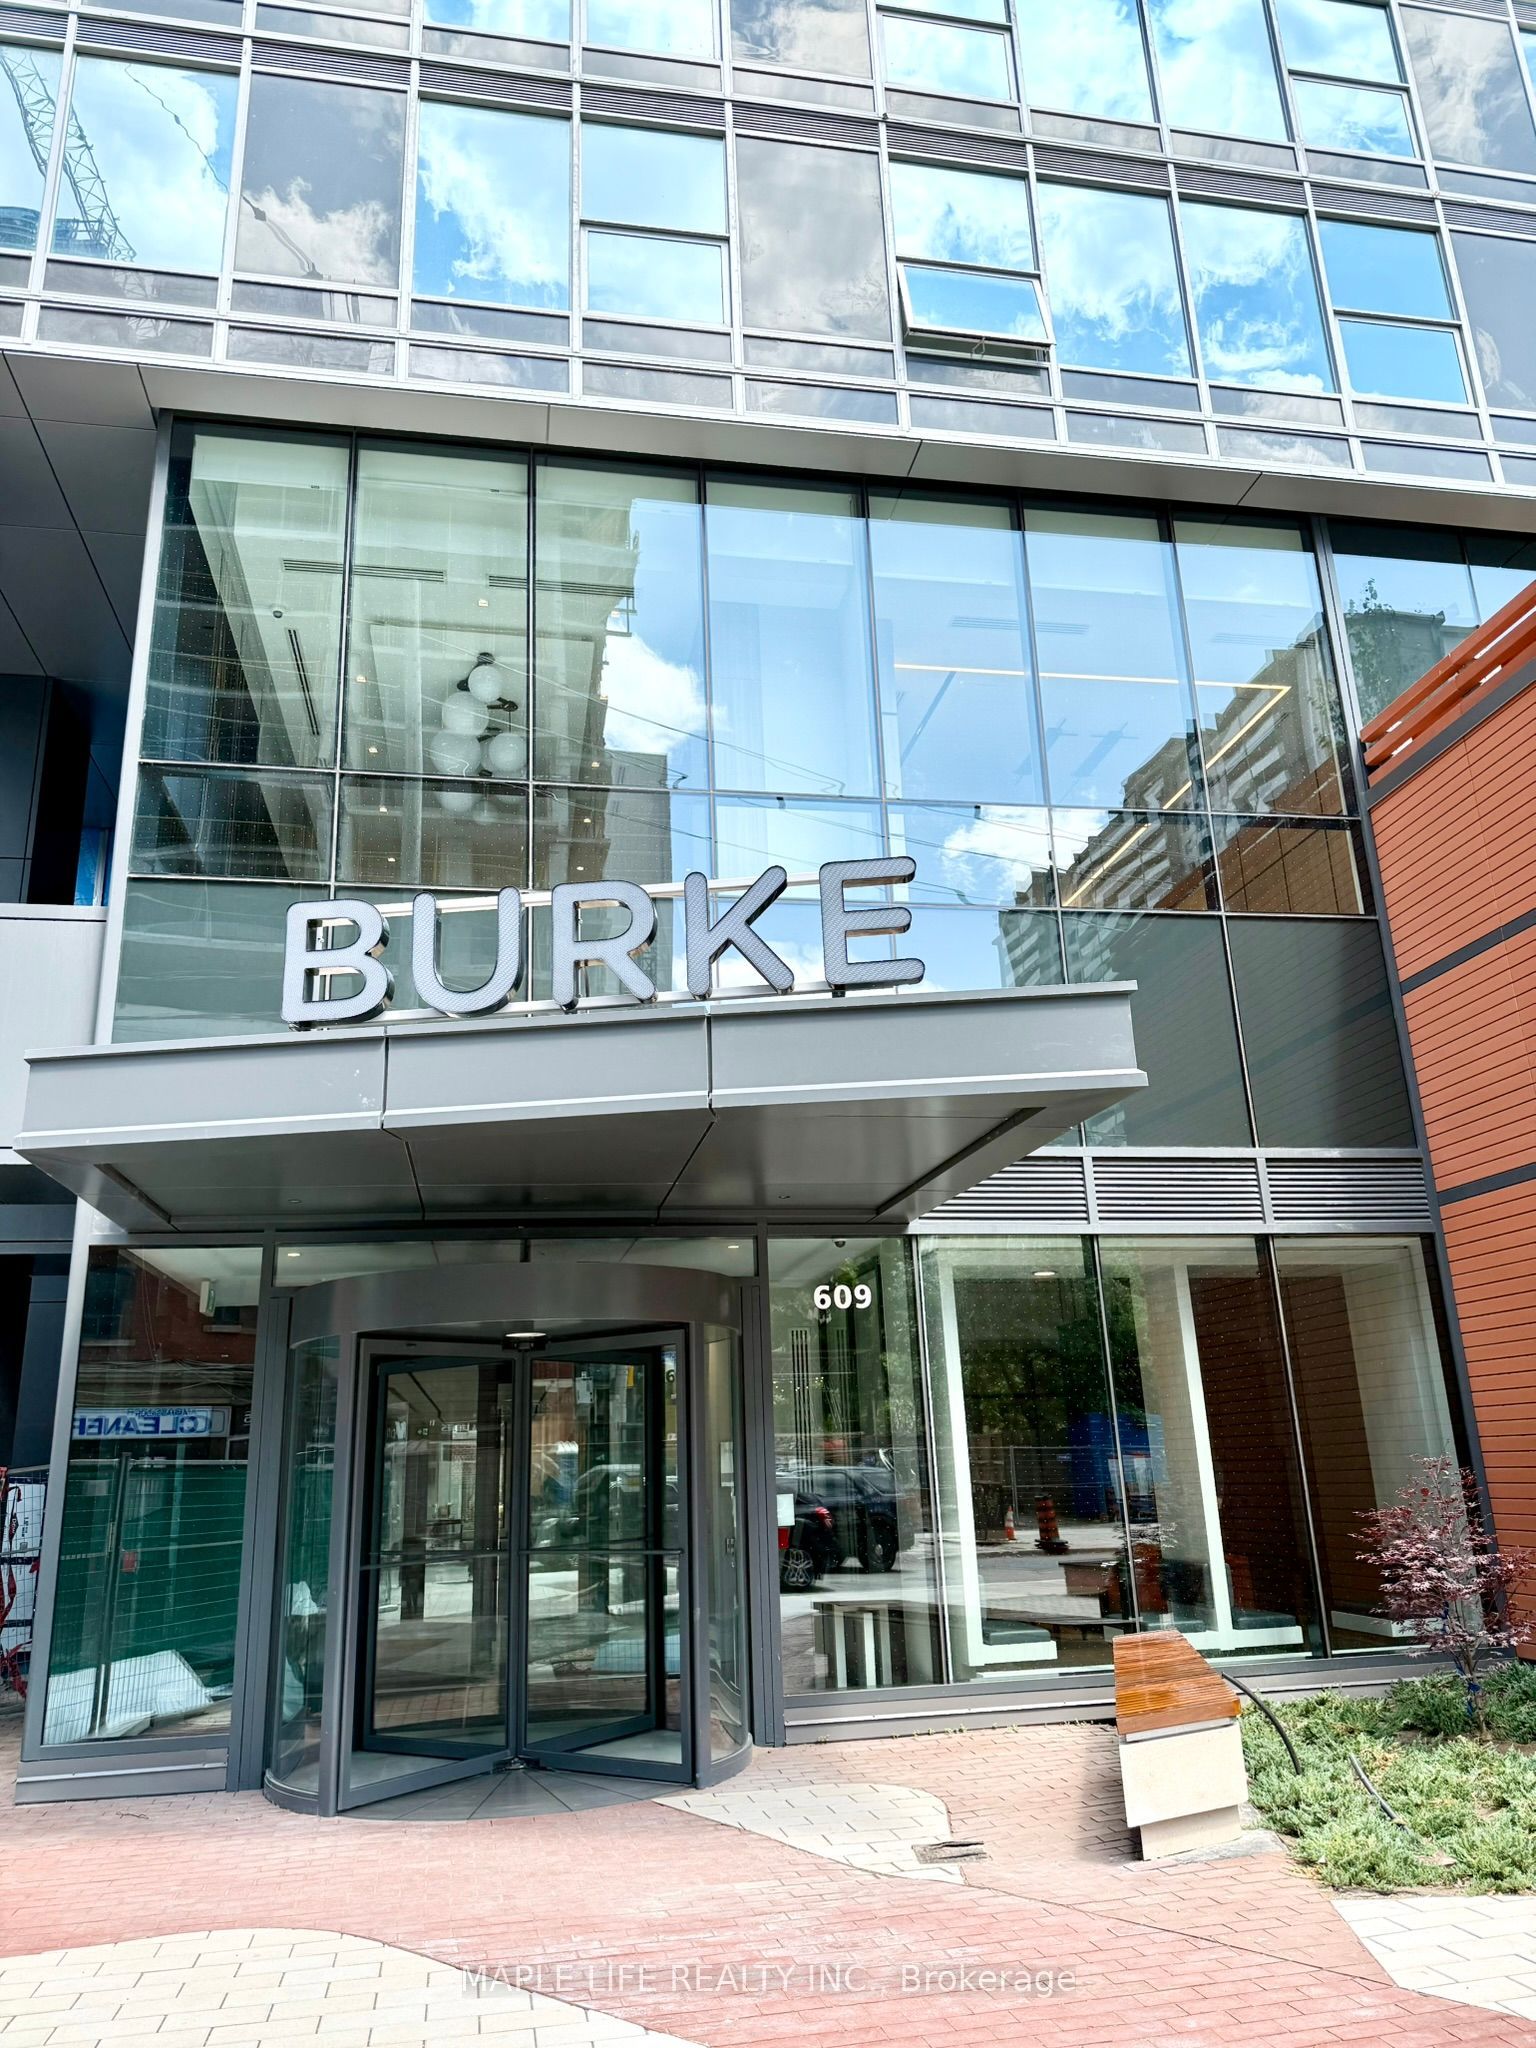
#3501 - 609 Sherbourne Street
About This Home
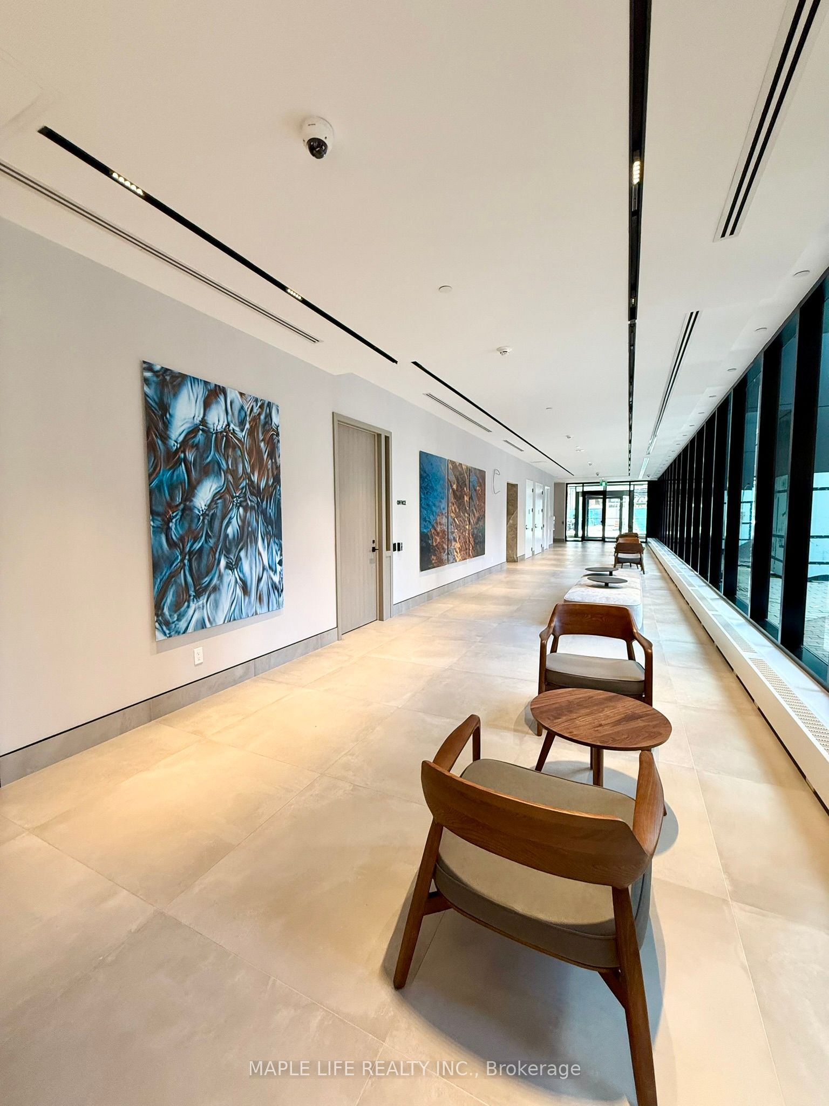
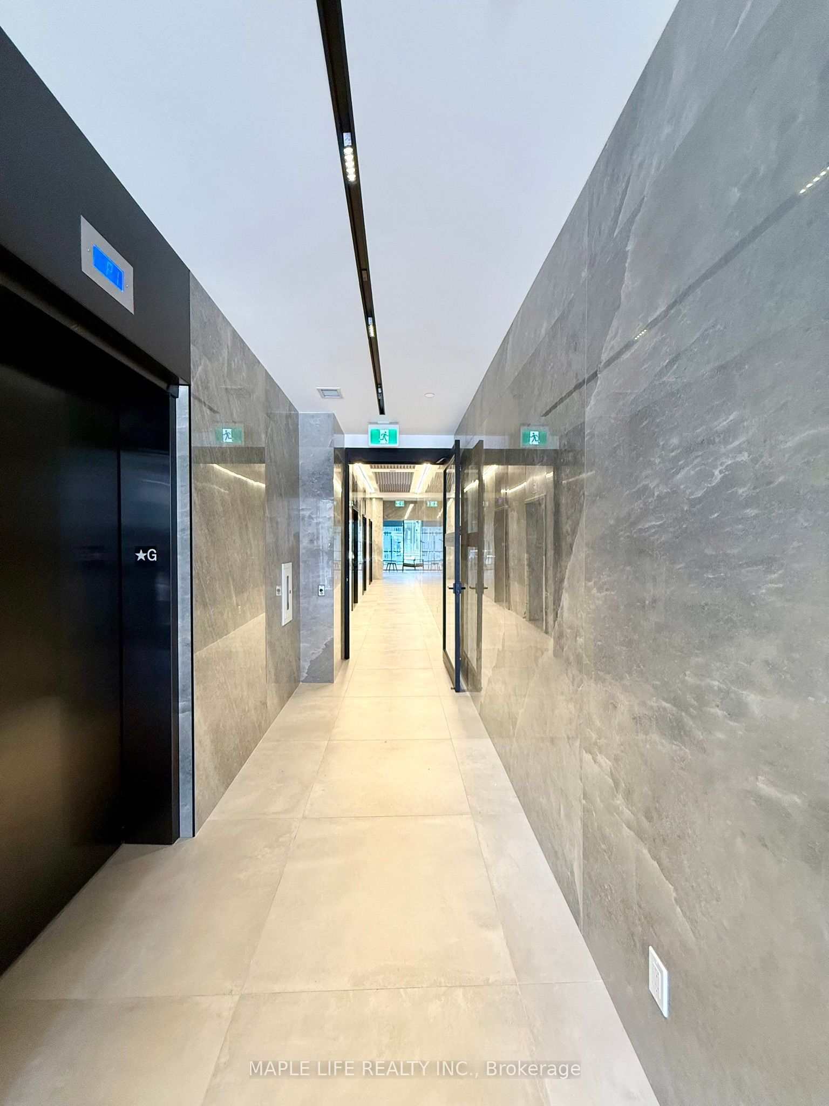
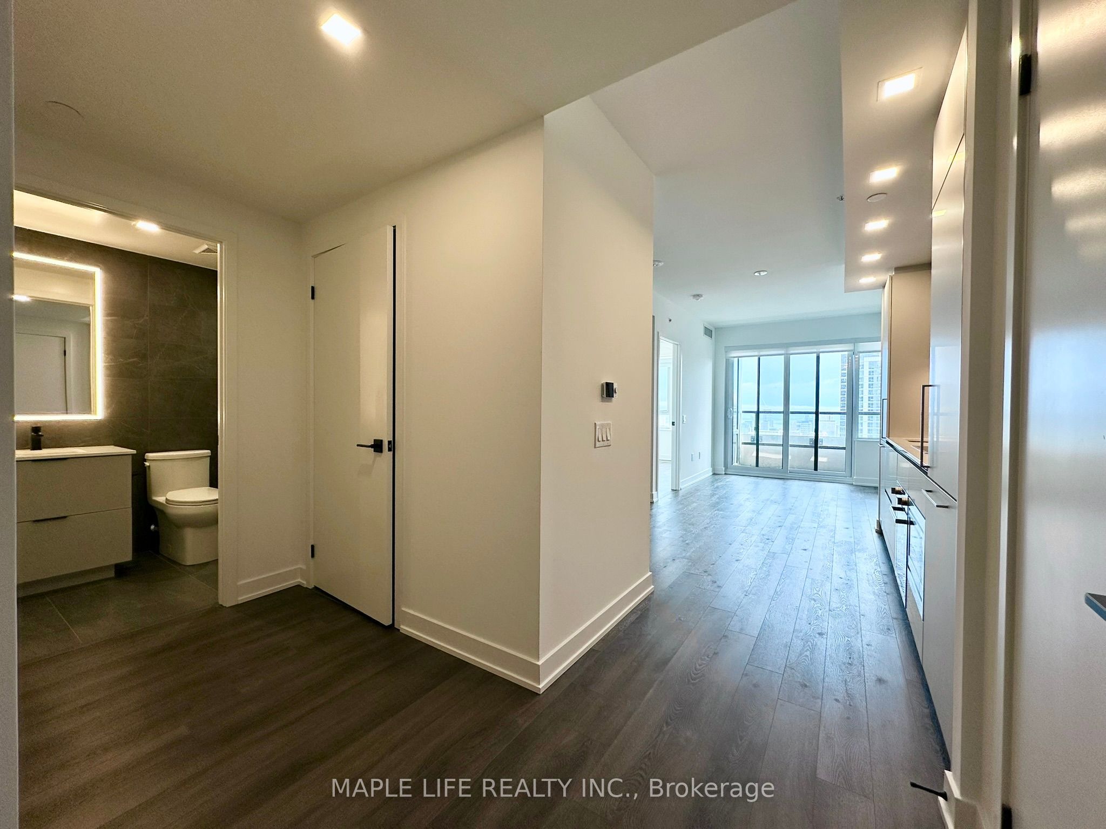
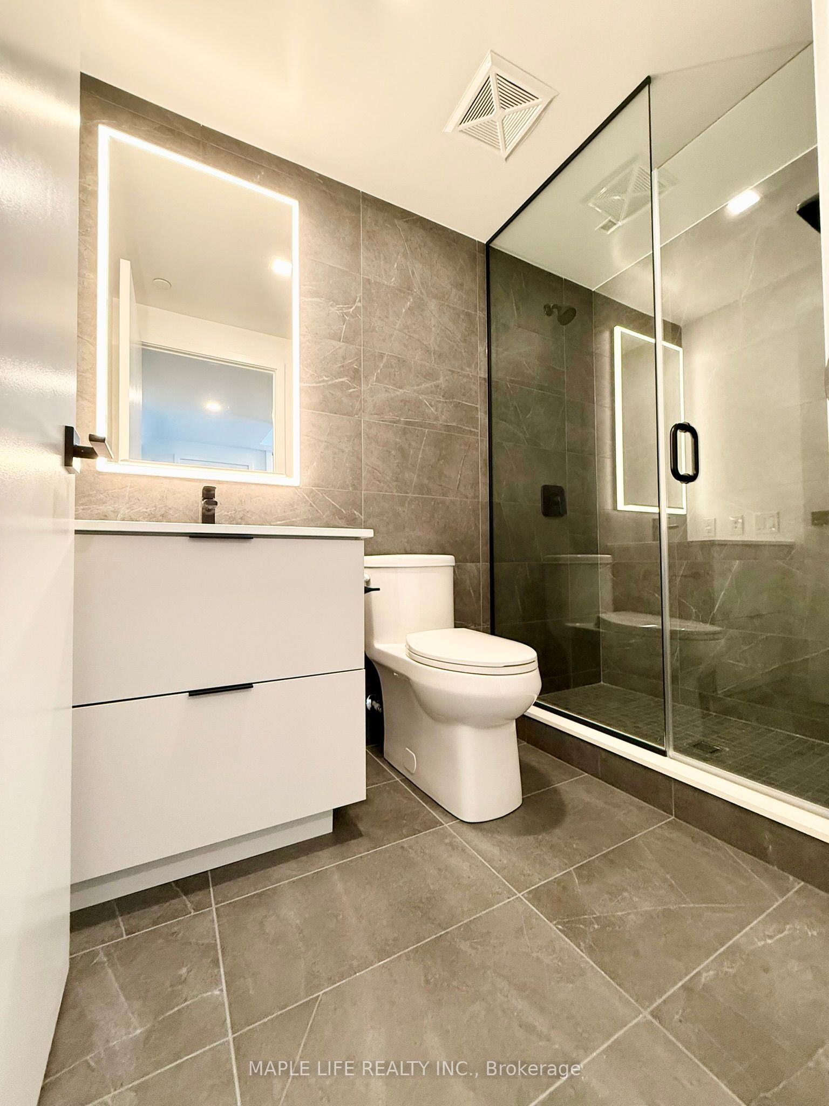
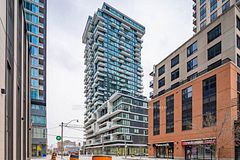
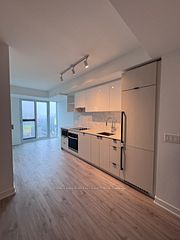
Welcome to "Burke Condos" located conveniently at Bloor and Sherbourne! This bright south-facing 1+Den suite with a private balcony offers a functional open-concept layout complemented by premium modern finishes throughout. Enjoy 9' smooth ceilings, with both the living room and bedroom facing south to capture abundant natural light and breathtaking views of Lake Ontario, the downtown skyline, and the CN Tower. The large den is ideal as a home office or can be turned to guest bedroom if needed. The designer kitchen features integrated appliances, quartz countertops, a marble-inspired backsplash, and thoughtfully designed storage. The elegant bathroom showcases a frameless glass shower and LED vanity mirror. Residents enjoy exceptional amenities including 24-hour concierge, a state-of-the-art fitness centre, yoga studio, outdoor pool, co-working spaces, meeting rooms, party lounge, private dining room, theatre, games room, music room, and outdoor BBQ terraces. Situated in the vibrant Bloor & Sherbourne neighbourhood, just steps to Sherbourne Subway Station, TTC, Yonge & Bloor, Yorkville, the University of Toronto, Toronto Metropolitan University, the Financial District, Rosedale Valley trails, Allan Gardens, plus an array of shops, restaurants, cafés, grocery stores, and everyday conveniences. Easy access to the DVP, Gardiner Expressway, and Union Station completes this exceptional urban offering.
Property Information
Building Details
Features & Amenities
Financials & Fees
Inclusions & Exclusions
All Existing Appliances: Fridge, Microwave, Oven, Electric Cooktop, Range Hood, Dishwasher. Washer and Dryer. All Existing Elfs & Window Coverings.
Tenant Responsible For Utilities Not Included In Condo Fee (Electricity, Water and Heating & Cooling) With CARMA Billing Services, Tenant Insurance and Internet
Location
Similar Properties
View More
Source: Toronto Regional Real Estate Board (TRREB), via PropTx Innovations Inc.
The data relating to real estate on this website comes in part from the MLS® data feed of PropTx Innovations Inc. The information is deemed reliable but is not guaranteed accurate by PropTx.
The information provided herein must only be used by consumers that have a bona fide interest in the purchase, sale or lease of real estate and may not be used for any commercial purpose or any other purpose.
© 2026 PropTx Innovations Inc. All rights reserved. MLS®, REALTOR® and the associated logos are owned or controlled by The Canadian Real Estate Association (CREA).