#902 - 110 St Clair Avenue
About This Home
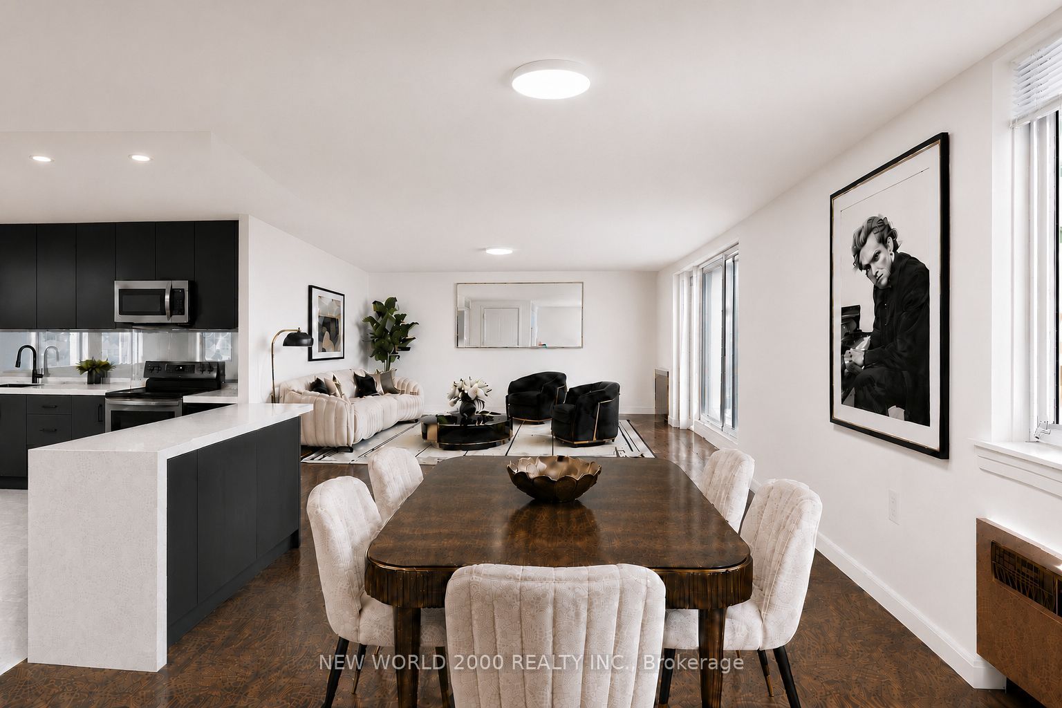
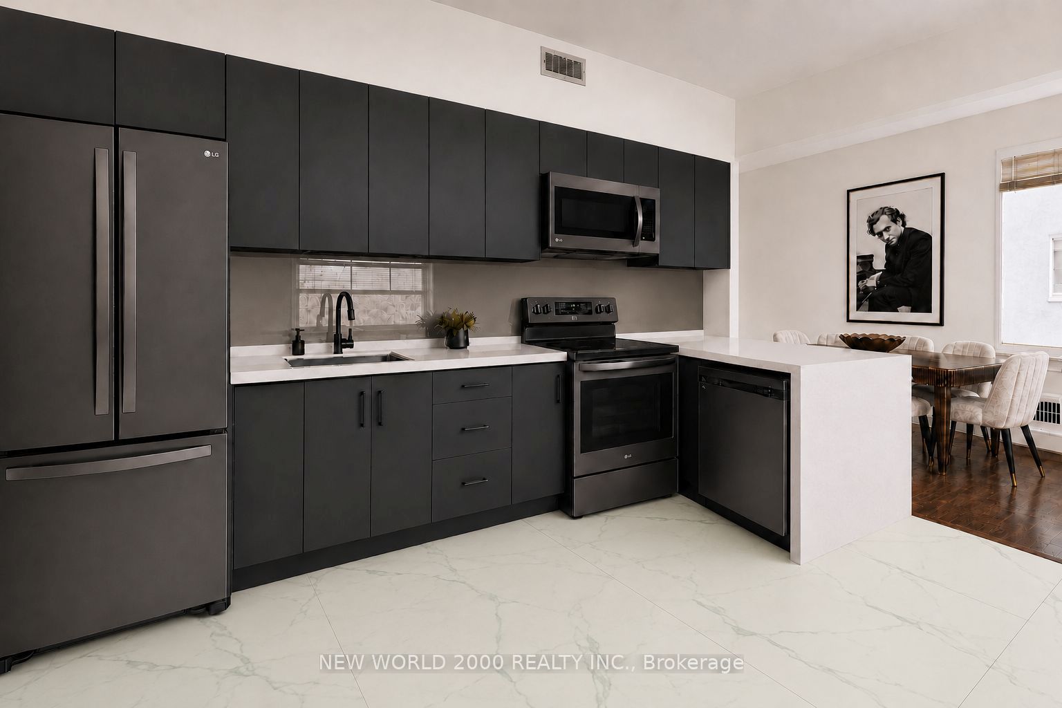
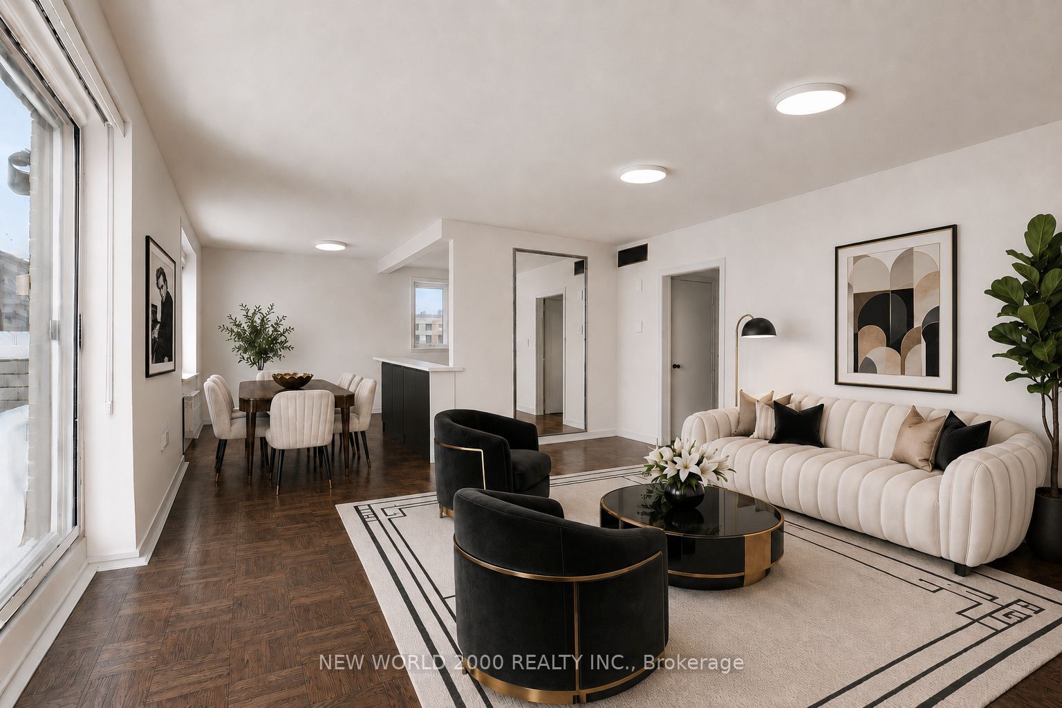
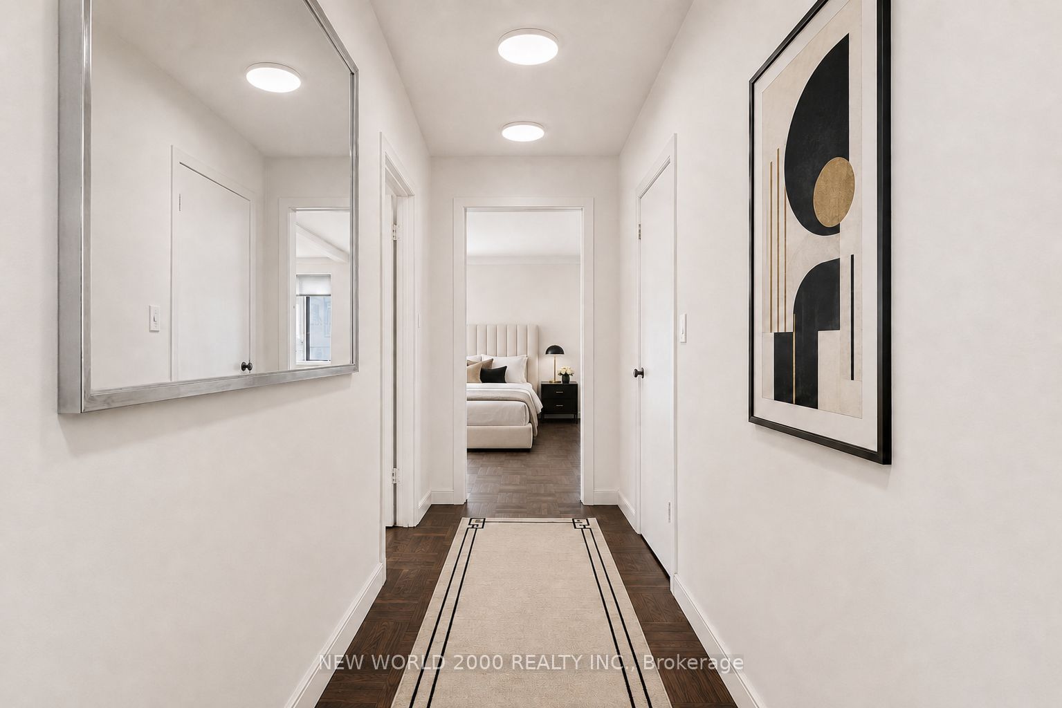
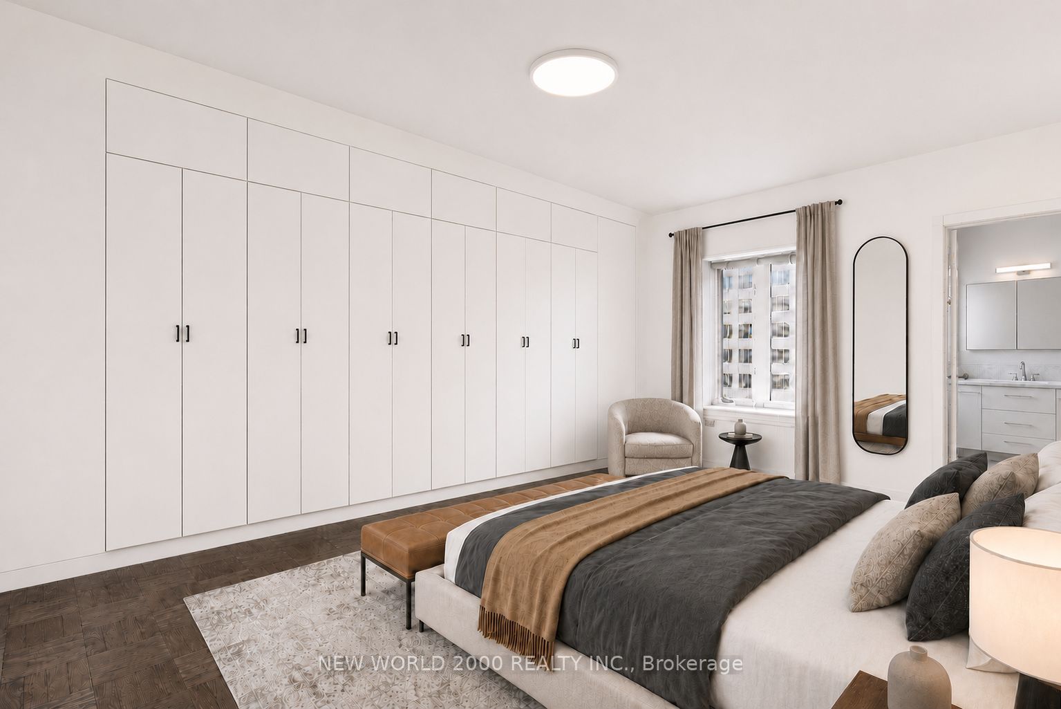
One of Toronto's most storied suites - now renovated! Welcome to Penthouse Suite 902, Set on the 9th floor of the landmark Art Deco Park Lane Apartments - Large 3-bed, 2-Full Bath suite has been fully renovated to a premium standard while preserving the character & presence that defines the building. THE BUILDING: 9-storey brick building, one of the finest surviving examples of residential Art Deco construction in Midtown Toronto. THE SUITE: Over 1,200 sqft of living space featuring 3 generous bedrooms, 2 full bathrooms, solid hardwood flooring & a private 270 sq ft walkout terrace. The primary bed is a true retreat - a spacious bedroom with a custom built-in wall-to-wall closet with built-in closet organizers & a beautifully appointed ensuite featuring a deep soaker tub, perfect for unwinding at the end of the day. The 2nd bathroom is equally impressive, boasting a generous walk-in shower with a rainfall showerhead that turns your daily routine into a spa-like experience. Both bathrooms have been renovated with premium fixtures & finishes throughout. The two additional bedrooms are spacious & bright. Appliances included - fridge, stove, microwave, dishwasher, clothes washer & dryer. Ducted central A/C keeps the entire suite comfortable year-round. Heat, water, & hydro are all included in the monthly rent - just move in & enjoy! THE NEIGHBOURHOOD: Close to St. Clair subway station (Line 1). Surrounded by Deer Park, Summerhill, Rosedale & Forest Hill. Walking distance to premium retail & dining on Yonge & St. Clair. David A. Balfour Park & ravine trail system are minutes away. FUN FACT: Unit 902 is the former residence of Glenn Gould, one of Canada's most celebrated musicians & cultural figures. A rare opportunity to occupy one of Toronto's most distinctive residential suites. Don't miss this rare gem, Act Fast Because Opportunities Like This Won't Last Long! Please note: Photos are renderings & virtually staged, Suite is Unfurnished & currently under renovation.
Property Information
Building Details
Features & Amenities
Financials & Fees
Inclusions & Exclusions
Fridge, Stove, Microwave, Dishwasher, clothes washer & dryer. Excellent Property Management and Superintendent. Please note: Photos are renderings & are virtually staged. Suite Comes Unfurnished. Parking At Additional Cost $250/month & Subject to Availability. Please note: Suite is currently under renovation.
Underground Parking Spot At Additional Cost $250/month, Subject To Availability. Please note: Photos are renderings & are virtually staged. Suite Comes Unfurnished. Please note: Suite is currently under renovation.
Location
Similar Properties
View More
Source: Toronto Regional Real Estate Board (TRREB), via PropTx Innovations Inc.
The data relating to real estate on this website comes in part from the MLS® data feed of PropTx Innovations Inc. The information is deemed reliable but is not guaranteed accurate by PropTx.
The information provided herein must only be used by consumers that have a bona fide interest in the purchase, sale or lease of real estate and may not be used for any commercial purpose or any other purpose.
© 2026 PropTx Innovations Inc. All rights reserved. MLS®, REALTOR® and the associated logos are owned or controlled by The Canadian Real Estate Association (CREA).