#404 - 608 Richmond Street
About This Home
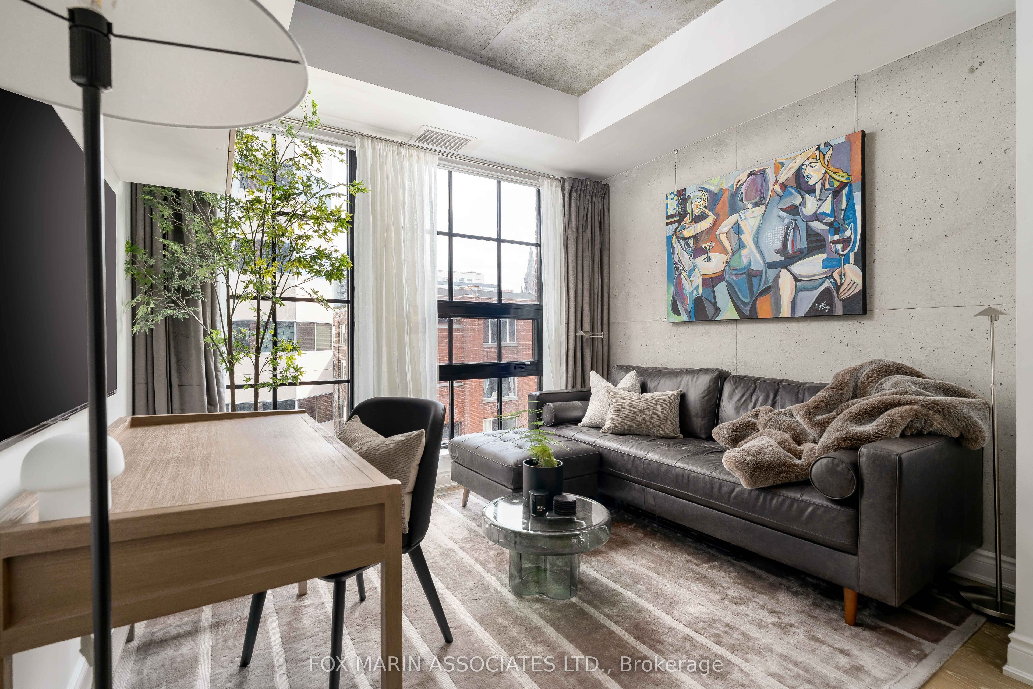
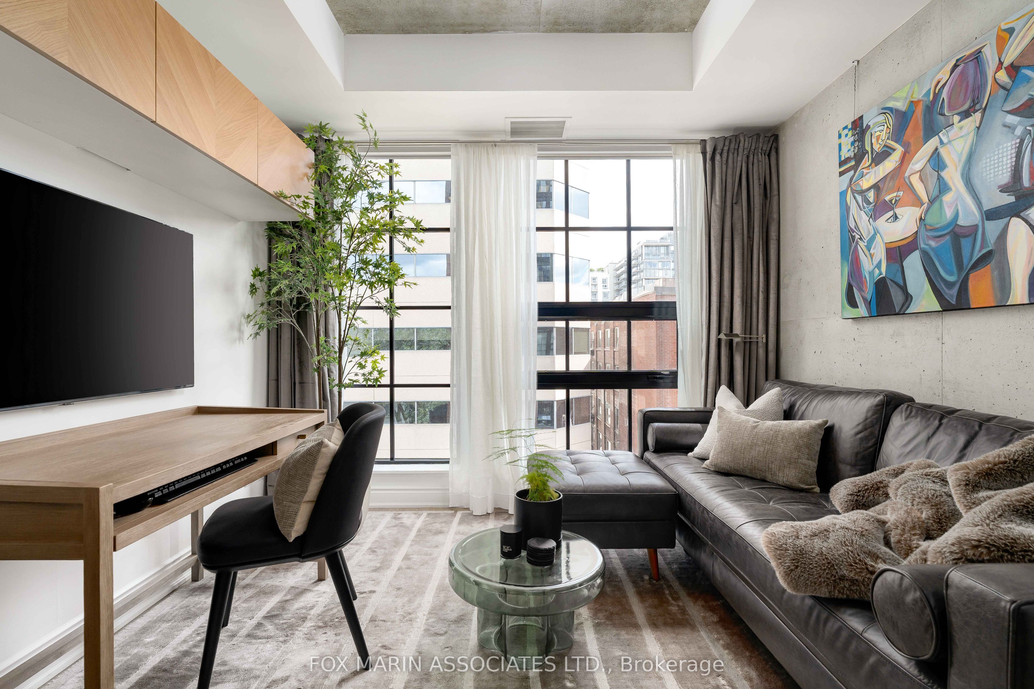
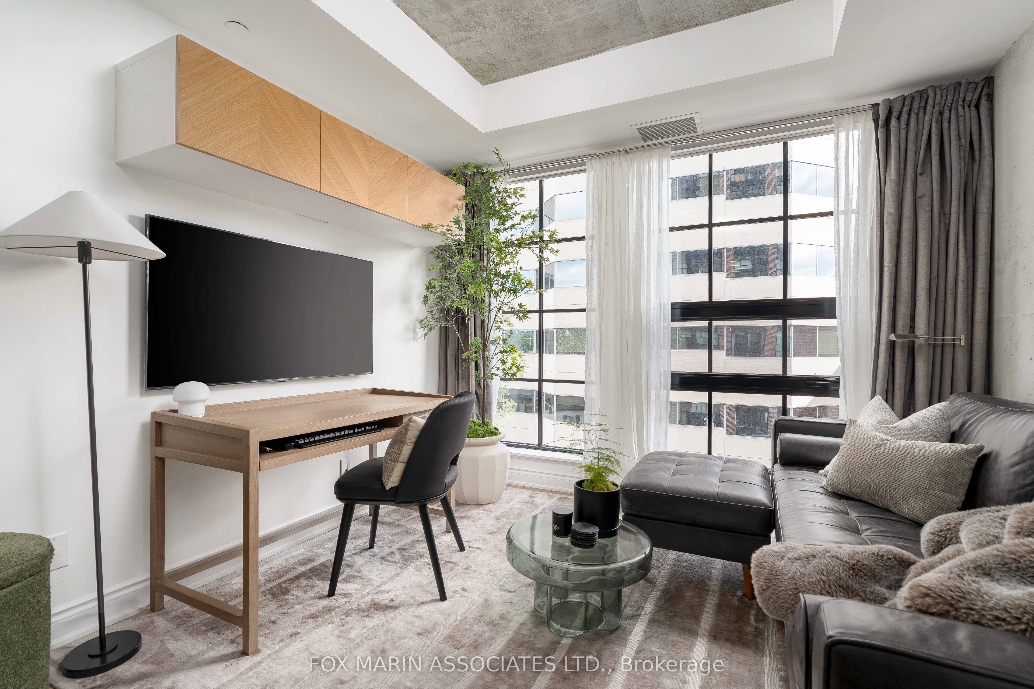
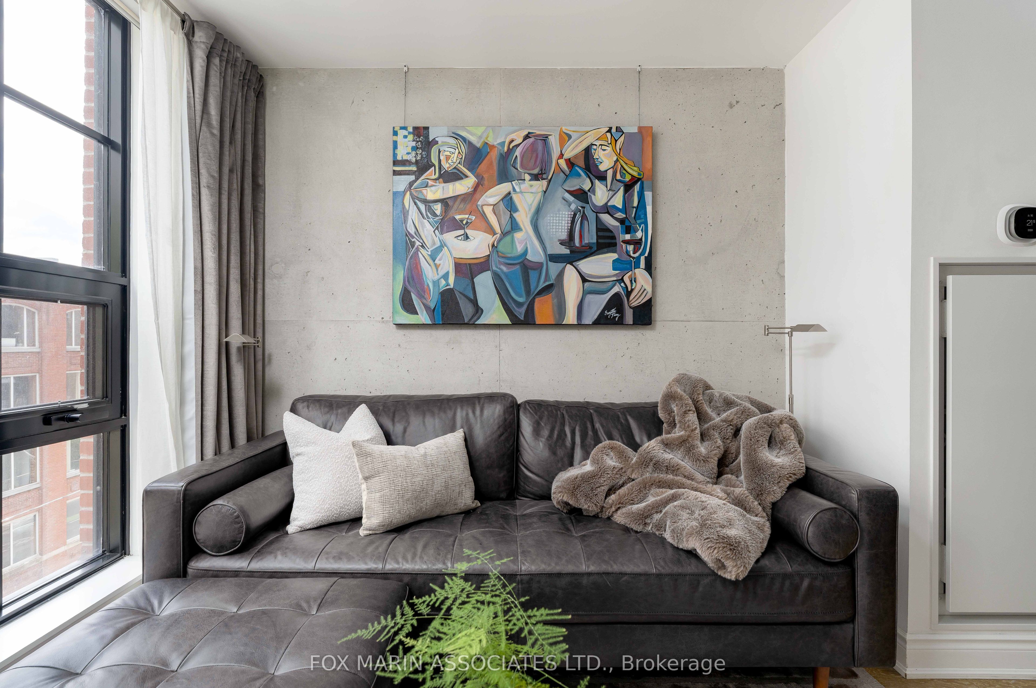
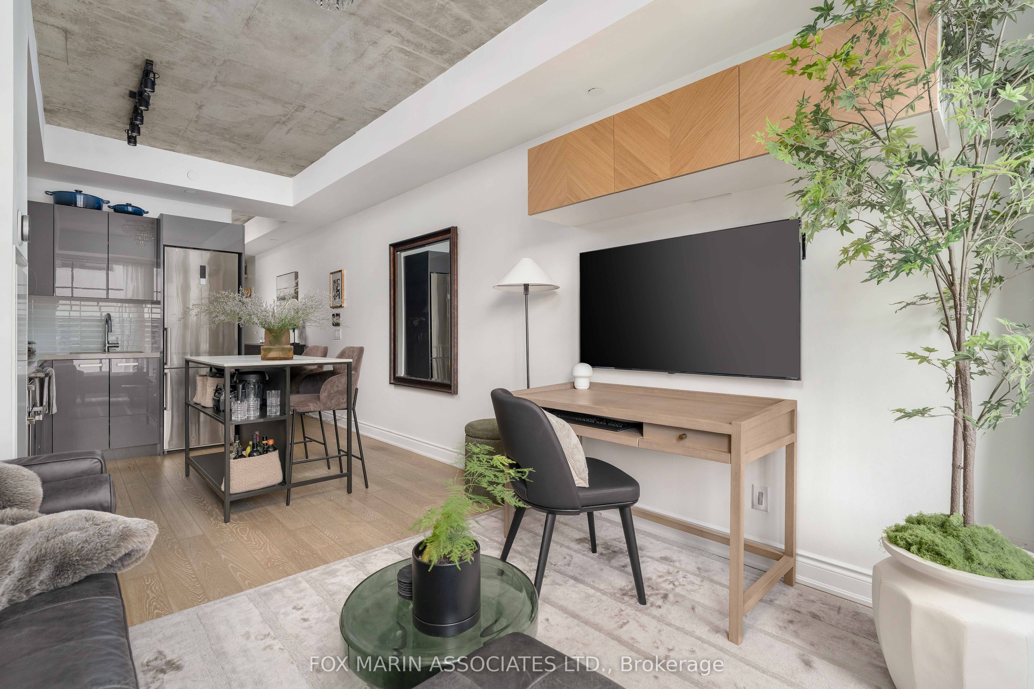
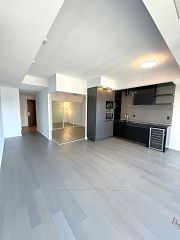
There are condos. There are lofts. And then there are the ones that stop your thumb mid-scroll.Tucked inside one of downtown Toronto's most coveted boutique soft loft buildings is a space that feels different the moment you step in. Welcome to Suite 404 at The Harlowe. Exposed concrete ceilings. Warehouse-inspired bones. Floor-to-ceiling windows. An industrial edge softened by design that was actually thought through. Equal parts character and comfort, with nothing accidental about either.And while the aesthetic gets your attention, it's the layout that closes the deal.At 500 square feet, this suite lives like it's been lying about its size. The living area feels substantial. The kitchen pulls double duty as a proper dining space, one that welcomes guests instead of apologizing to them. The sleeping area feels intentional, not improvised. Working from home? There's room for a real office setup, so your desk and your dinner can finally stop sharing custody of the same table. The flow is effortless. The proportions make sense. Everything sits exactly where it should.South-facing windows pour in natural light from morning to dusk, while the open-concept layout carves out distinct living zones without interrupting the flow. Concrete accents set the tone. Dark contemporary cabinetry, stone countertops, stainless steel appliances, & clean architectural lines give the kitchen a polished, deliberate edge. The palette is warm, layered, and grown-up, hitting that rare note between design-forward and genuinely livable.Character. Light. Scale. Location. Some lofts look the part. This one lives it.If you've been holding out for a downtown space with personality, presence, and just a little New York attitude, consider the search over.
Property Information
Building Details
Features & Amenities
Financials & Fees
Inclusions & Exclusions
Stainless Steel Fridge, Oven, Dishwasher & Combo Microwave/Hood Fan, Gas Range, Marble Kitchen Island, All Wall Mounted Storage/Shelving Entrance & Living Room, All Existing Window Coverings (Curtains & Roller Blinds), All Existing Ceiling Light Fixtures, Floating Towel Rack in Bathroom & Bathroom Mirror.
None.
Location
Similar Properties
View More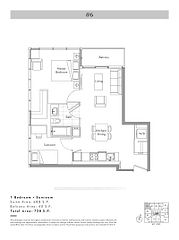
Source: Toronto Regional Real Estate Board (TRREB), via PropTx Innovations Inc.
The data relating to real estate on this website comes in part from the MLS® data feed of PropTx Innovations Inc. The information is deemed reliable but is not guaranteed accurate by PropTx.
The information provided herein must only be used by consumers that have a bona fide interest in the purchase, sale or lease of real estate and may not be used for any commercial purpose or any other purpose.
© 2026 PropTx Innovations Inc. All rights reserved. MLS®, REALTOR® and the associated logos are owned or controlled by The Canadian Real Estate Association (CREA).