#1601 - 185 Roehampton Avenue
About This Home
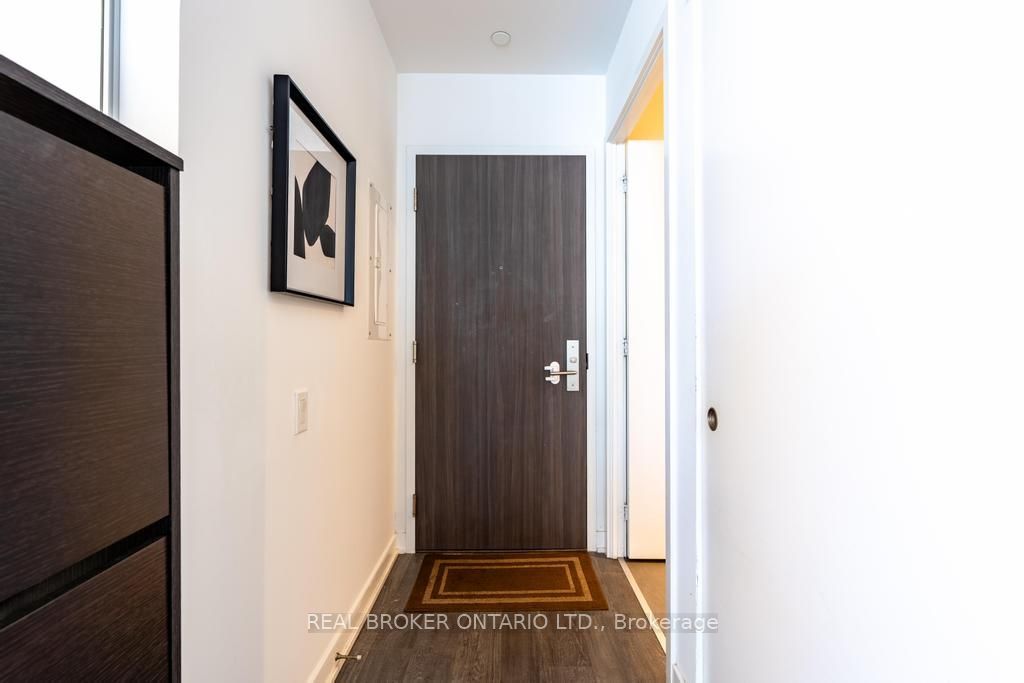
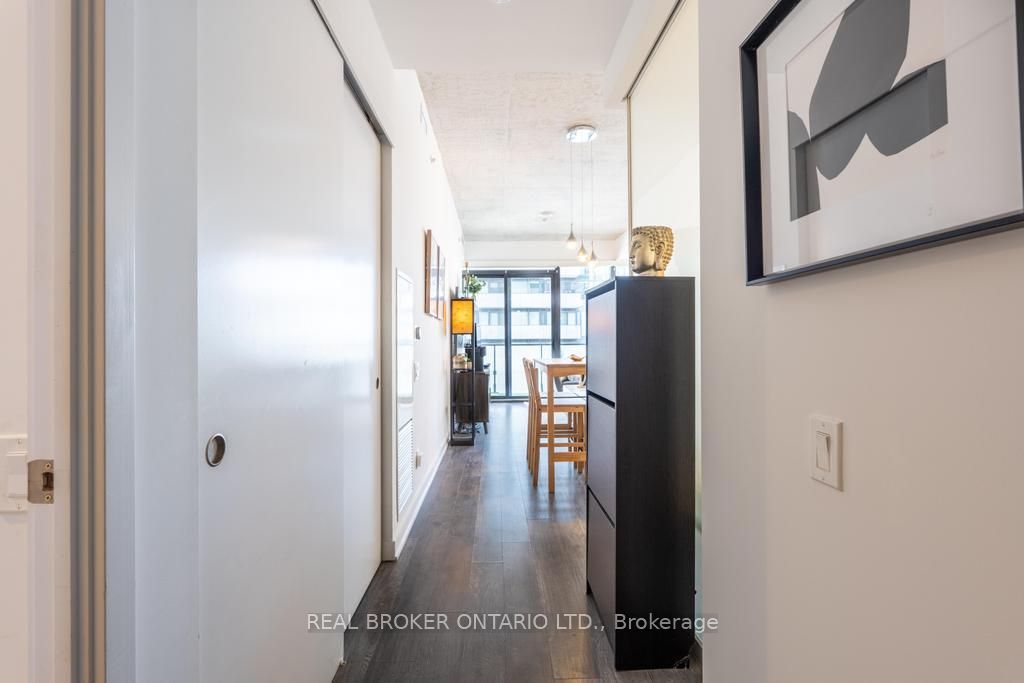
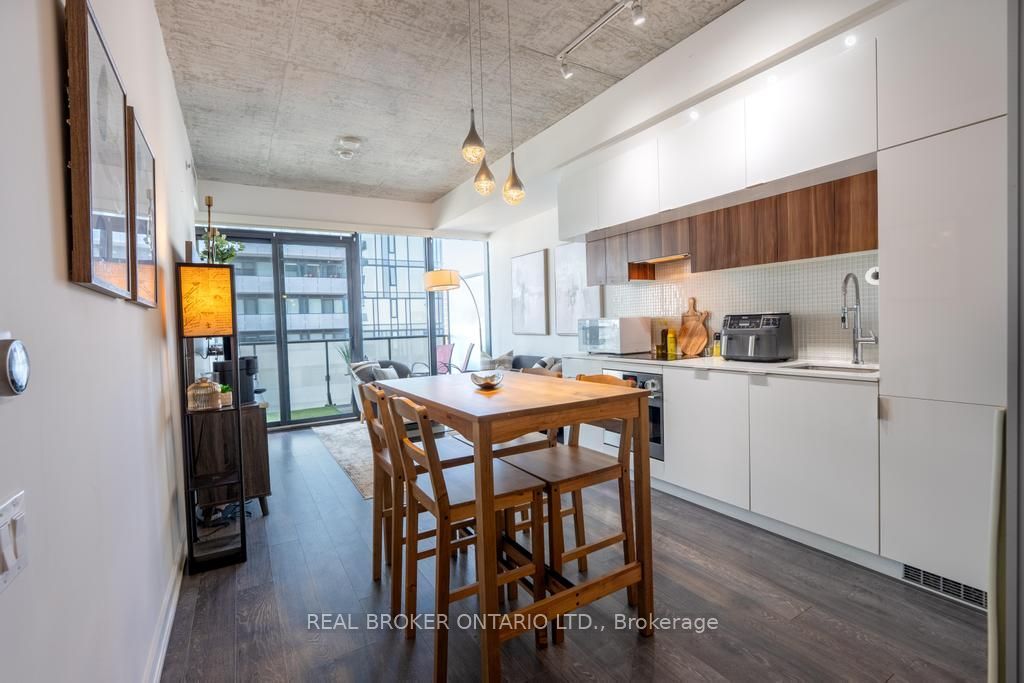
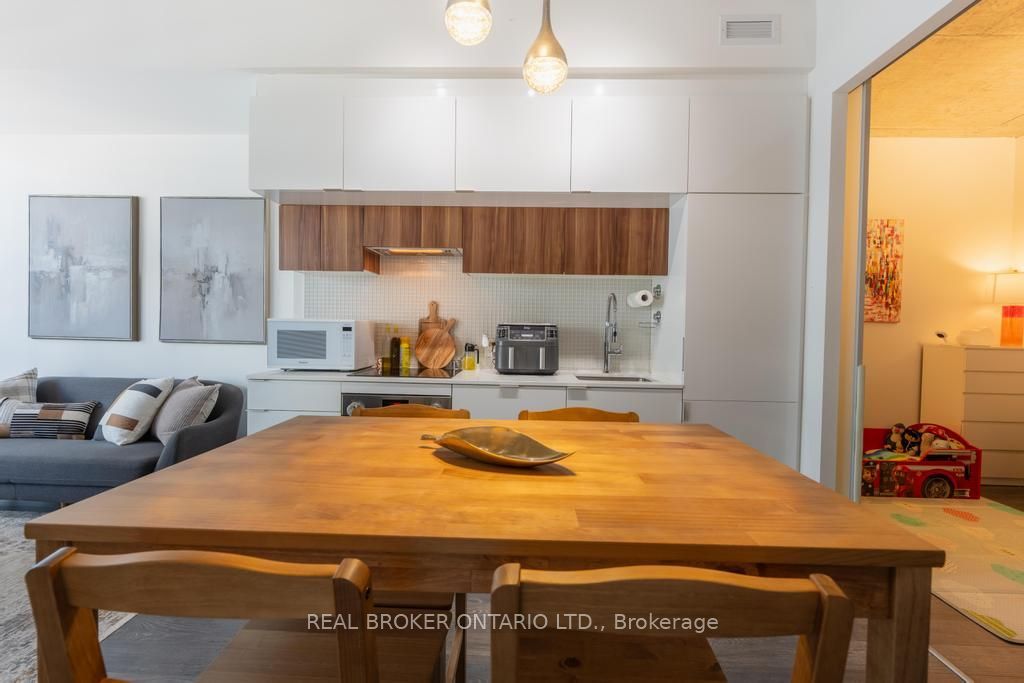
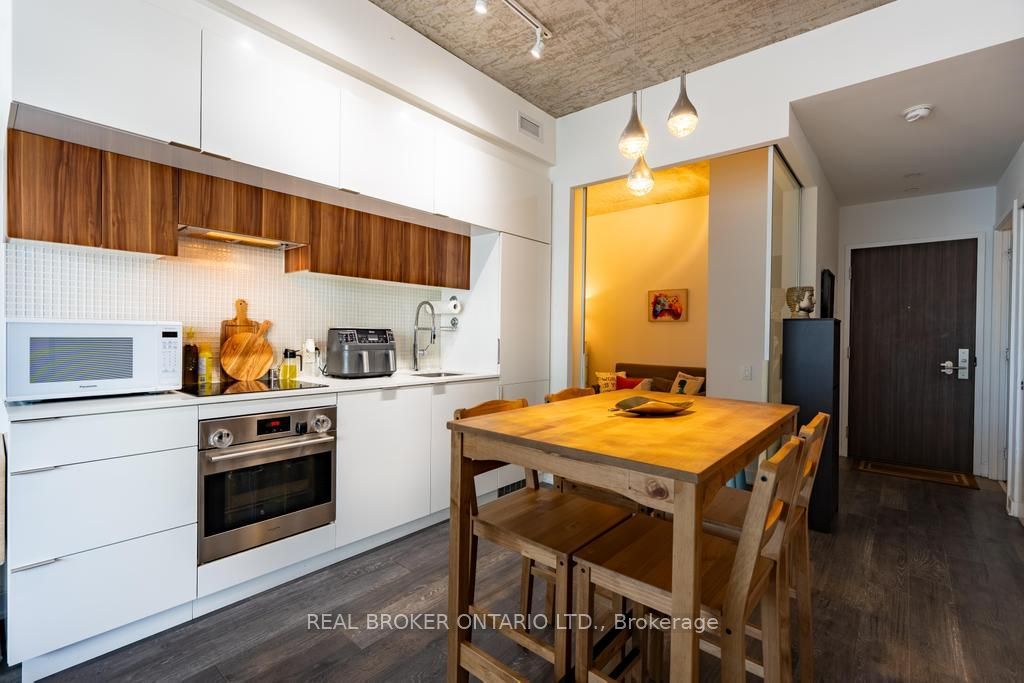
Experience sophisticated urban living in this bright and spacious 2-bedroom, 2-bathroom, showcasing city views and a generous 137 sq. ft. balcony. Offering 851 sq. ft. of total living space (714 sq. ft. interior + 137 sq. ft. balcony), this thoughtfully designed home combines style, comfort, and functionality.Floor-to-ceiling windows fill the open-concept living space with natural light, while the split-bedrooms layout provides exceptional privacy. The contemporary kitchen features quartz countertops, sleek built-in appliances, and modern finishes, making it ideal for both everyday living and entertaining. The spacious primary bedroom includes a private ensuite with a glass-enclosed shower, while the second bedroom offers an exceptional versatility--perfectly suited as a bedroom, nursery, or home office! Additional highlights include 9-foot smooth ceilings and fresh paint throughout, making this home completely move-in ready. Complete with a storage locker, this residence is further elevated by an exceptional suite of building amenities, including an outdoor pool and sundeck, BBQ area, games room, media lounge, fully equipped fitness centre with yoga studio, and a beautifully appointed party room. TTC and newly opened Eglinton LRT station just steps away. Surrounded by great dining options, cafes, shopping, grocery and parks, all within walking distance. A seamless balance of style, comfort, and convenience-perfectly positioned in one of Toronto's most connected and sought after neighbourhood.
Property Information
Building Details
Features & Amenities
Financials & Fees
Inclusions & Exclusions
NA
Location
Similar Properties
View More
Source: Toronto Regional Real Estate Board (TRREB), via PropTx Innovations Inc.
The data relating to real estate on this website comes in part from the MLS® data feed of PropTx Innovations Inc. The information is deemed reliable but is not guaranteed accurate by PropTx.
The information provided herein must only be used by consumers that have a bona fide interest in the purchase, sale or lease of real estate and may not be used for any commercial purpose or any other purpose.
© 2026 PropTx Innovations Inc. All rights reserved. MLS®, REALTOR® and the associated logos are owned or controlled by The Canadian Real Estate Association (CREA).