#4113 - 50 Charles Street
About This Home
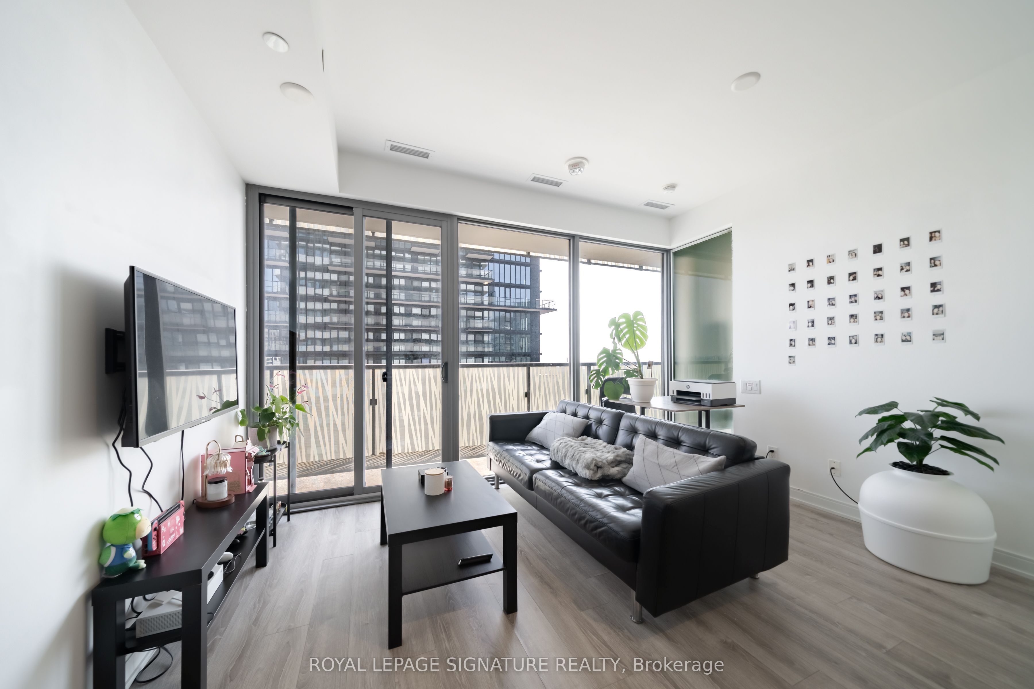
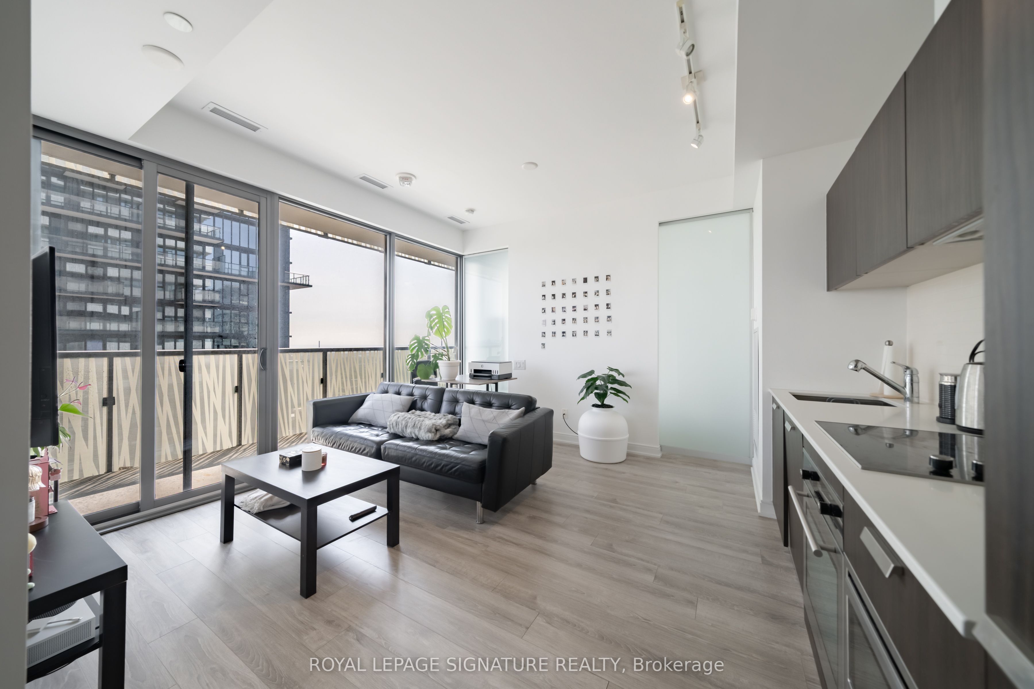
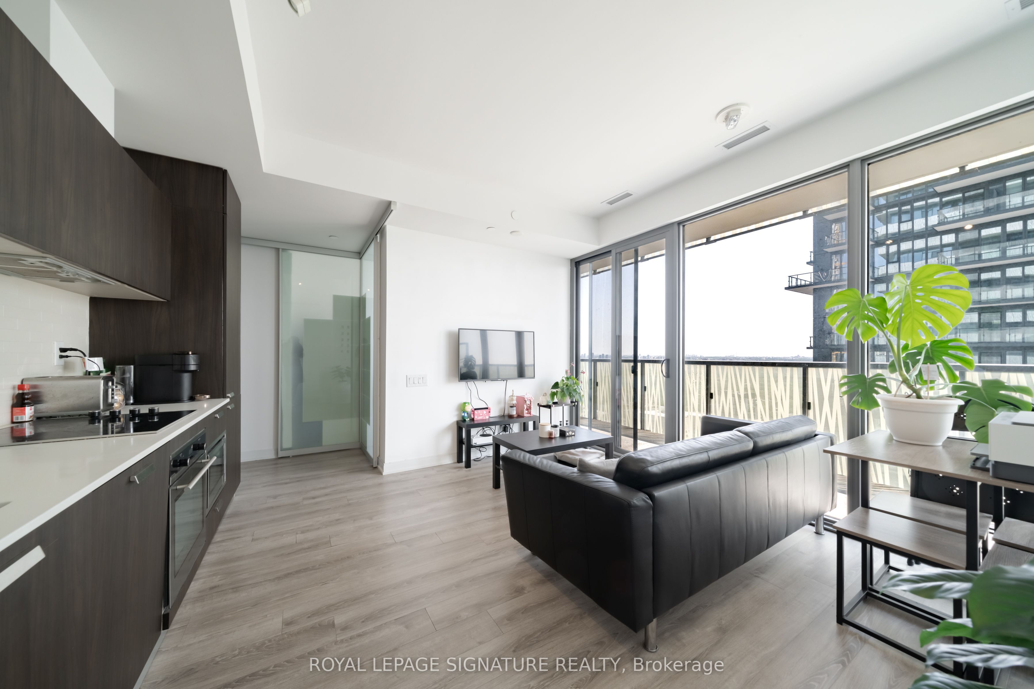
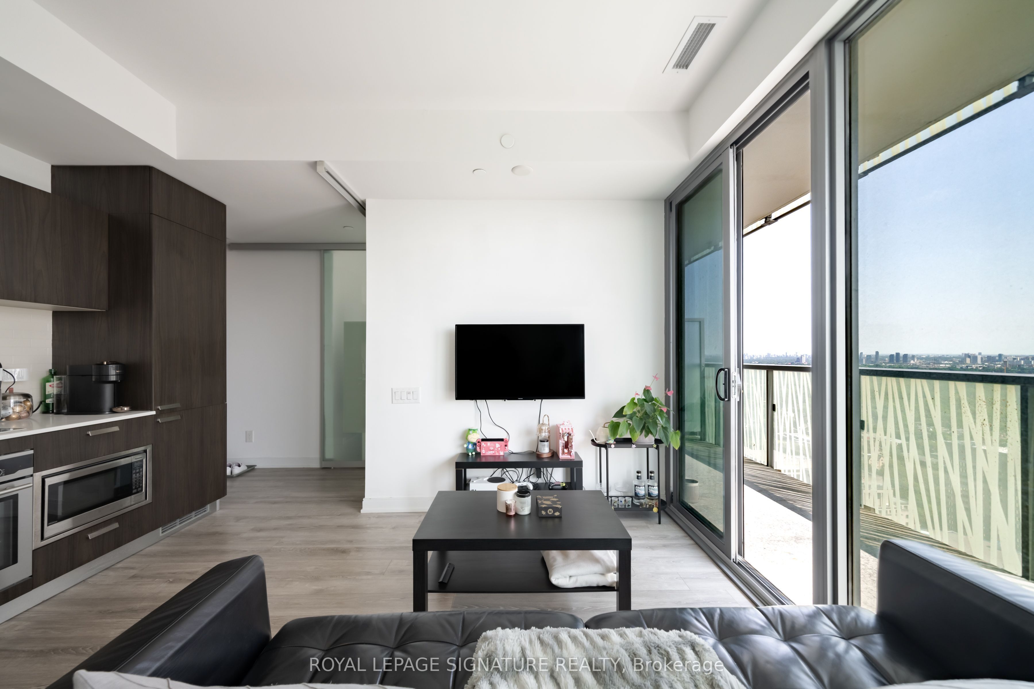
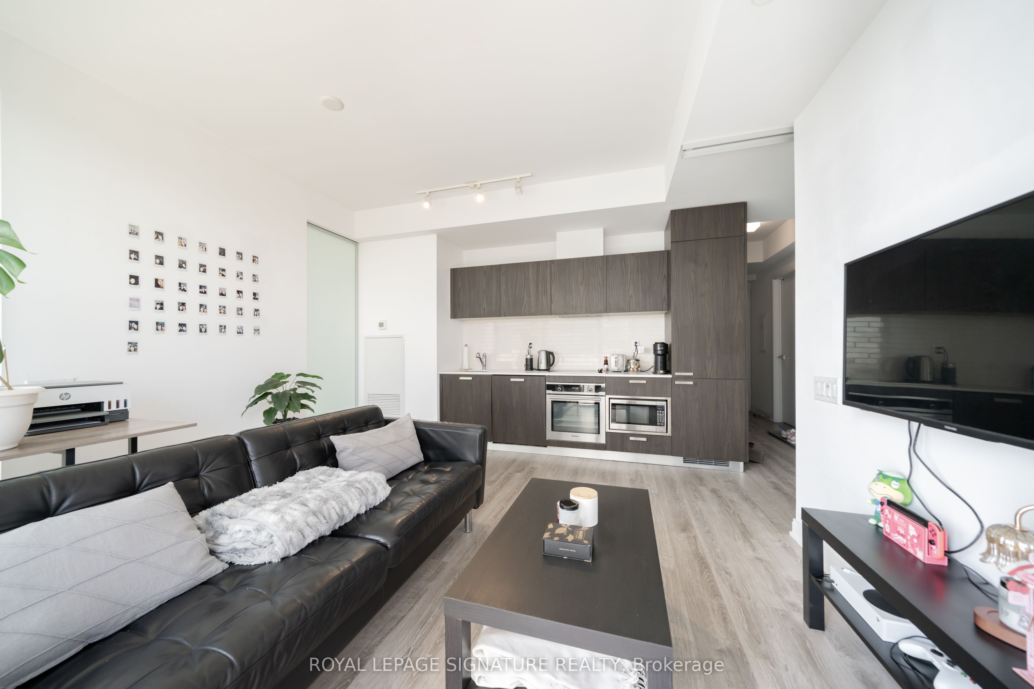
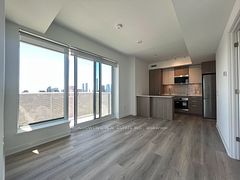
Bright 1 Bed + Den at Casa III with incredible 41st floor east-facing views. Nearly 600 sq ft plus a 155 sq ft balcony, this suite offers floor-to-ceiling windows, 9 ft ceilings, and a bright open-concept living space. The kitchen features sleek integrated appliances, modern cabinetry, and a clean contemporary backsplash. The den is a true den - enclosed with a sliding door and its own window - making it a proper home office, guest space, or quiet work-from-home setup. Spacious 4-piece bath. Storage locker included. Casa III offers standout amenities including a rooftop pool, full gym, party room, games room, and 24-hour concierge. Steps to Yorkville, Bloor-Yonge subway, U of T, groceries, LCBO, restaurants, cafés, and everyday essentials.
Property Information
Building Details
Features & Amenities
Financials & Fees
Inclusions & Exclusions
B/I Appliances: Fridge, Oven, Dishwasher, Microwave, Washer & Dryer, All ELFS & Window Coverings. 1 Storage Locker.
Location
Similar Properties
View More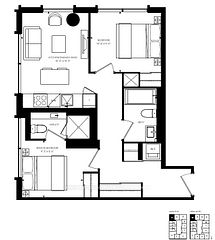

Source: Toronto Regional Real Estate Board (TRREB), via PropTx Innovations Inc.
The data relating to real estate on this website comes in part from the MLS® data feed of PropTx Innovations Inc. The information is deemed reliable but is not guaranteed accurate by PropTx.
The information provided herein must only be used by consumers that have a bona fide interest in the purchase, sale or lease of real estate and may not be used for any commercial purpose or any other purpose.
© 2026 PropTx Innovations Inc. All rights reserved. MLS®, REALTOR® and the associated logos are owned or controlled by The Canadian Real Estate Association (CREA).