#2014 - 352 Front Street
About This Home
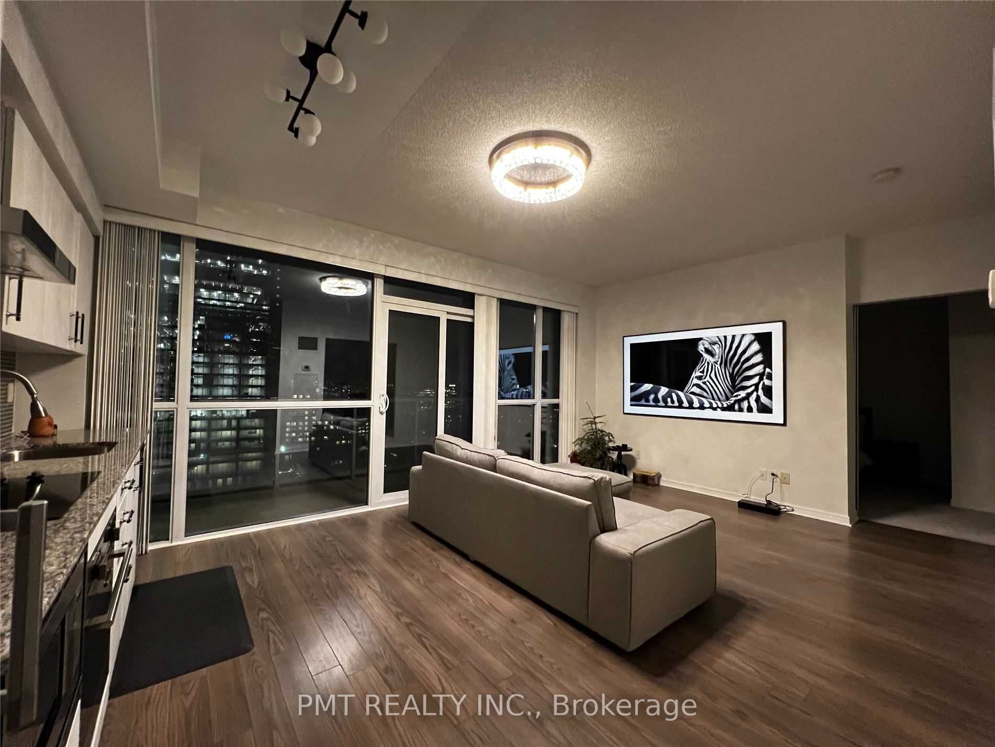
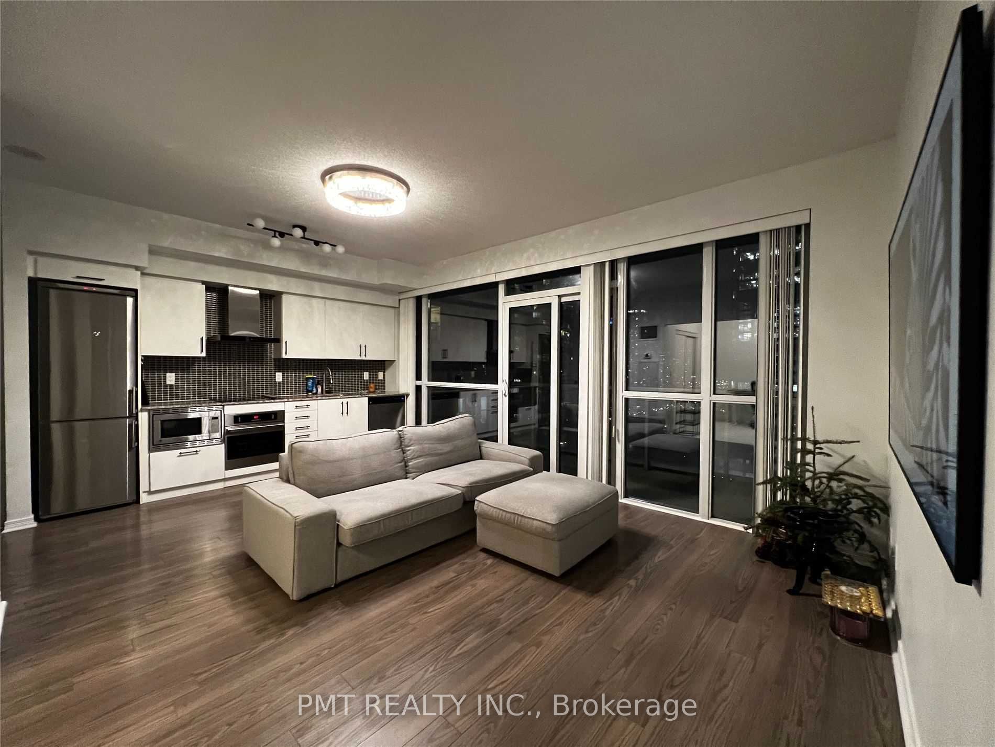
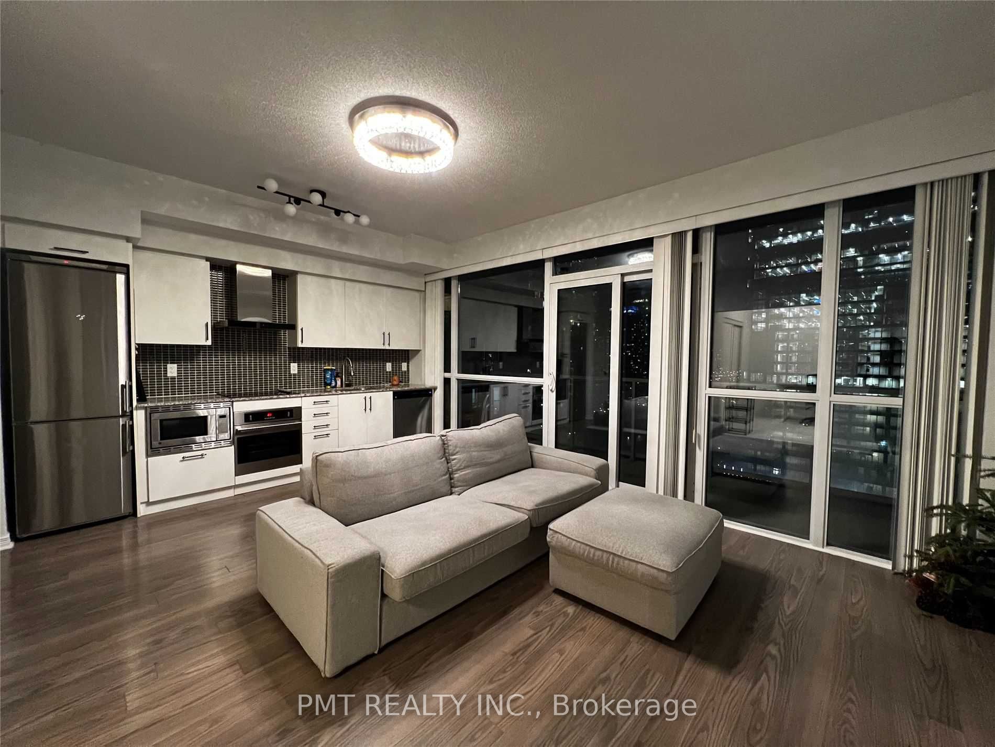
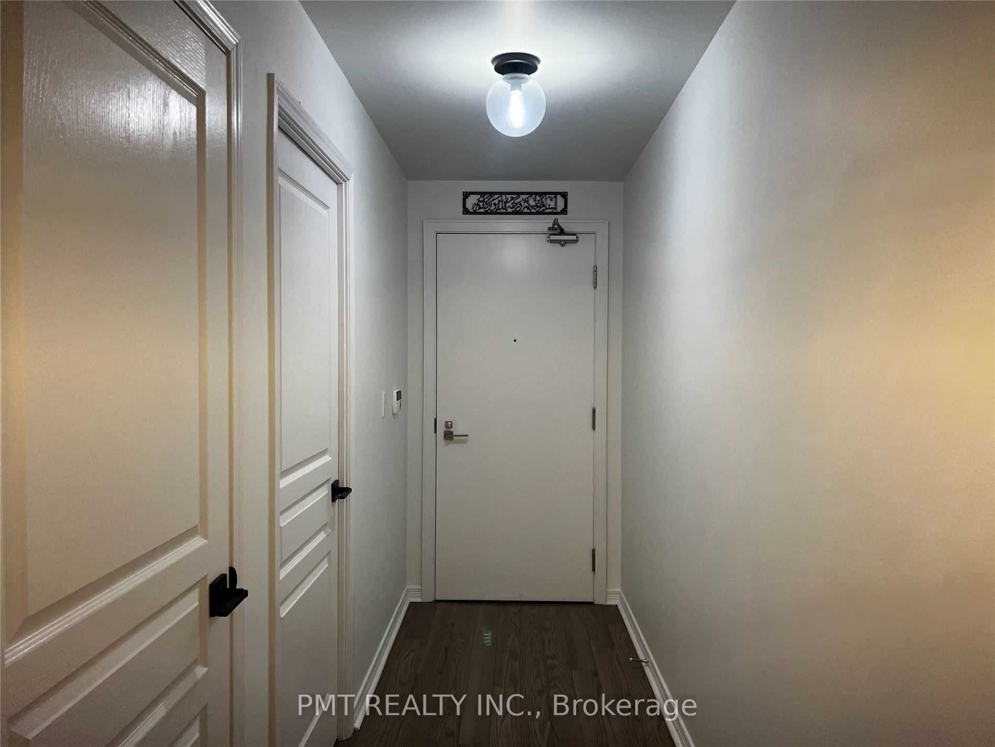
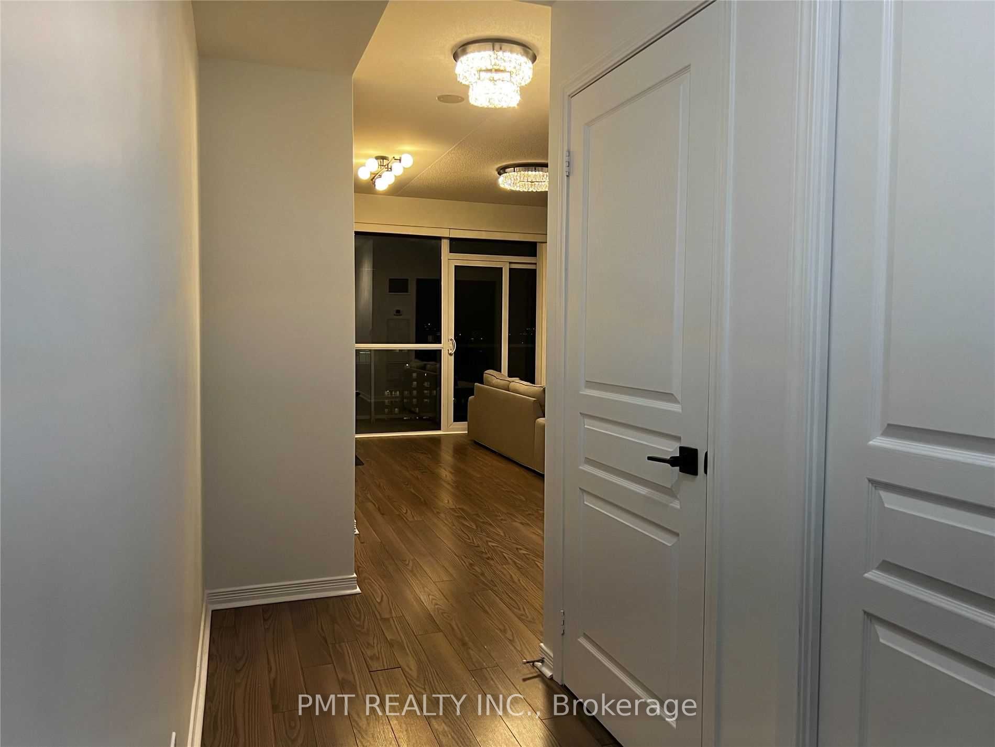
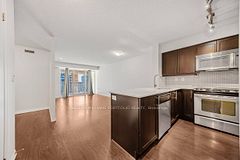
*FURNISHED* Welcome to FLY Condos, where contemporary style meets the energy of downtown Toronto. This beautifully appointed furnished 2Bed 2Bath suite offers over 820 sq. ft. of thoughtfully designed living space, complemented by an impressive 32ft private balcony with walkouts from both the living room and primary bedroom. The functional split-bedroom layout provides exceptional privacy, while expansive windows fill the home with natural light. Fresh, modern finishes, designer lighting, updated fixtures, and comfortable furnishings create a warm, move-in-ready space that's ideal for professionals, executives, or anyone seeking a turnkey downtown lifestyle. The open-concept living and dining area flows seamlessly into the kitchen, making it perfect for both relaxing and entertaining. Perfectly positioned in one of Toronto's most vibrant neighbourhoods, FLY Condos sits directly across from historic Clarence Square Park and just steps from the CN Tower, Rogers Centre, The Well, King West, the Entertainment District, world-class restaurants, cafés, nightlife, and Toronto's premier sports and cultural venues. With transit, the Financial District, waterfront, and Union Station all within walking distance, you'll enjoy the very best the city has to offer right outside your door. Residents also enjoy an exceptional collection of amenities, including a 24-hour concierge, fully equipped fitness centre, theatre room, party lounge, rooftop terrace with cabanas, sauna, visitor parking, and more. Don't miss out!
Property Information
Building Details
Features & Amenities
Financials & Fees
Inclusions & Exclusions
S/S - Fridge, Stove, Dishwasher & Microwave. Stacked Washer/Dryer. 1 Parking & 1 Locker. *Furnished: Couch W/Sectional Ext., Living Room Side Tables, Mattress, Bed Frame, Bed Side Tables & Lamps, Mirror, Desk W/Office Chair, Bar Table W/3 Stools*
Hydro Is Extra (Tenant Responsibility)
Location
Similar Properties
View More
Source: Toronto Regional Real Estate Board (TRREB), via PropTx Innovations Inc.
The data relating to real estate on this website comes in part from the MLS® data feed of PropTx Innovations Inc. The information is deemed reliable but is not guaranteed accurate by PropTx.
The information provided herein must only be used by consumers that have a bona fide interest in the purchase, sale or lease of real estate and may not be used for any commercial purpose or any other purpose.
© 2026 PropTx Innovations Inc. All rights reserved. MLS®, REALTOR® and the associated logos are owned or controlled by The Canadian Real Estate Association (CREA).