#516 - 400 Adelaide Street
About This Home
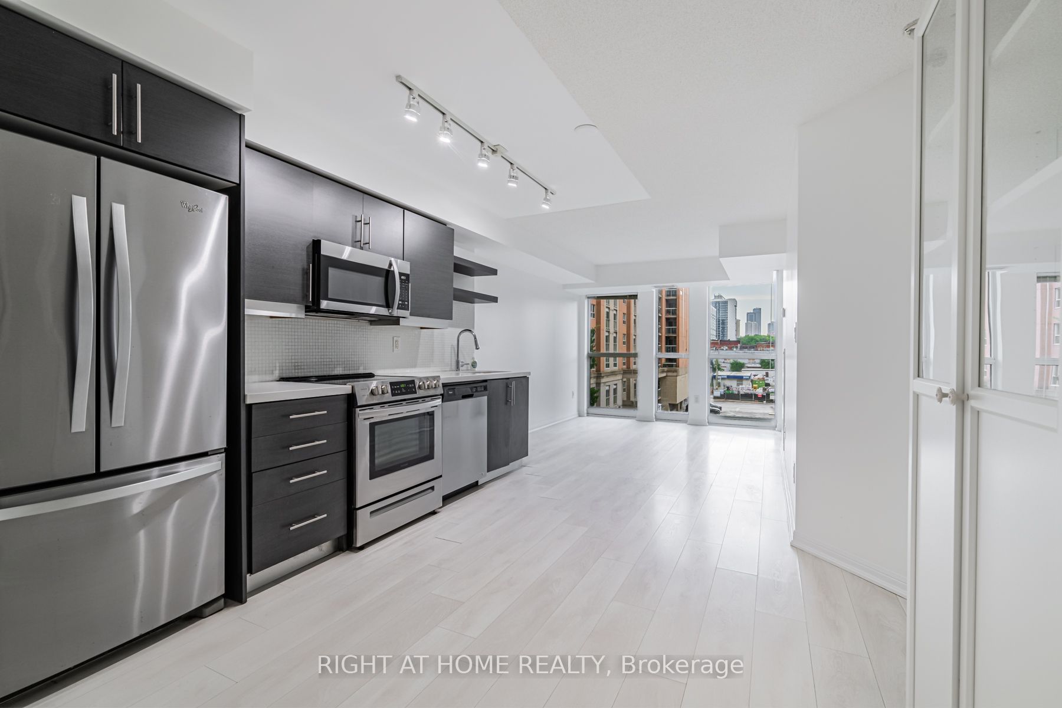
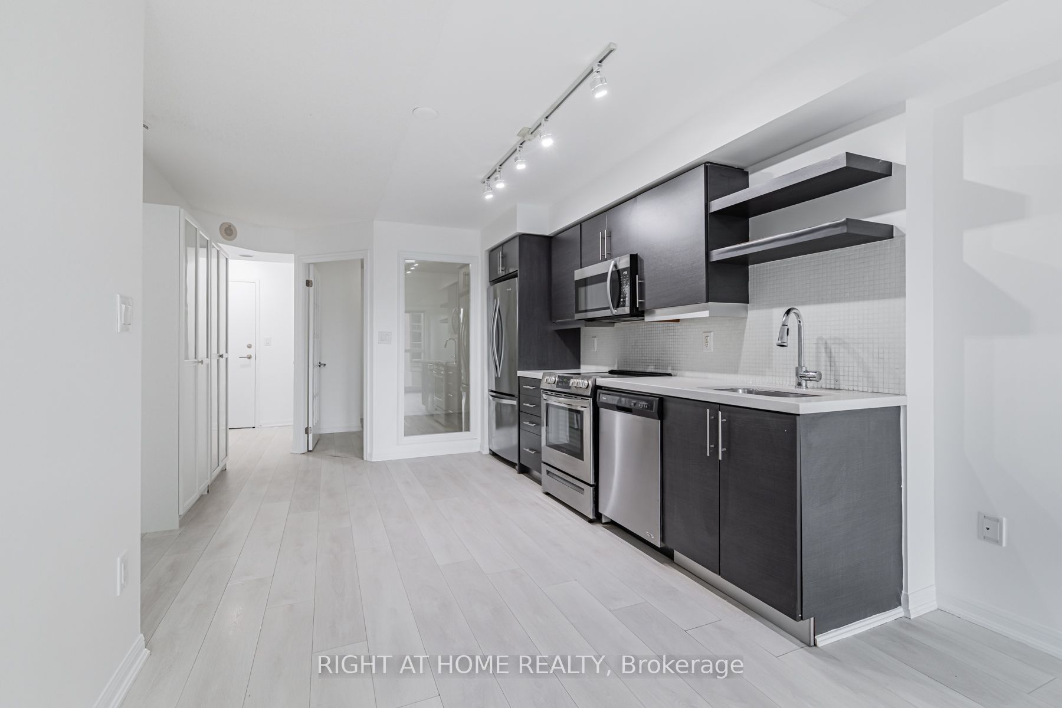
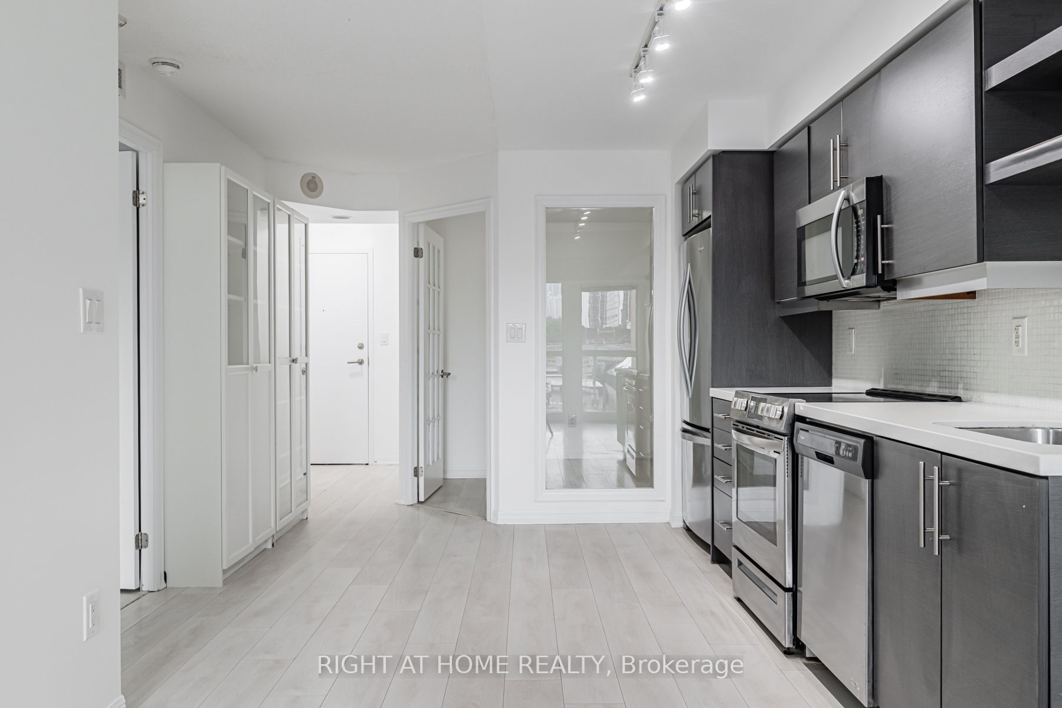
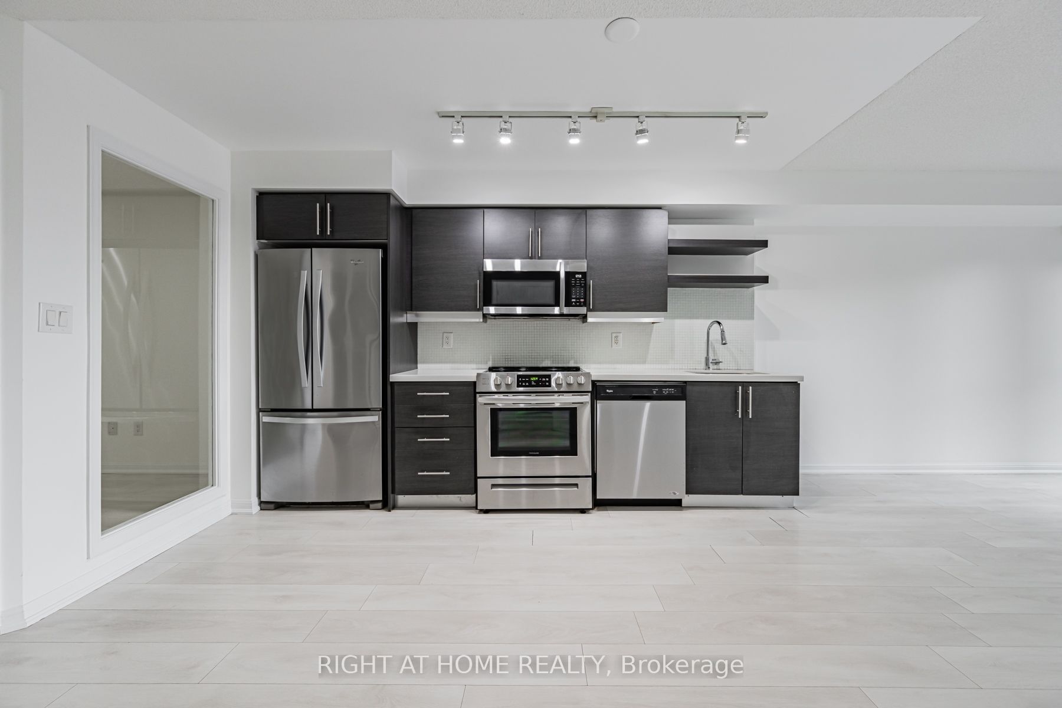
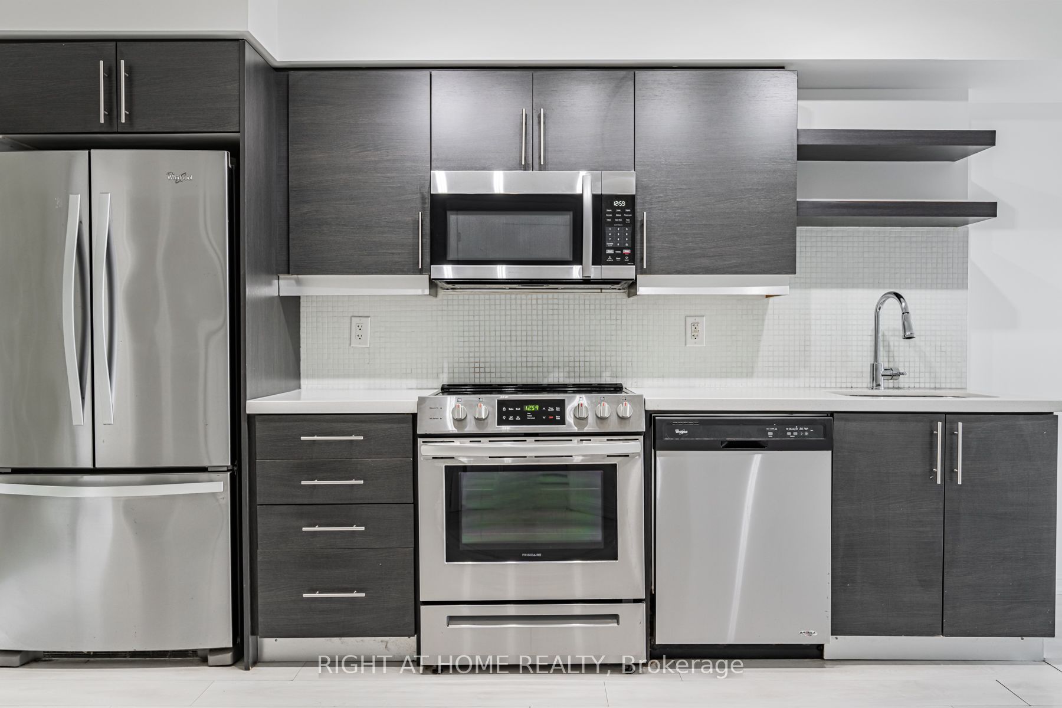
Welcome to this stylish 1 Bedroom + Den, 2 Bathroom suite at 400 Adelaide-perfectly designed for modern urban living. Thoughtfully laid out, this condo offers a functional open-concept living and dining area, ideal for both everyday comfort and entertaining. The spacious primary bedroom serves as a private retreat, complete with a walk-in closet and a luxurious 4-piece ensuite bathroom. A separate private den is spacious enough to use as a 2nd bedroom which provides excellent flexibility-perfect as a home office, guest space, or reading nook as well. The unit also features a second 3-piece bathroom, adding convenience for guests or additional occupants. With contemporary finishes and a smart layout that maximizes space and flow, this suite delivers both style and practicality in one of the city's most sought-after locations. Residents of the building enjoy an impressive selection of amenities, including a fully equipped fitness centre, yoga studio, stylish party room, theatre room, and a beautifully landscaped outdoor terrace with BBQ areas. Additional features such as a 24-hour concierge, guest suites, and visitor parking provide both comfort and convenience, elevating the overall living experience. With contemporary finishes, exceptional amenities, and a smart layout that maximizes space and flow, this suite delivers both style and practicality in one of downtown Toronto's most sought-after neighbourhoods.
Property Information
Building Details
Features & Amenities
Financials & Fees
Inclusions & Exclusions
Full Size Appliances. S.S. Fridge, Stove, B/I Dishwasher, Microvent, Stacked Washer, Dryer, All Elfs and Window Covers, Cabinet in the Kitchen.
Location
Similar Properties
View More

Source: Toronto Regional Real Estate Board (TRREB), via PropTx Innovations Inc.
The data relating to real estate on this website comes in part from the MLS® data feed of PropTx Innovations Inc. The information is deemed reliable but is not guaranteed accurate by PropTx.
The information provided herein must only be used by consumers that have a bona fide interest in the purchase, sale or lease of real estate and may not be used for any commercial purpose or any other purpose.
© 2026 PropTx Innovations Inc. All rights reserved. MLS®, REALTOR® and the associated logos are owned or controlled by The Canadian Real Estate Association (CREA).