#519 - 388 Richmond Street
About This Home
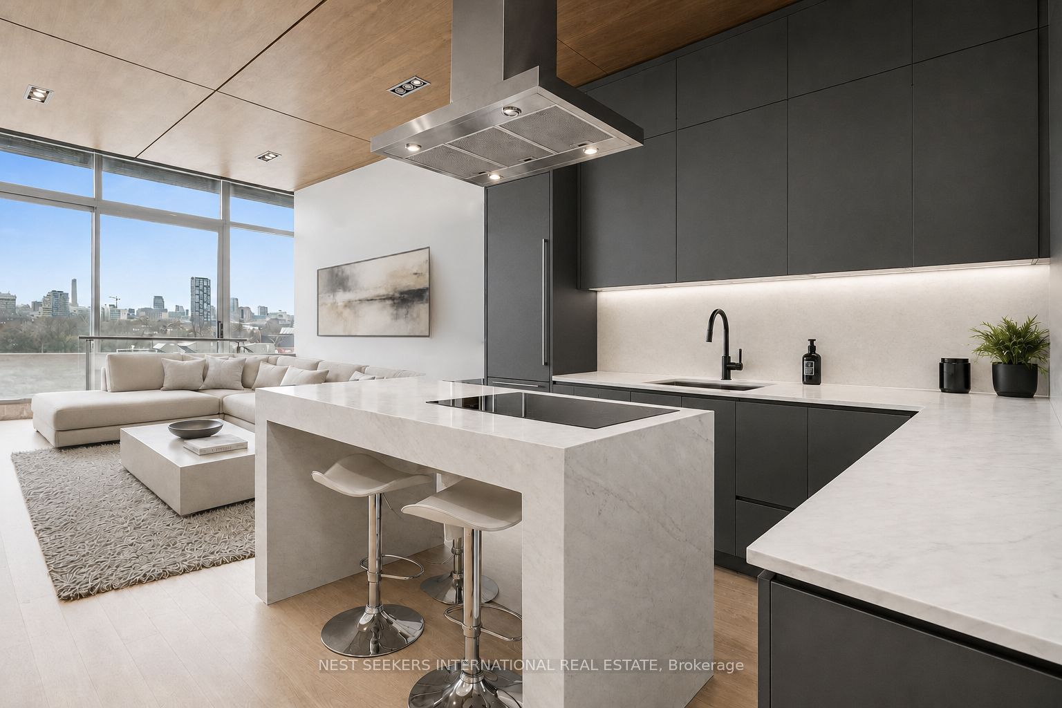
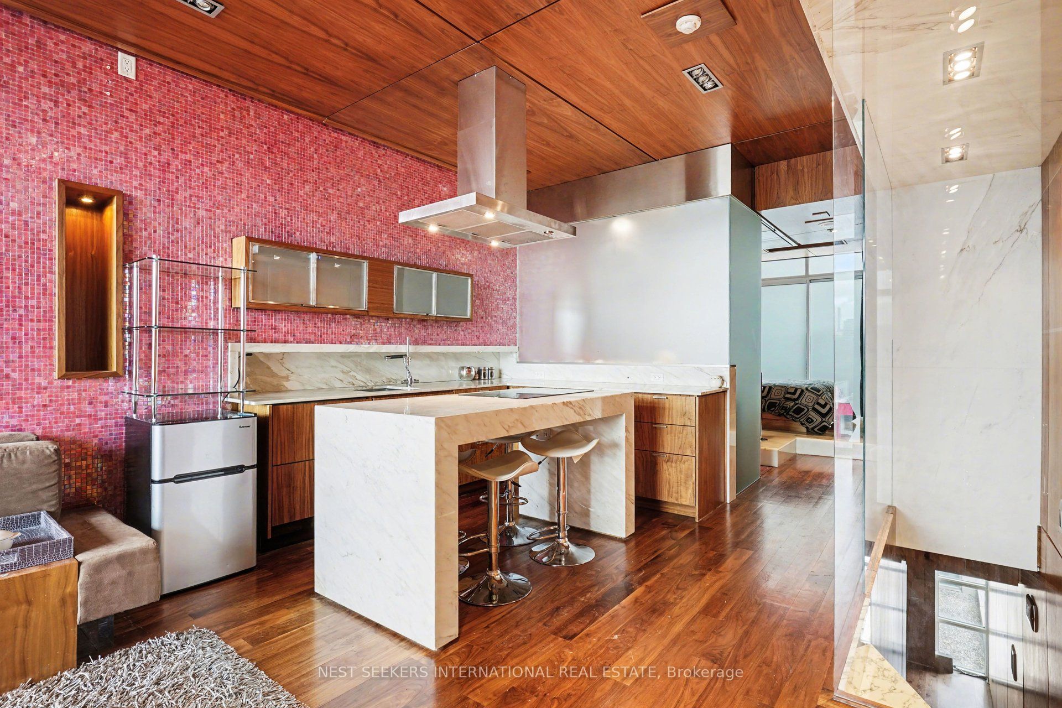
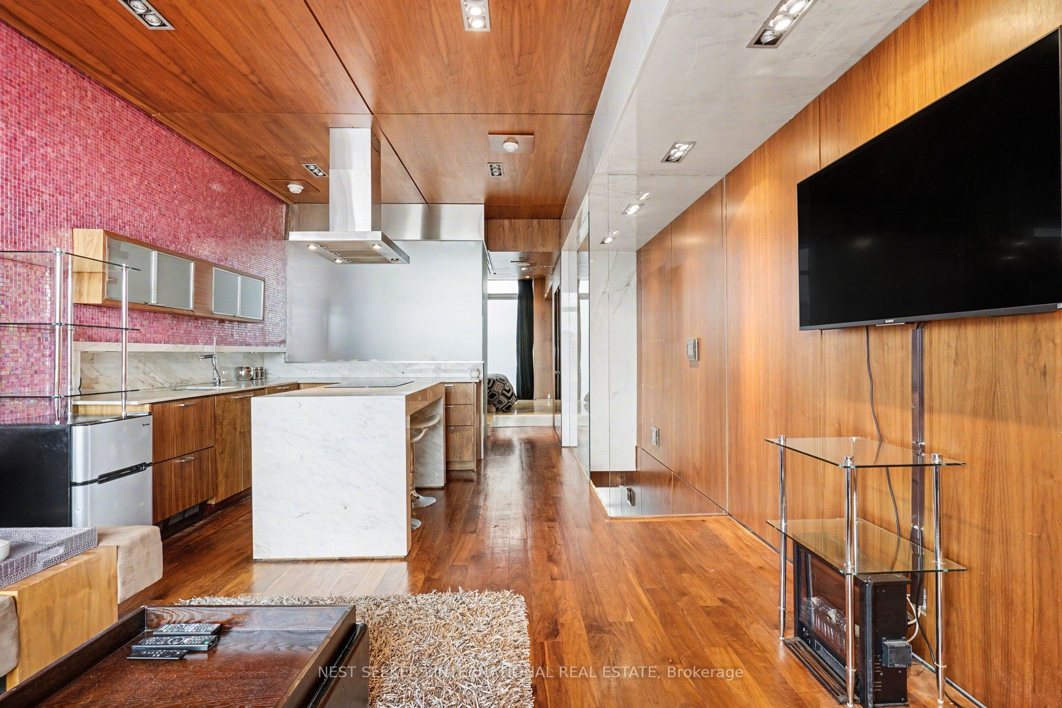
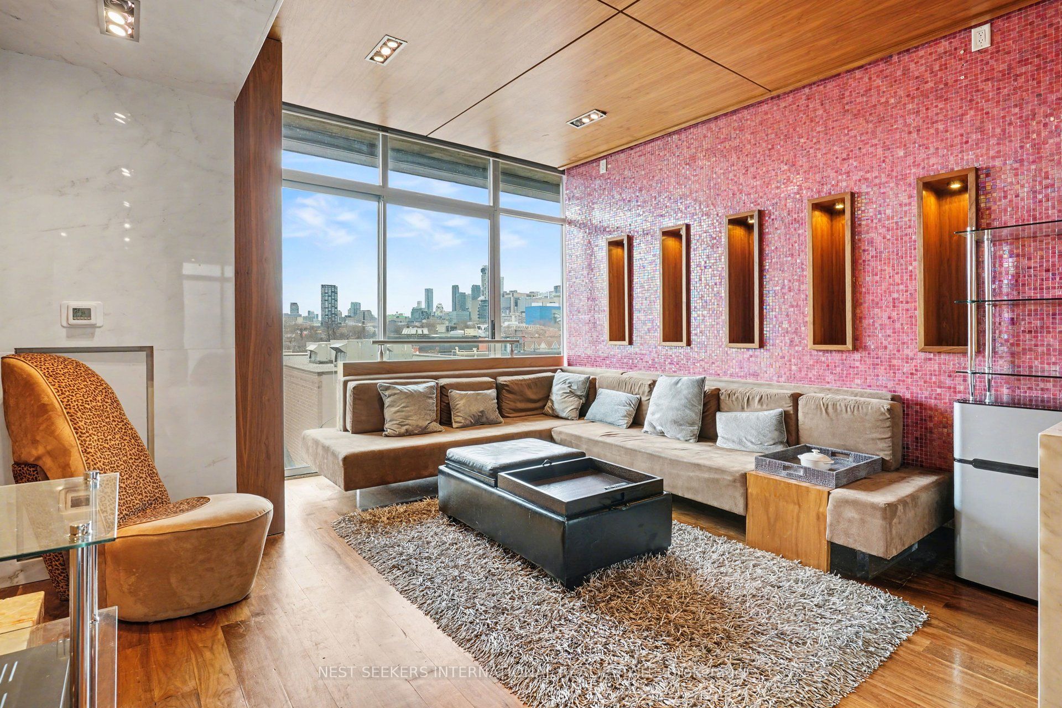
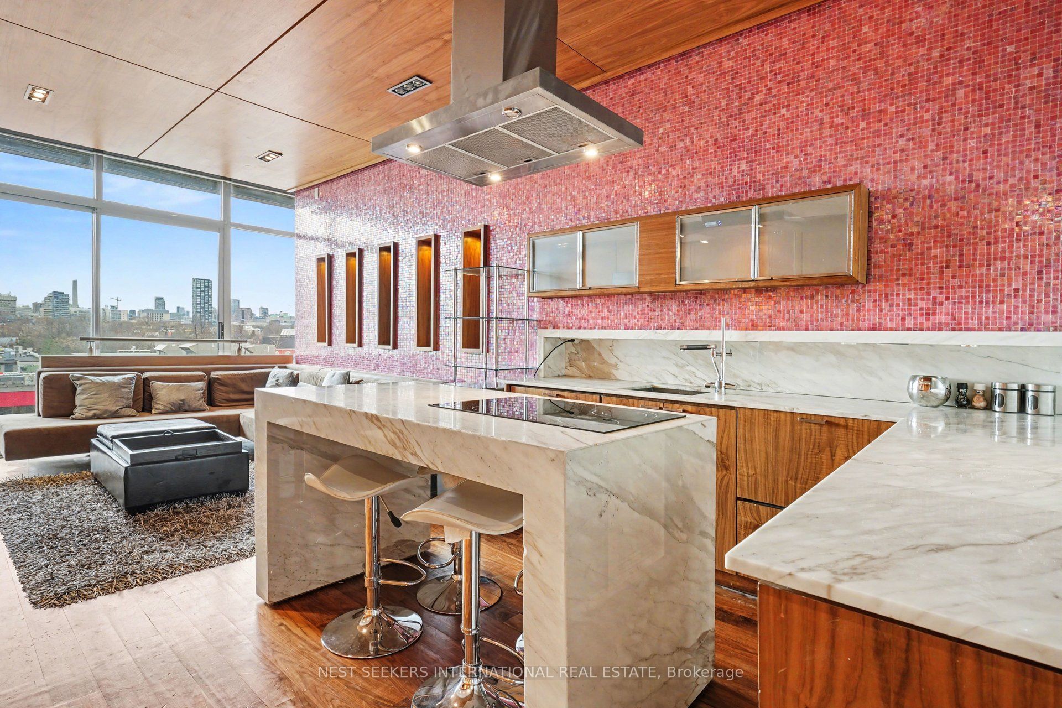
A renovation project you cannot afford to pass up! Where turnover is rare and demand is constant, this is a compelling opportunity to own in the highly sought-after District Lofts. Put your touch on this unique, triple-exposure, two-storey residence, seldom found in the Toronto Fashion District. Spanning just over 1,000 square feet, this loft benefits from south, west and north exposures, bringing in a dynamic quality of light that evolves throughout the day. The two-level design creates a natural rhythm between, understanding how people actually live. The main level is open, social and designed for movement while the upper level creates a more distinct sense of privacy above. Positioned in the most valuable pocket of Downtown Toronto, you are steps to King West, Queen West, acclaimed dining, sports and entertainment. A life re-imagined awaits!
Property Information
Building Details
Features & Amenities
Financials & Fees
Inclusions & Exclusions
Refrigerator, mini fridge, two (2) freezer drawers, oven, cooktop, hood fan, dishwasher, washing machine and dryer, two (2) flatscreen televisions and wall mounts, electric fireplace in living room, all existing electric light fixtures and window coverings.
None.
Location
Similar Properties
View More
Source: Toronto Regional Real Estate Board (TRREB), via PropTx Innovations Inc.
The data relating to real estate on this website comes in part from the MLS® data feed of PropTx Innovations Inc. The information is deemed reliable but is not guaranteed accurate by PropTx.
The information provided herein must only be used by consumers that have a bona fide interest in the purchase, sale or lease of real estate and may not be used for any commercial purpose or any other purpose.
© 2026 PropTx Innovations Inc. All rights reserved. MLS®, REALTOR® and the associated logos are owned or controlled by The Canadian Real Estate Association (CREA).