172 Blythwood Road
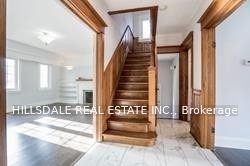
About This Home
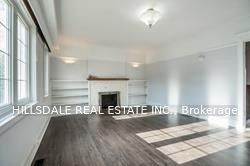
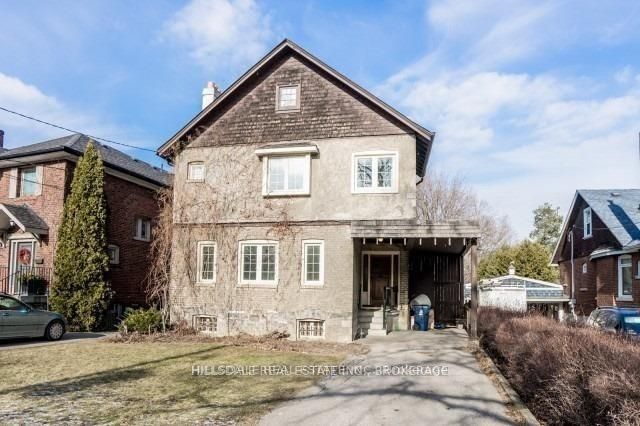
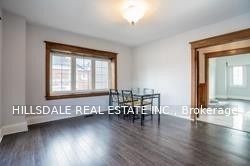
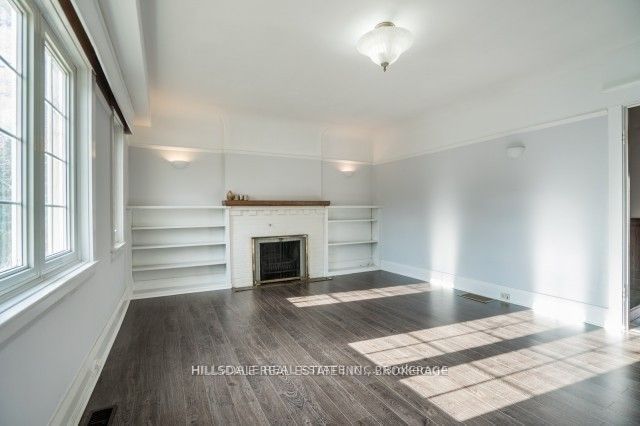
Exceptional, spacious 3-bedroom home nestled on a premium ravine lot, offering a peaceful, private backdrop with gorgeous leafy views. Features a bright and generous layout complete with a large family room and a separate expansive living room-perfect for family living and entertaining. Enjoy peace of mind and energy efficiency with brand-new heating and A/C systems.Unbeatable location close to Sunnybrook Hospital, top-rated schools, lush neighborhood parks, and TTC transit routes. Includes 3 dedicated parking spaces.Tenant Responsibilities: All utilities, snow removal, and lawn maintenance.
Property Information
Building Details
Features & Amenities
Inclusions & Exclusions
All utilities, snow removal, and lawn maintenance.
Location
Similar Properties
View More
Source: Toronto Regional Real Estate Board (TRREB), via PropTx Innovations Inc.
The data relating to real estate on this website comes in part from the MLS® data feed of PropTx Innovations Inc. The information is deemed reliable but is not guaranteed accurate by PropTx.
The information provided herein must only be used by consumers that have a bona fide interest in the purchase, sale or lease of real estate and may not be used for any commercial purpose or any other purpose.
© 2026 PropTx Innovations Inc. All rights reserved. MLS®, REALTOR® and the associated logos are owned or controlled by The Canadian Real Estate Association (CREA).