#Bsmt - 344 Shaw Street
About This Home
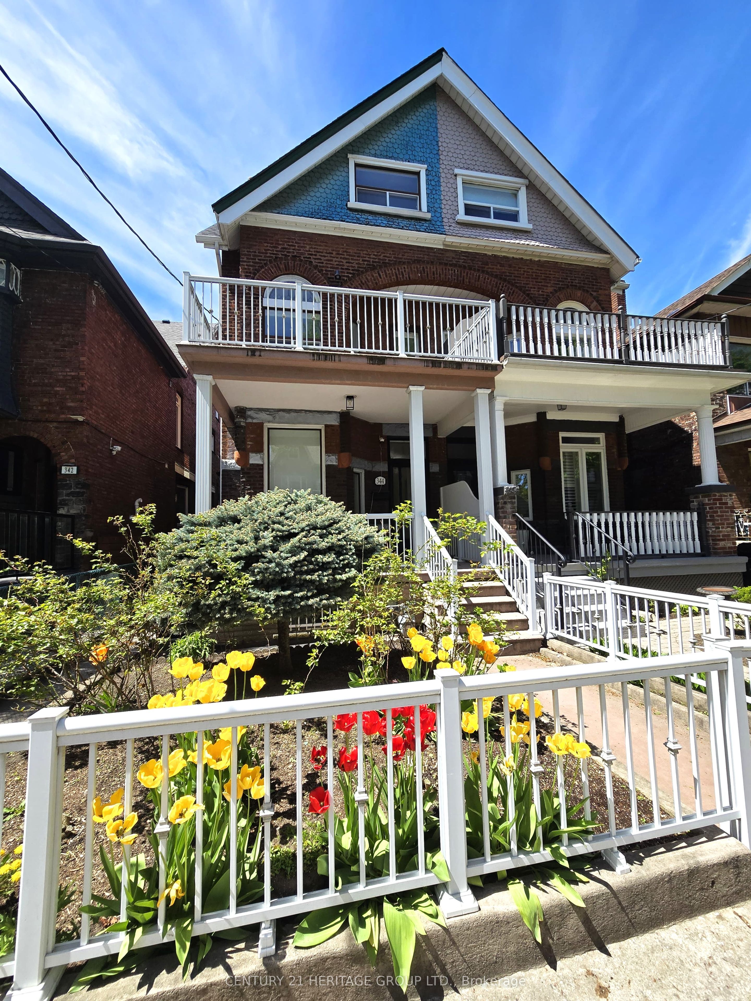
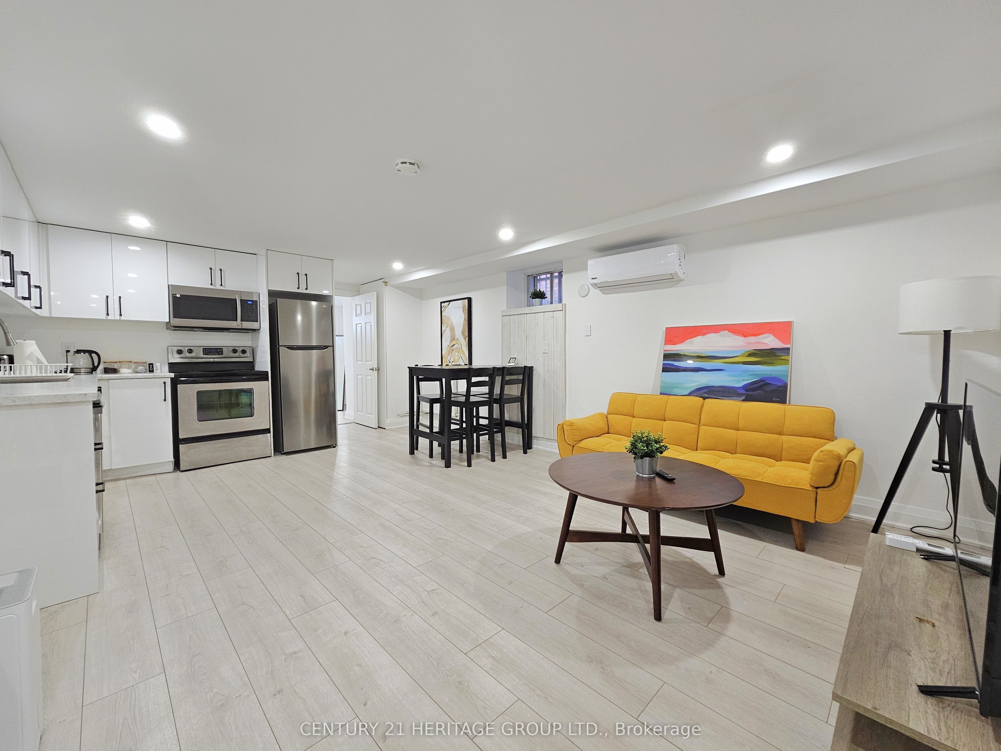
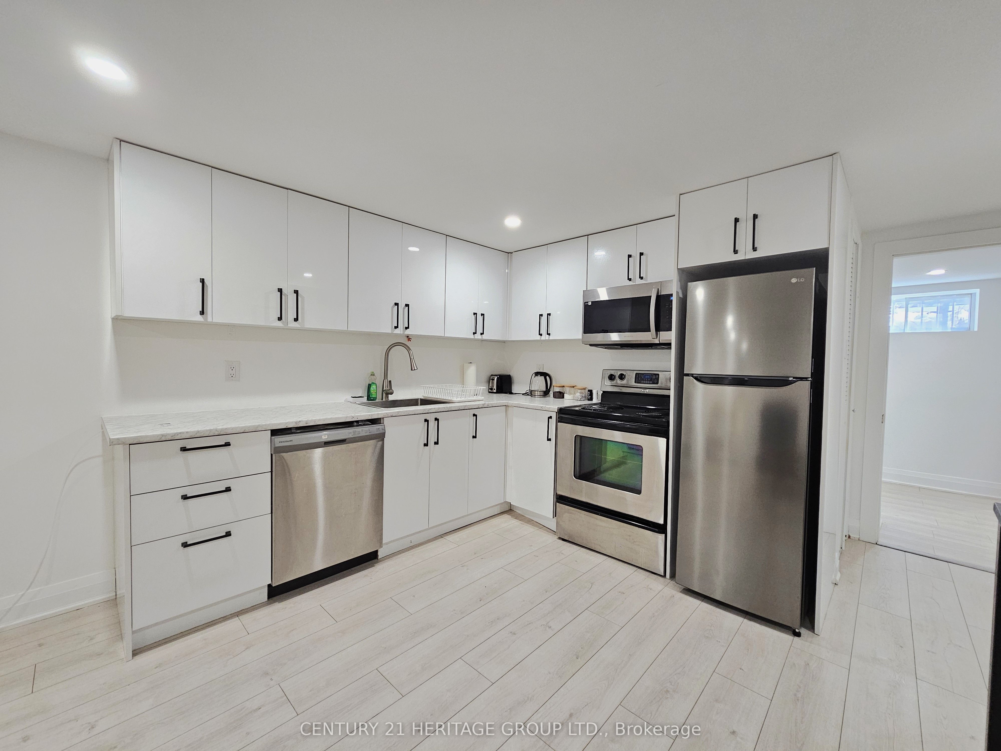
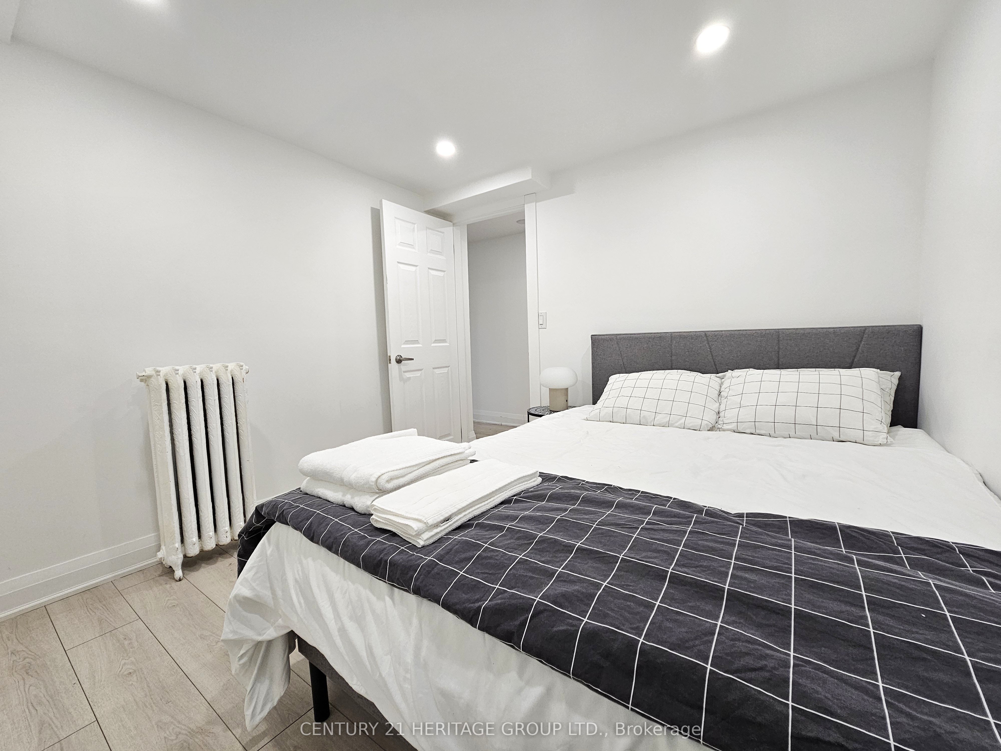
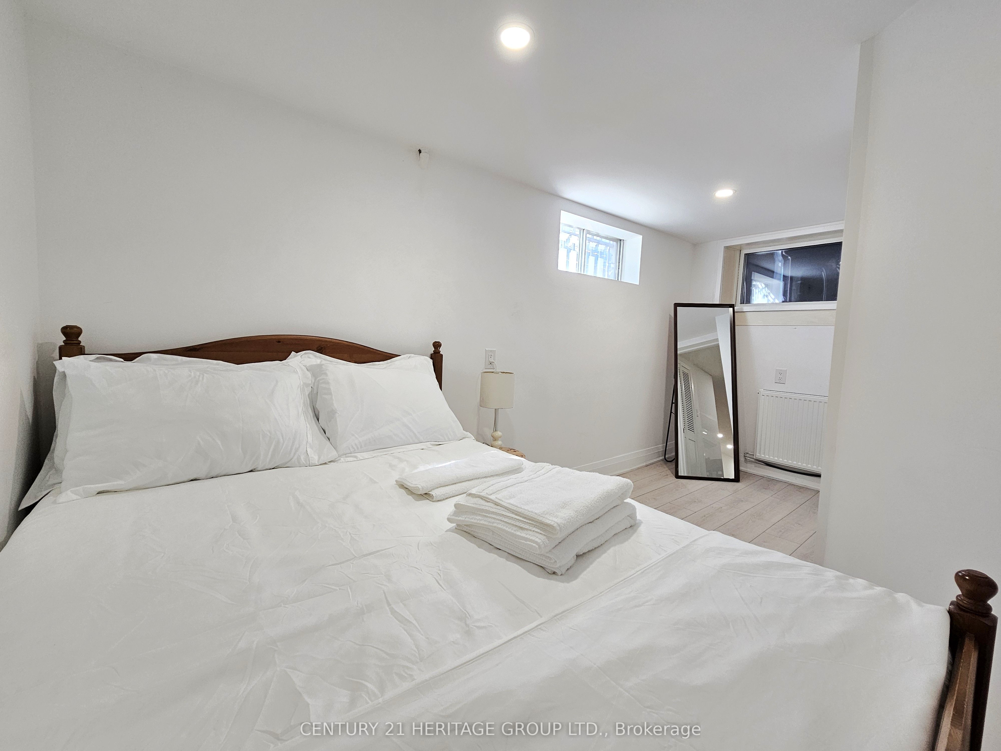
Located just a 5-minute walk from Trinity Bellwoods Park and the vibrant Ossington Strip, one of Toronto's most sought-after neighborhoods, this bright and newly renovated two-bedroom basement unit offers the perfect blend of comfort, convenience, and urban living. Thoughtfully designed with a spacious layout, the unit features two well-sized bedrooms, a full bathroom, and a private kitchen, making it an ideal home for professionals, students, or a couple. Residents enjoy access to two shared, brand-new, no-coin stackable washers and dryers, adding everyday convenience at no extra cost. A flat utility fee of just $50 per month, in addition to the monthly rent, covers high-speed internet, heating, hydro, and water, making monthly expenses simple and predictable. Living at 344 Shaw Street places you in the heart of Trinity Bellwoods, surrounded by boutique shops, cafés, acclaimed restaurants, and the expansive green spaces of Trinity Bellwoods Park with excellent public transit and easy access to downtown Toronto.
Property Information
Building Details
Features & Amenities
Inclusions & Exclusions
Refrigerator, dish washer, microwave, TV, washing/dryer shared.
Location
Similar Properties
View More
Source: Toronto Regional Real Estate Board (TRREB), via PropTx Innovations Inc.
The data relating to real estate on this website comes in part from the MLS® data feed of PropTx Innovations Inc. The information is deemed reliable but is not guaranteed accurate by PropTx.
The information provided herein must only be used by consumers that have a bona fide interest in the purchase, sale or lease of real estate and may not be used for any commercial purpose or any other purpose.
© 2026 PropTx Innovations Inc. All rights reserved. MLS®, REALTOR® and the associated logos are owned or controlled by The Canadian Real Estate Association (CREA).