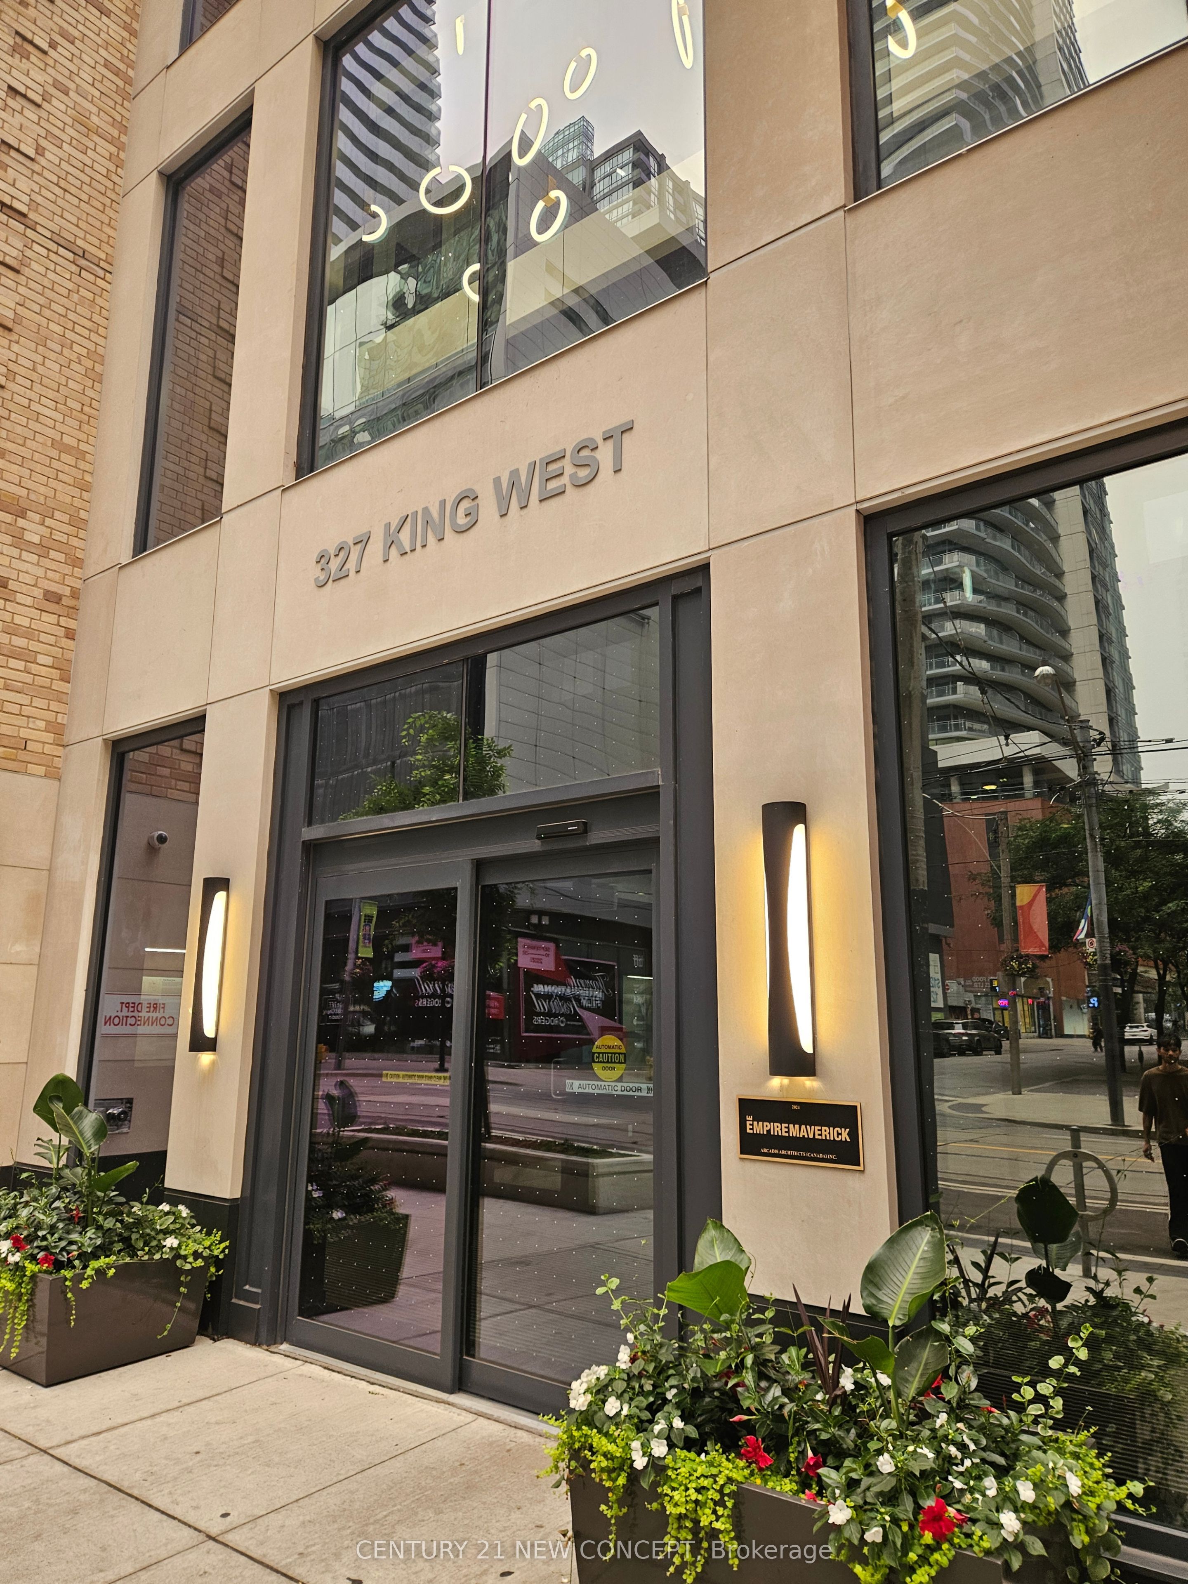
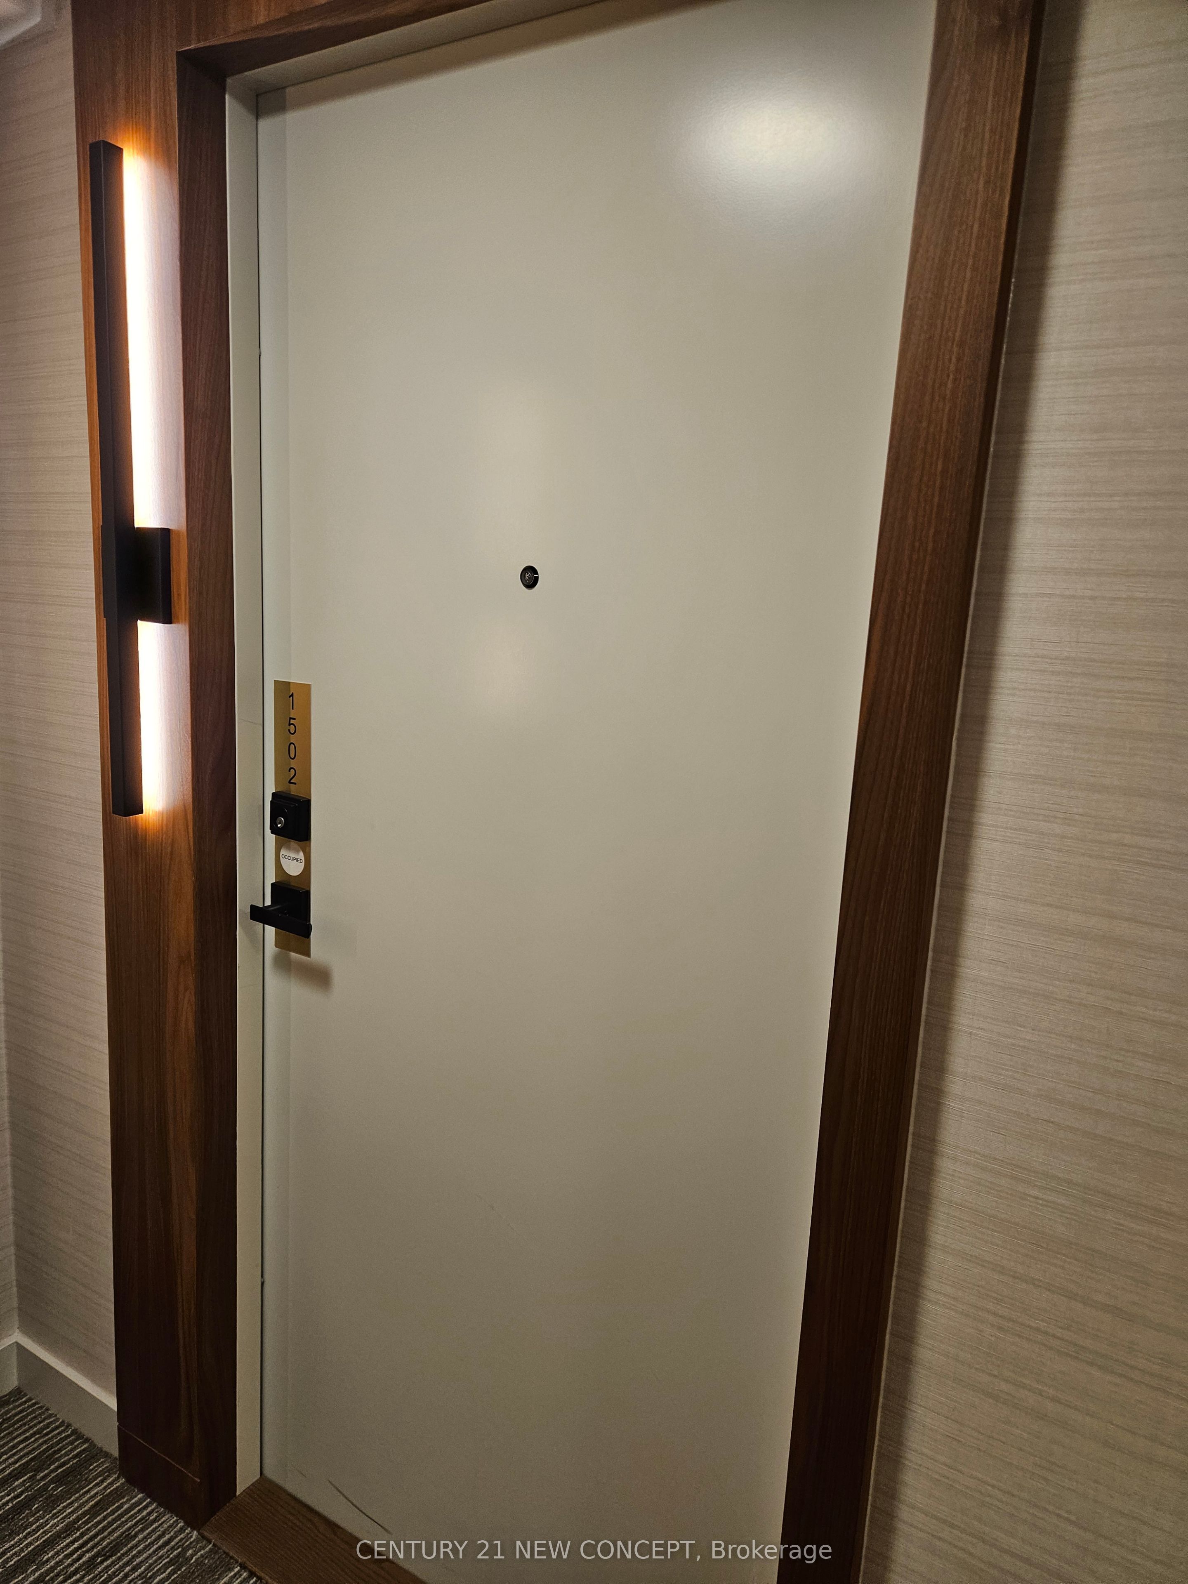
#1502 - 327 King Street
About This Home
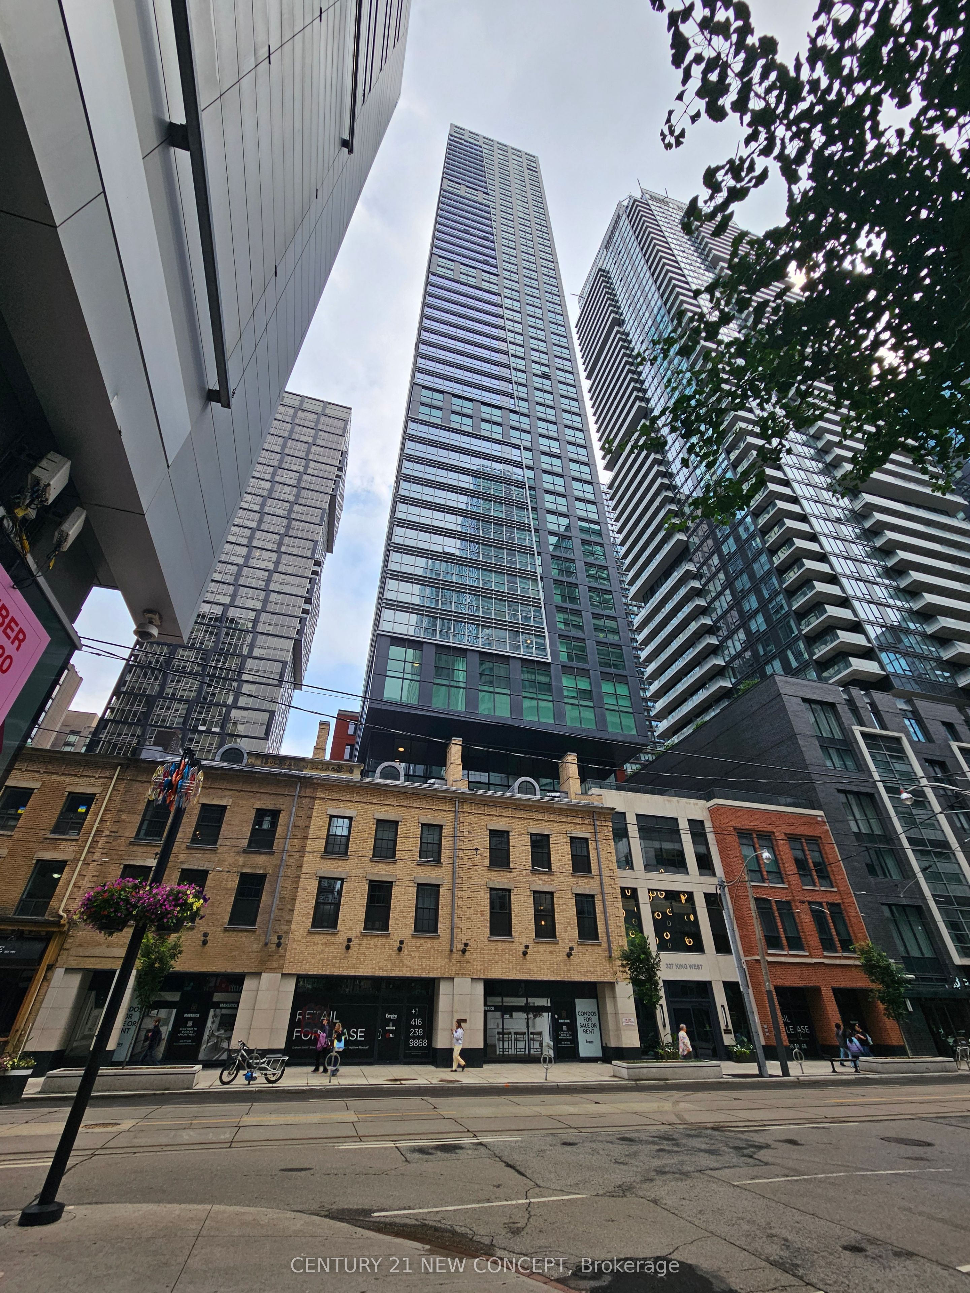
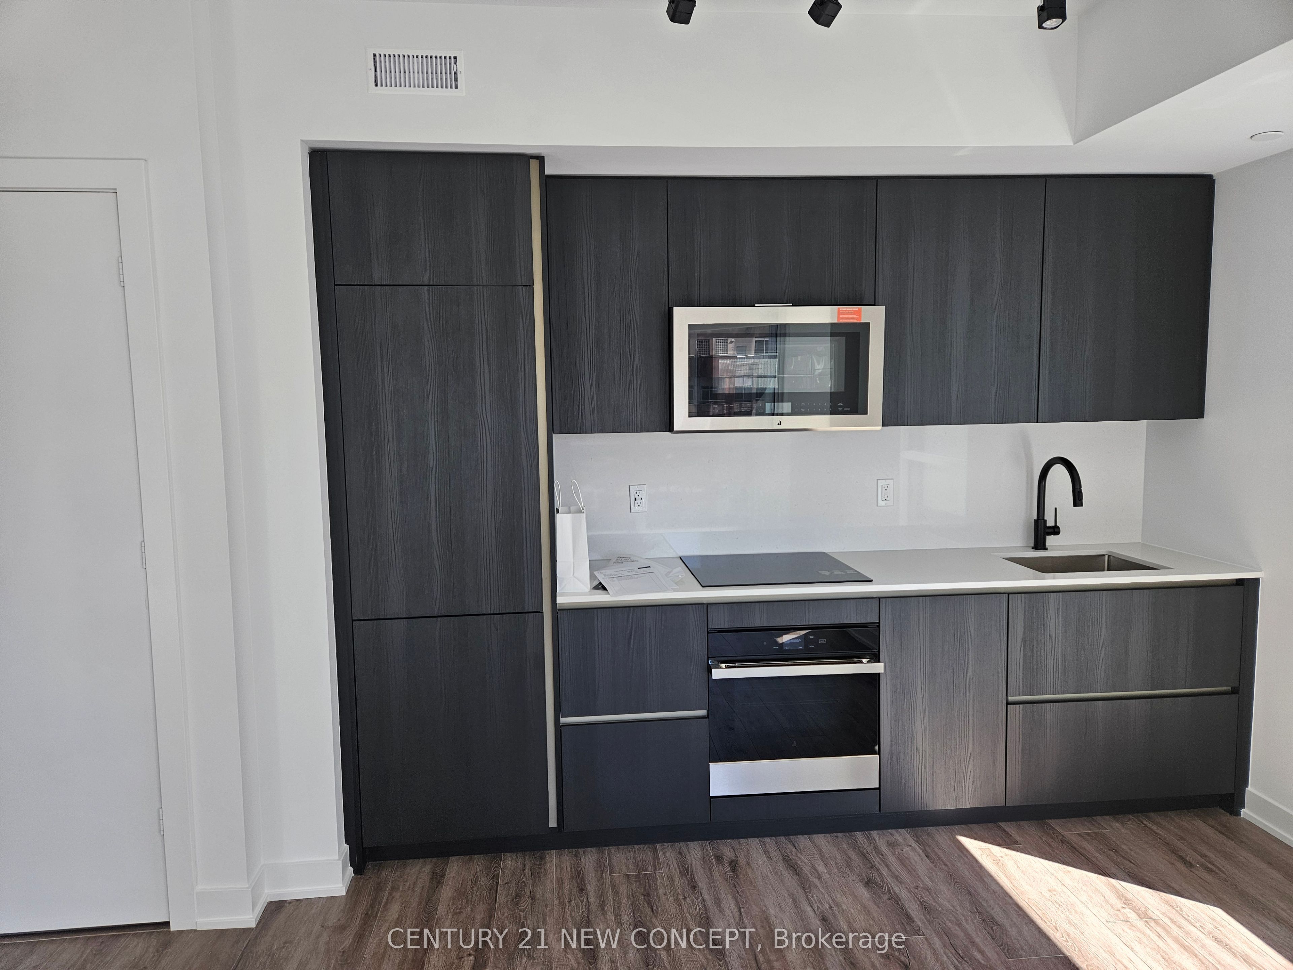
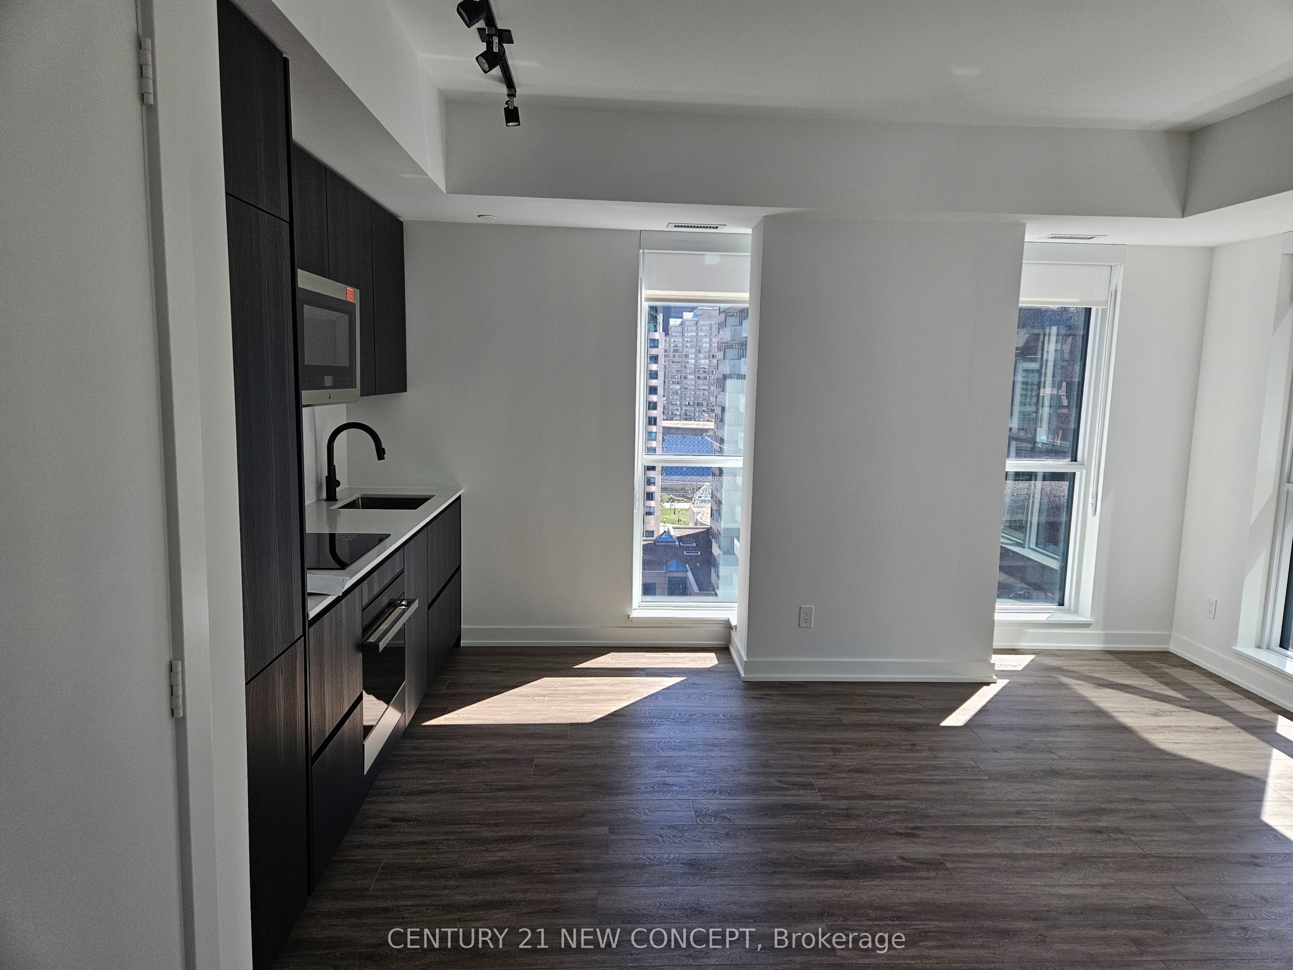
Empire Maverick Model | 1 Bedroom | 15 Floor | South & East Exposure Sophisticated and Bright 1-bedroom residence perched on the 15thfloor.9ft Ceiling, Featuring south and east exposure Corner Unit with great views. The suite offers soft, yet elevated city views with decent views of the Rogers Centre, complemented by excellent natural light through large windows. The interior showcases a refined open-concept design with a sleek modern kitchen with hidden drawers and good storage, plus stone counter and backsplash, undercabinet lighting and undermount sink, integrated appliances (built in oven, counter top stove, paneled fridge & dishwasher), contemporary finishes, a well-proportioned bedroom with large mirrored closet, ensuite laundry and large closet. Thoughtfully designed for urban living. This just-over-a-year-old building offers premium amenities including 24-hour concierge, an elegant rooftop social lounge and bar, outdoor kitchen, BBQs, excellent gym and exercise areas, yoga studio, and stylish co-working spaces plus boardroom. Set in the cultural heart of King Street West, steps to Mirvish Theatres, Roy Thomson Hall, acclaimed dining, and directly across from the TIFF building. An exceptional address for those who value lifestyle, convenience, and understated luxury.
Property Information
Building Details
Features & Amenities
Financials & Fees
Inclusions & Exclusions
Fridge, Stove, Washer, Dryer, Dishwasher, Microwave, existing window coverings, existing light fixtures
Building Insurance, Central Air Conditioning, Common Elements, Heat
Location
Similar Properties
View More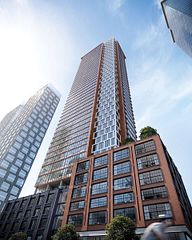
Source: Toronto Regional Real Estate Board (TRREB), via PropTx Innovations Inc.
The data relating to real estate on this website comes in part from the MLS® data feed of PropTx Innovations Inc. The information is deemed reliable but is not guaranteed accurate by PropTx.
The information provided herein must only be used by consumers that have a bona fide interest in the purchase, sale or lease of real estate and may not be used for any commercial purpose or any other purpose.
© 2026 PropTx Innovations Inc. All rights reserved. MLS®, REALTOR® and the associated logos are owned or controlled by The Canadian Real Estate Association (CREA).