#2707 - 5 Quarrington Lane
About This Home
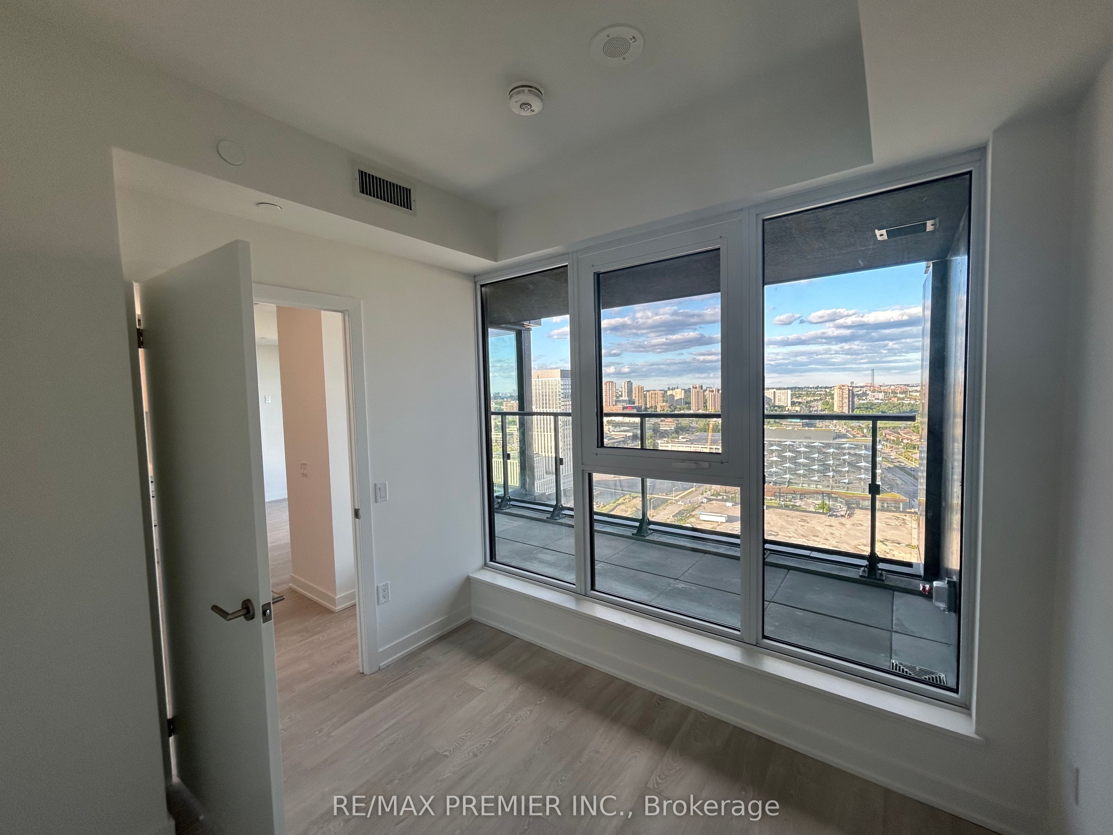
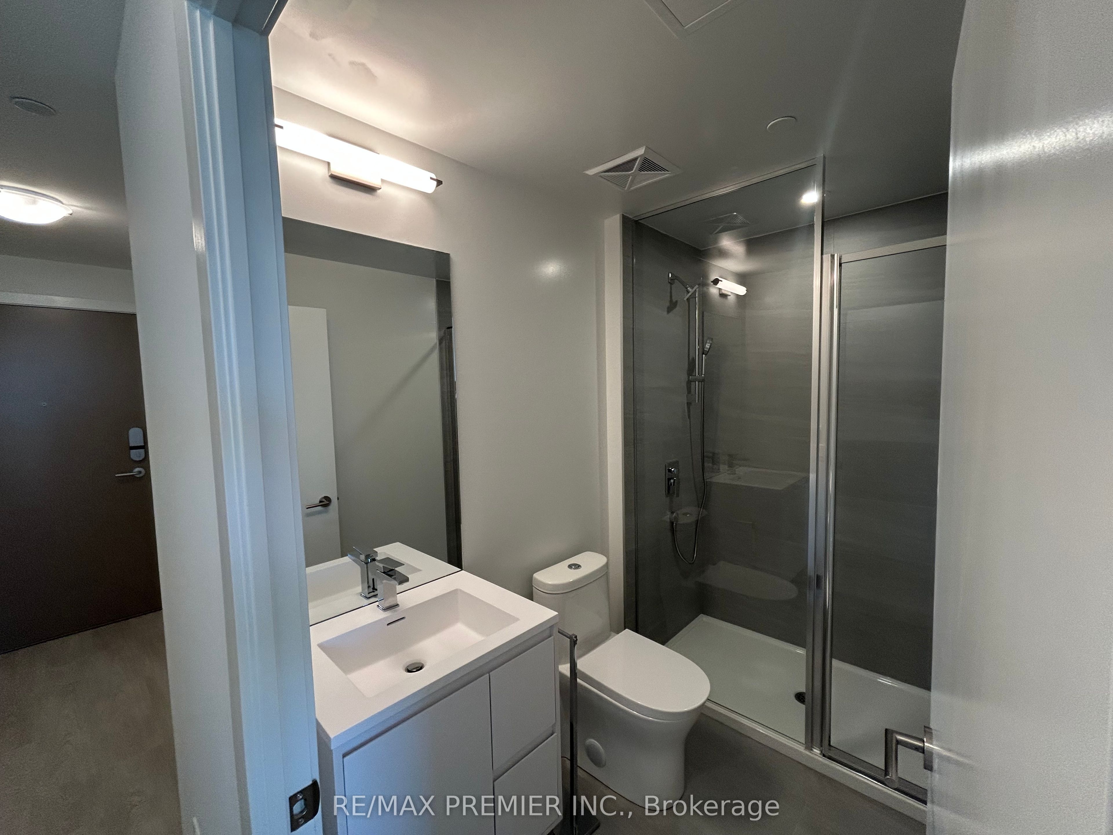
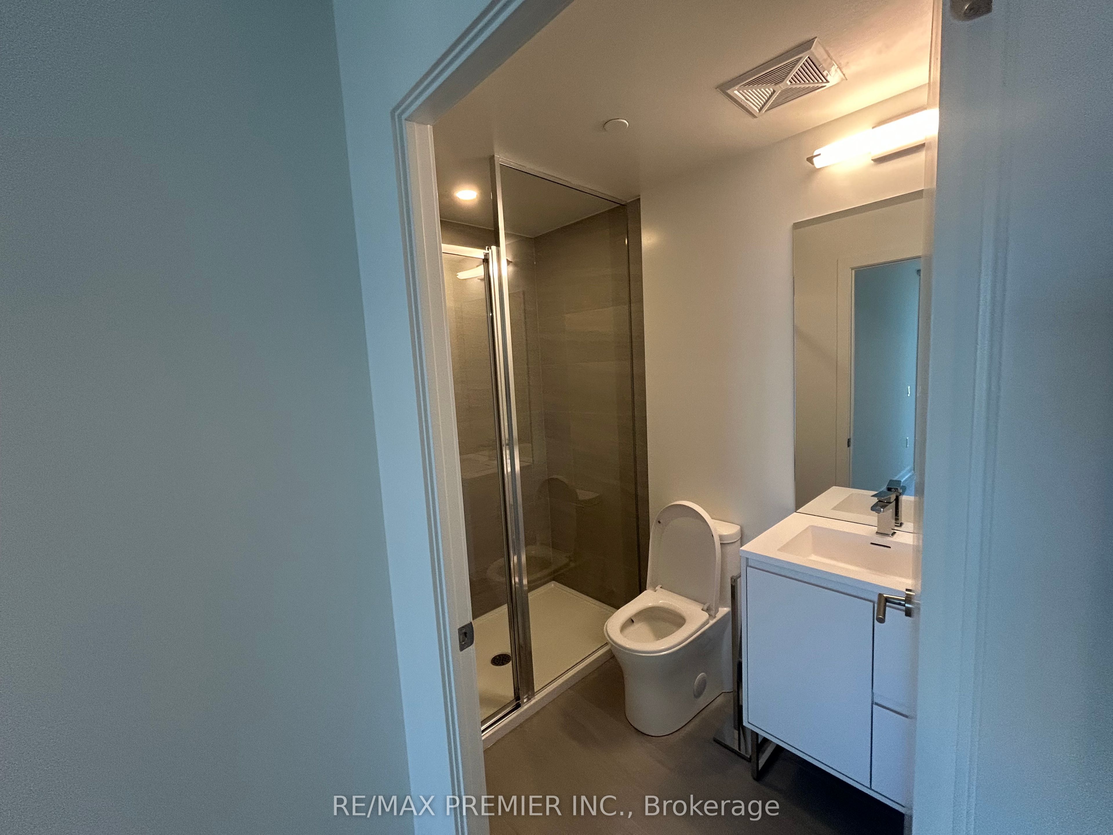
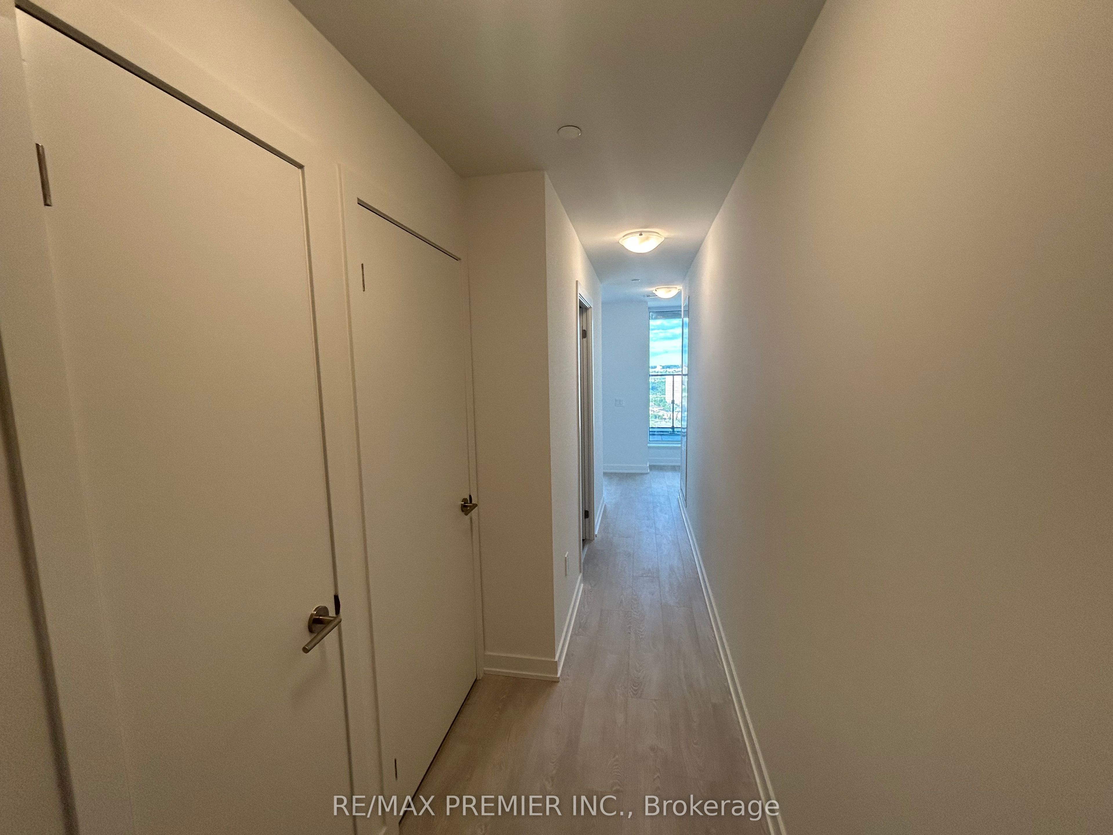
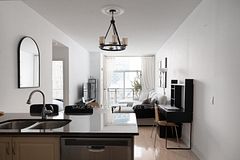
Welcome to this breath-taking, designer-inspired 2-bedroom, 2-bathroom luxury residence featuring stunning, unobstructed East-facing city views. Floor-to-ceiling windows flood the open-concept living space with natural light, showcasing sophisticated finishes throughout. Kitchen is fully equipped with premium Miele appliances and sleek contemporary cabinetry. Retreat to the spacious primary bedroom, complete with a large walk-in closet. Terrace - the perfect outdoor retreat for unwinding against the city skyline. Includes 1 parking space. Ideally situated steps from Don Mills & Eglinton, the Eglinton Crosstown LR, TTC transit, and the DVP. Enjoy unbeatable local convenience, just mintues from CF Shops at Don Mills, Costco, and beautiful green spaces like Sunnybrook Park and E.T. Seton Park. Residents enjoy amenities: a 24-hour concierge, state-of-the-art fitness centre, party room, business lounge, sports lounge, and an outdoor terrace with BBQs and a fireplace.
Property Information
Building Details
Features & Amenities
Financials & Fees
Inclusions & Exclusions
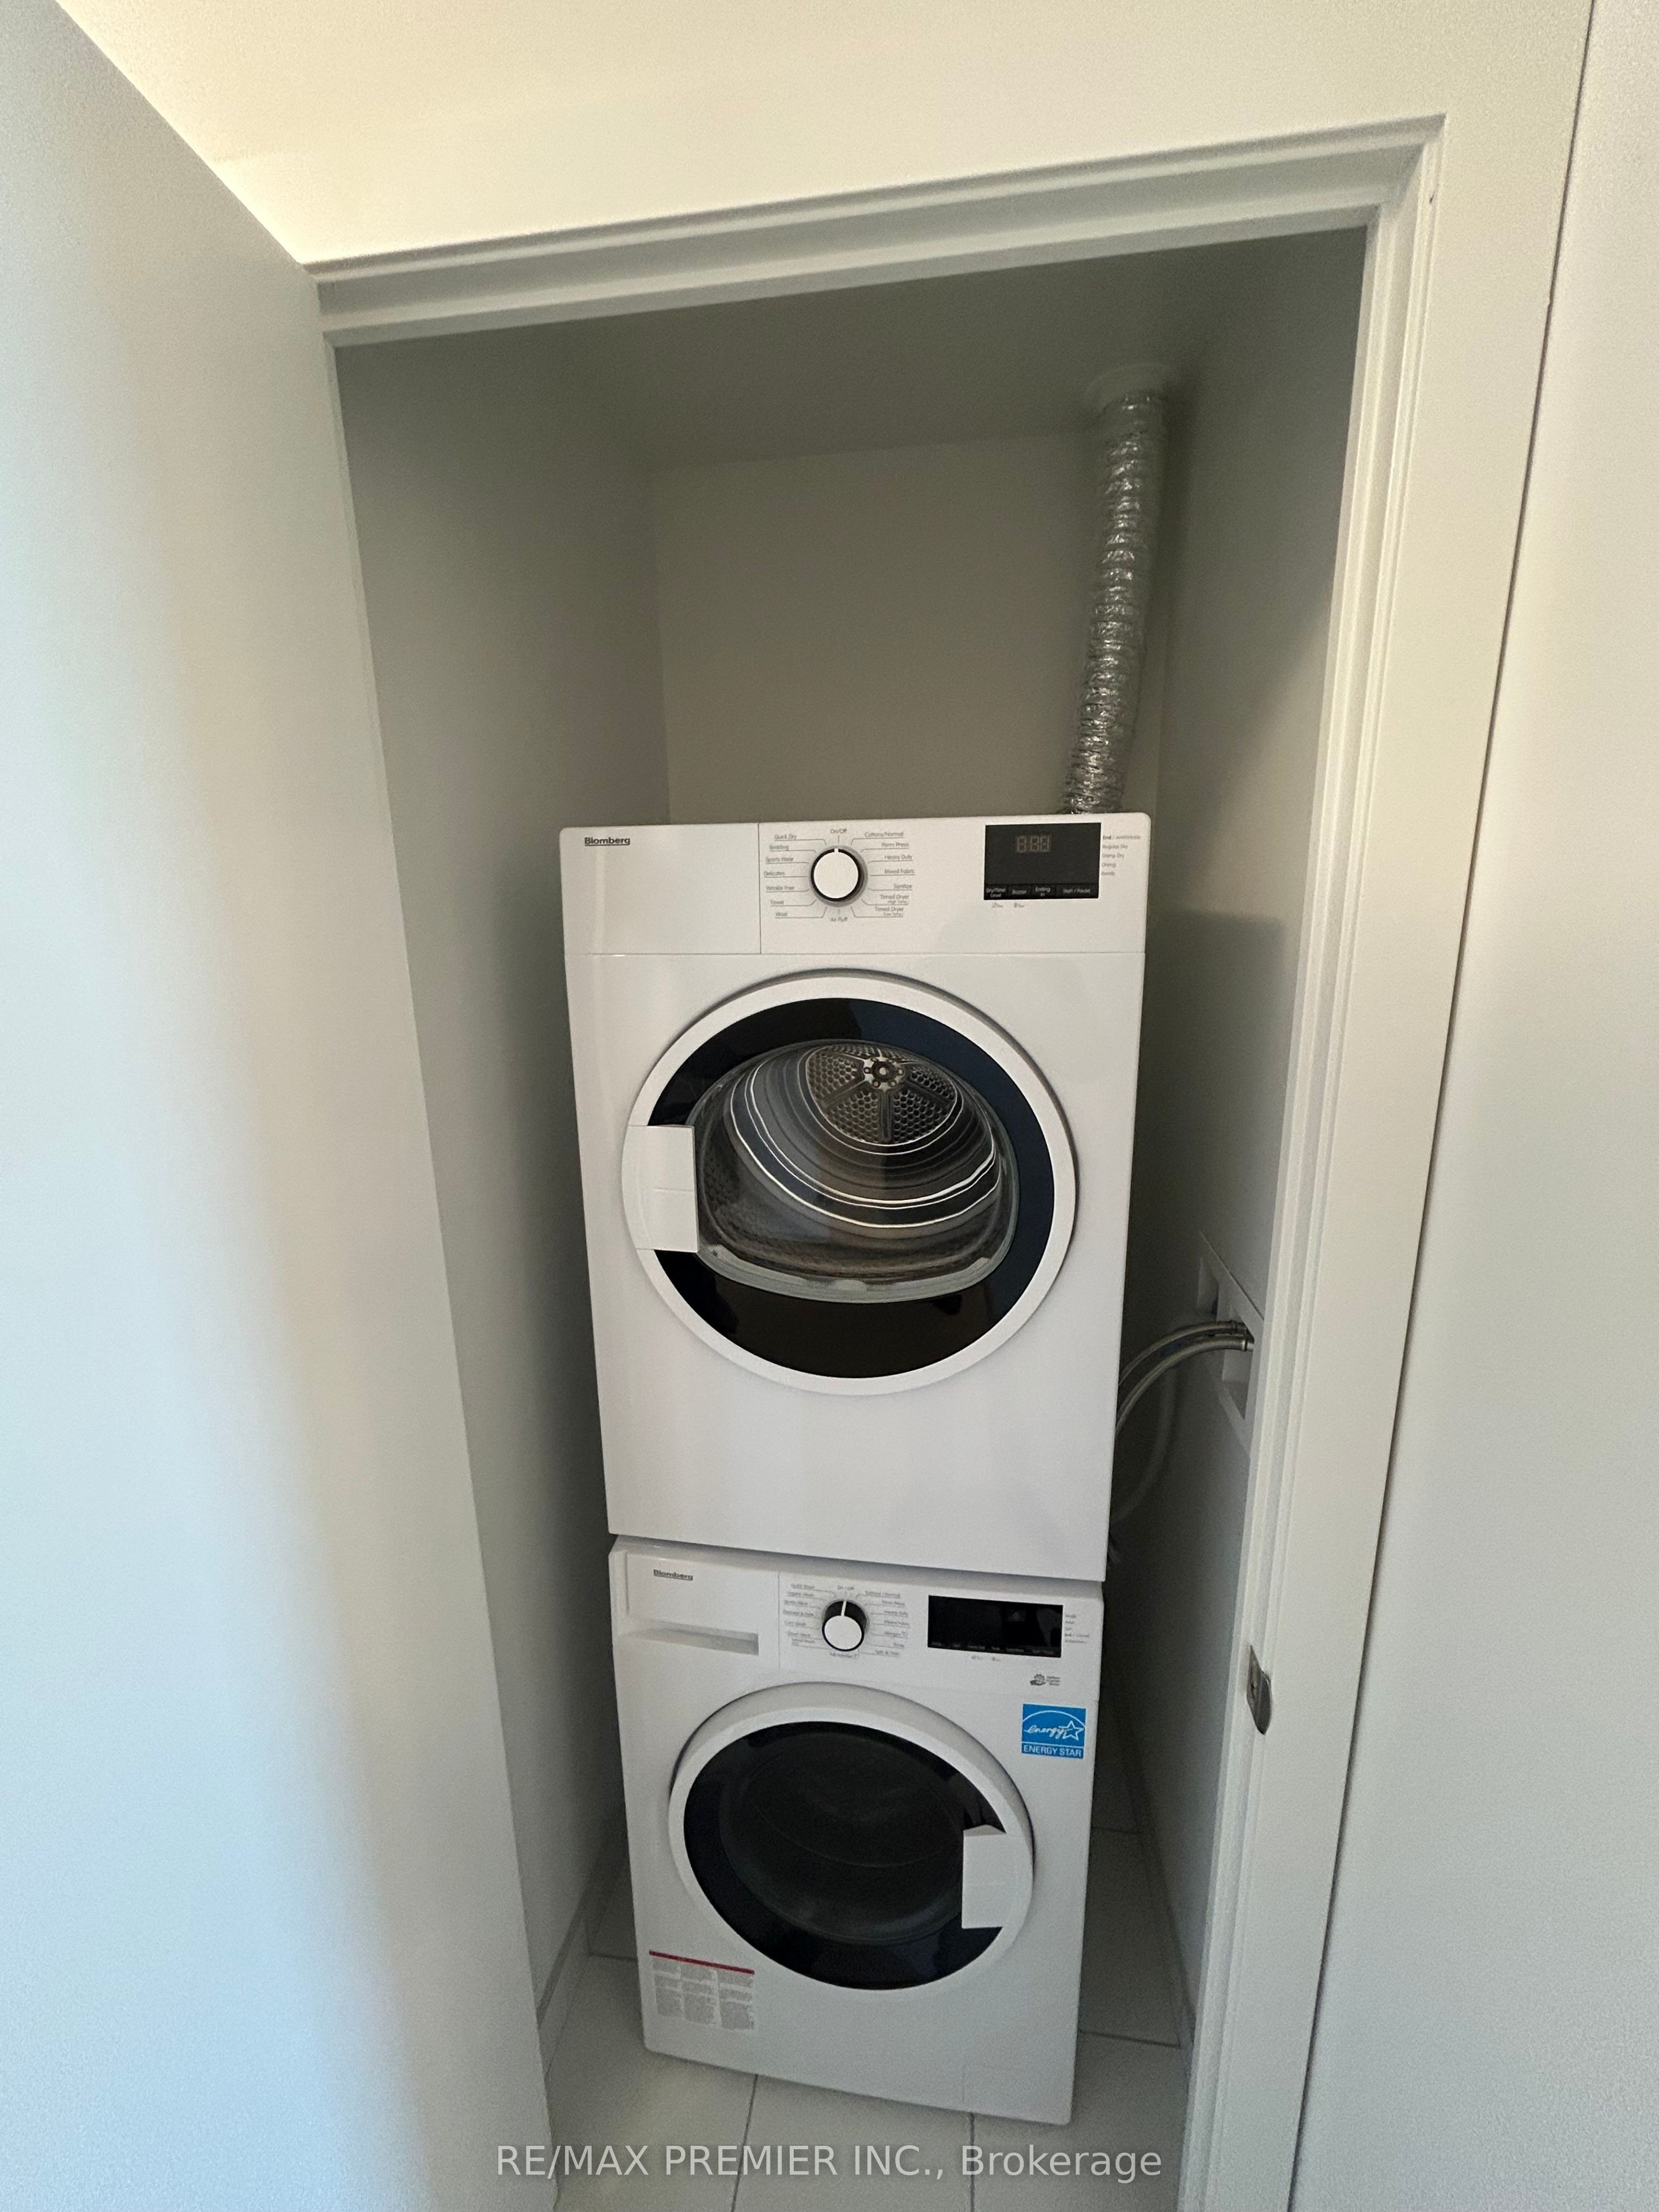
Built-in (Fridge, Dishwasher, Oven, Hood Fan, Glass Cooktop), Stacked Washer & Dryer, All Elf's, Window Coverings. **Includes 1 parking**
Location
Similar Properties
View More
Source: Toronto Regional Real Estate Board (TRREB), via PropTx Innovations Inc.
The data relating to real estate on this website comes in part from the MLS® data feed of PropTx Innovations Inc. The information is deemed reliable but is not guaranteed accurate by PropTx.
The information provided herein must only be used by consumers that have a bona fide interest in the purchase, sale or lease of real estate and may not be used for any commercial purpose or any other purpose.
© 2026 PropTx Innovations Inc. All rights reserved. MLS®, REALTOR® and the associated logos are owned or controlled by The Canadian Real Estate Association (CREA).