94 Walker Avenue
About This Home
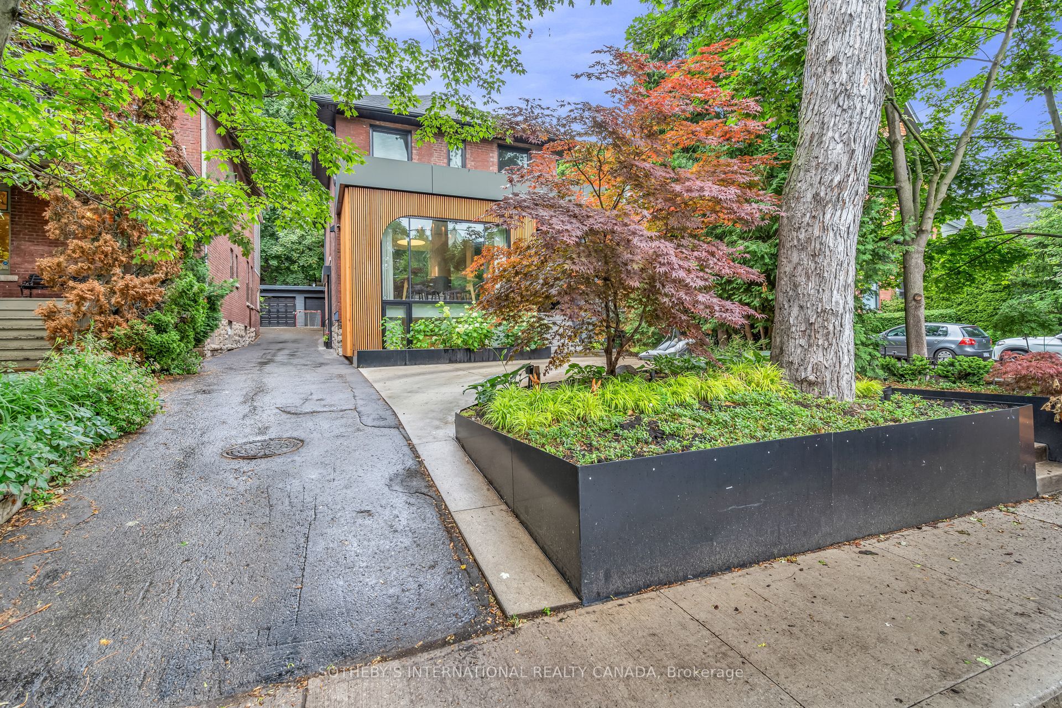
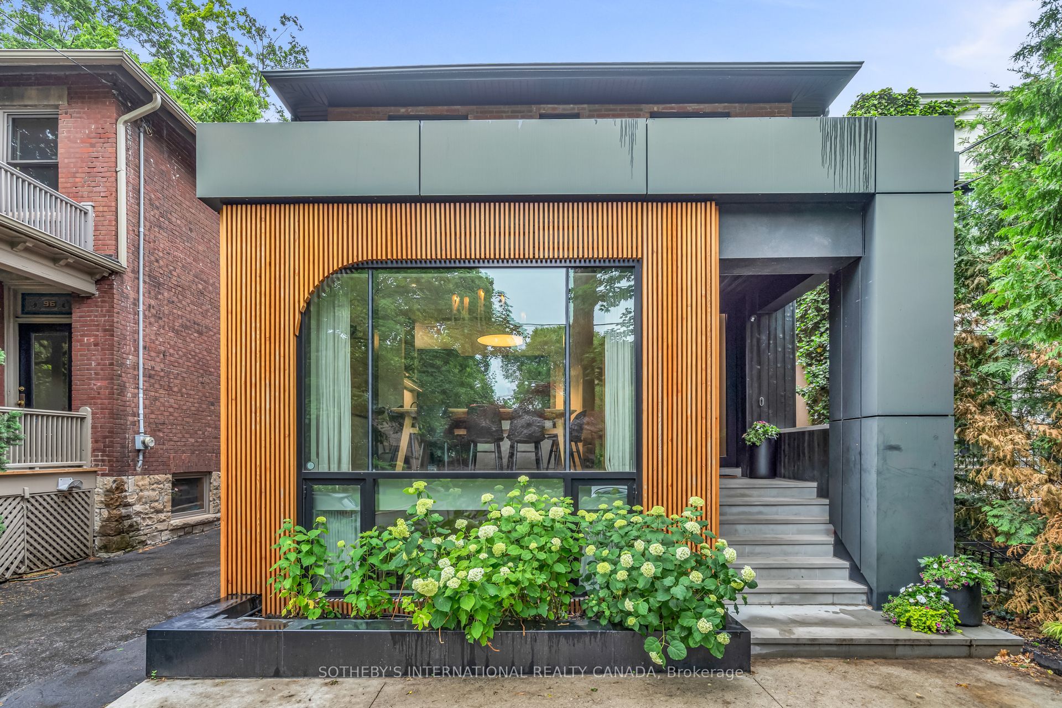
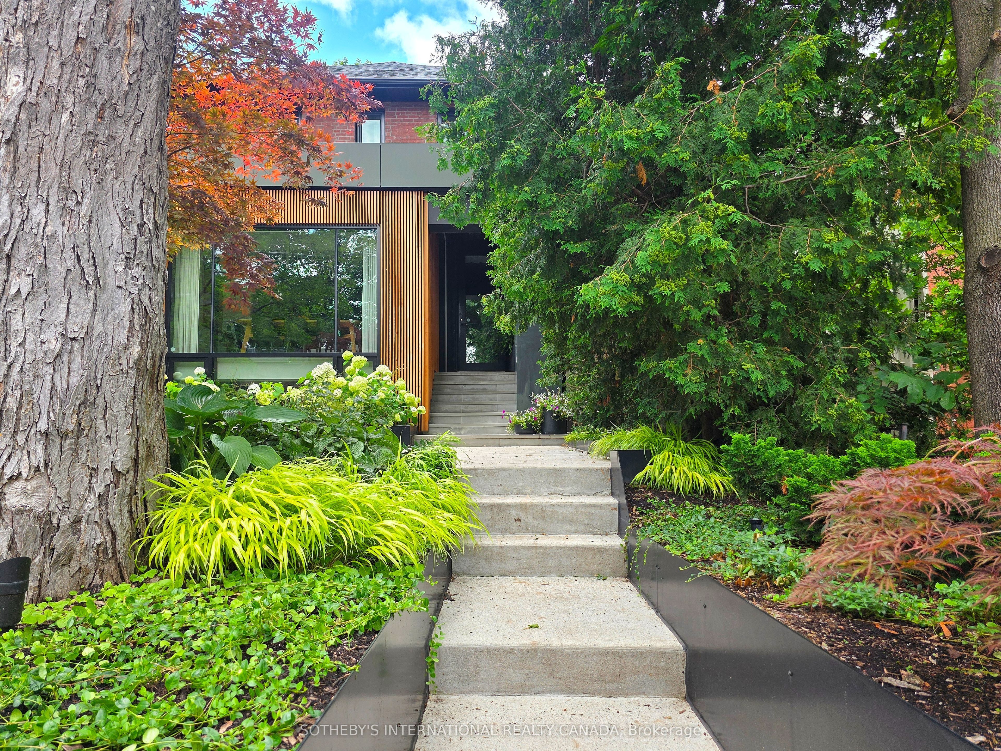
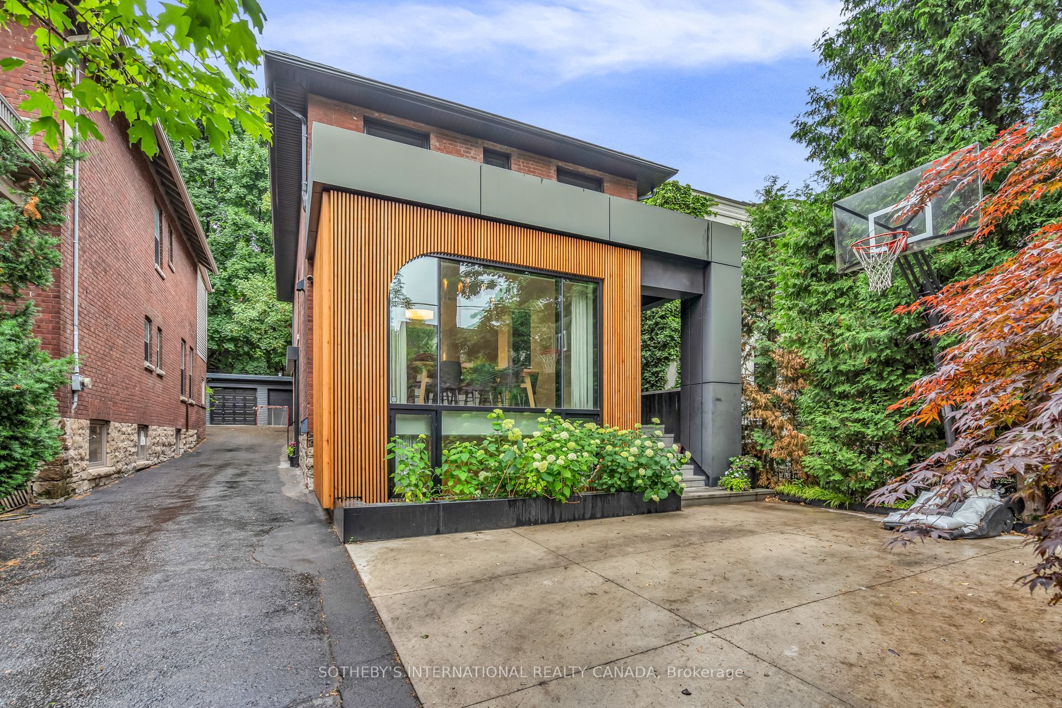
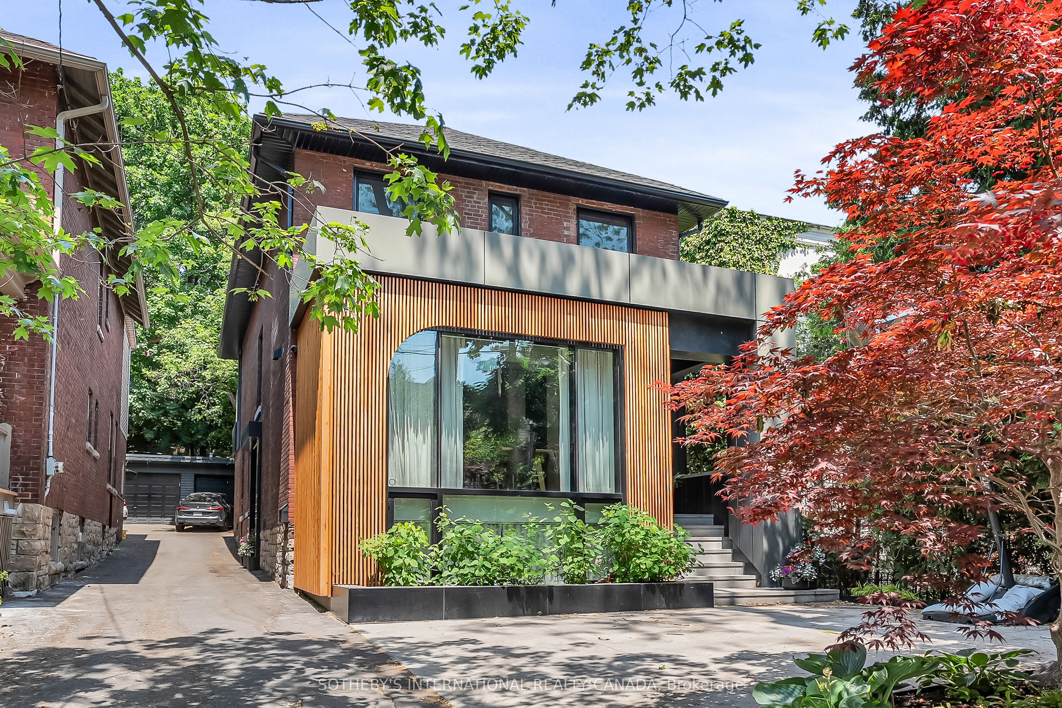
Welcome to a modern masterpiece on coveted Walker Ave in prime Summerhill. This rare and highly refined duplex boasts approx 4500 sq ft of stunning living space and a complete architectural transformation of the main home in 2017 by Reflect Architecture that has been featured in Dwell, The Globe & Mail, Dezeen, Diseno Interior and Designlines Magazines. 94 Walker offers exceptional flexibility as a multi-generational home, single or dual income-producing suites, or configure as a single-family residence across all levels. The approx 3300 sq ft main suite spans the main and lower levels, with 5 bedrooms & 5 bathrooms. A chef's kitchen with dark matte cabinetry, centre island & integrated appliances anchors the principal living space. The main-floor primary bedroom retreat includes a walk-in closet and 4-piece ensuite. A rear mudroom leads to an office or flex space with floor-to-ceiling sliding glass doors to the private landscaped garden. A staircase and powder-blue tube slide - the playful, organizing principle of the whole home - lead to the lower level, where soaring ceilings open to a recreation area, 3 well-proportioned bedrooms and a 4th bedroom that doubles as a soundproofed studio with ensuite. The approx 1200 sq ft upper suite is a home in its own right. Cathedral ceiling highlights with skylights, floor-to-ceiling windows, a private sundeck with 2 outdoor zones, and 2 generous bedrooms create a bright & sophisticated space. This suite can provide meaningful income, accommodate family, function as a private office floor or become part of the main residence. Three parking spots, EV charging pre-wired, in-ground irrigation & smart-home wiring complete the property. All located within the Cottingham Jr Public School catchment area and steps to Summerhill shops, clubs & the subway. Incredible Summerhill lifestyle living - and a rare opportunity that is the right choice at virtually any stage of family life. Drawings are available for 3rd floor expansion.
Property Information
Building Details
Features & Amenities
Financials & Fees
Inclusions & Exclusions
Main Floor Fisher & Paykel Built-In Fridge & Ovens, Wolf Gas Cooktop, Bosch Dishwasher, Wine Cellr Fridge; Basement LG Washer & Dryer, Samsung Fridge; Upper LG Fridge, KitchenAid Stove & Dishwasher, Whirlpool Washer & Dryer; All Electric Light Fixtures, All Window Coverings & Built-Ins, Kraft Paper Roller In Dining Room, Exterior Cameras, Smart Doorbells, Electric Garage Opener, TV Wall Brackets
Flat Screen TV's, Sonos Hubs, Neon Sign In Back Basement Bedroom
Location
Similar Properties
View More
Source: Toronto Regional Real Estate Board (TRREB), via PropTx Innovations Inc.
The data relating to real estate on this website comes in part from the MLS® data feed of PropTx Innovations Inc. The information is deemed reliable but is not guaranteed accurate by PropTx.
The information provided herein must only be used by consumers that have a bona fide interest in the purchase, sale or lease of real estate and may not be used for any commercial purpose or any other purpose.
© 2026 PropTx Innovations Inc. All rights reserved. MLS®, REALTOR® and the associated logos are owned or controlled by The Canadian Real Estate Association (CREA).