#4005 - 88 Scott Street
About This Home
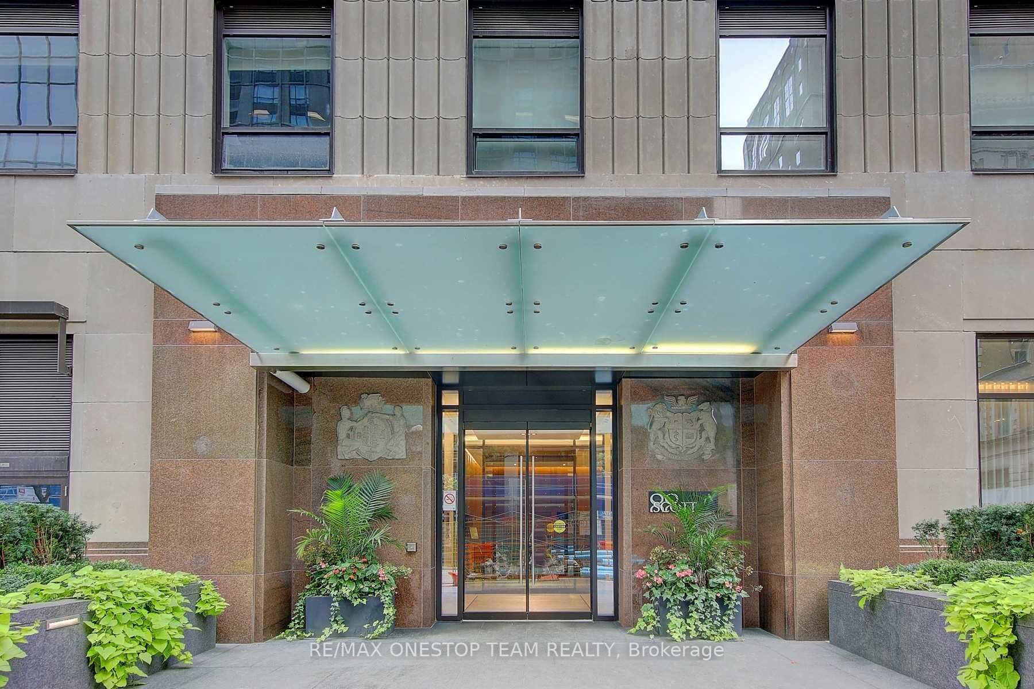
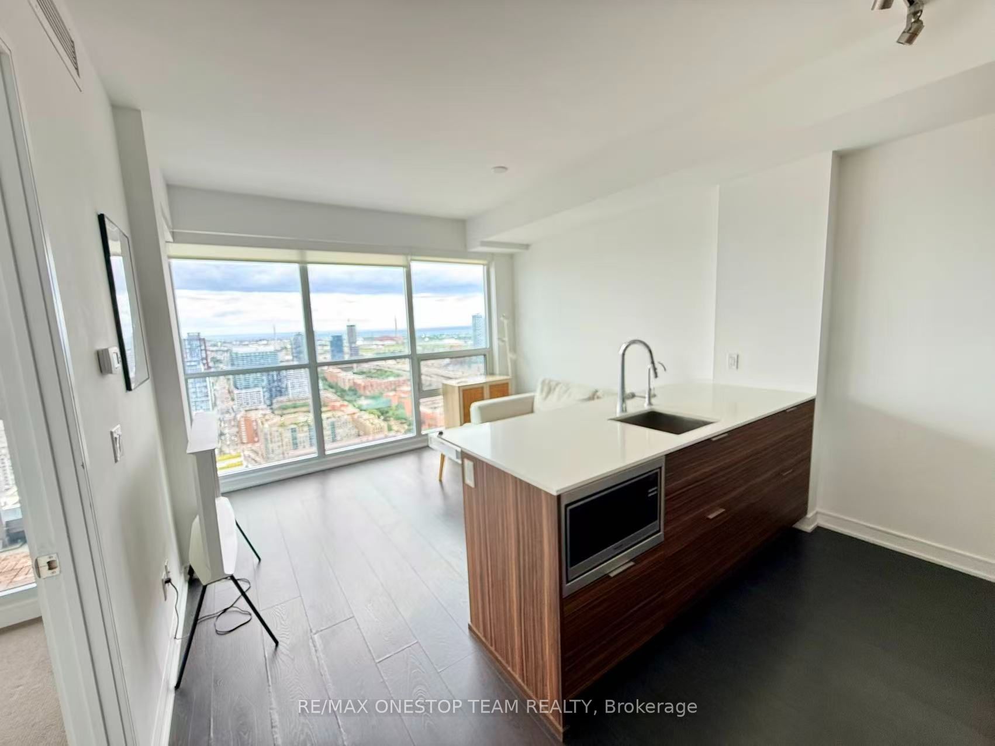
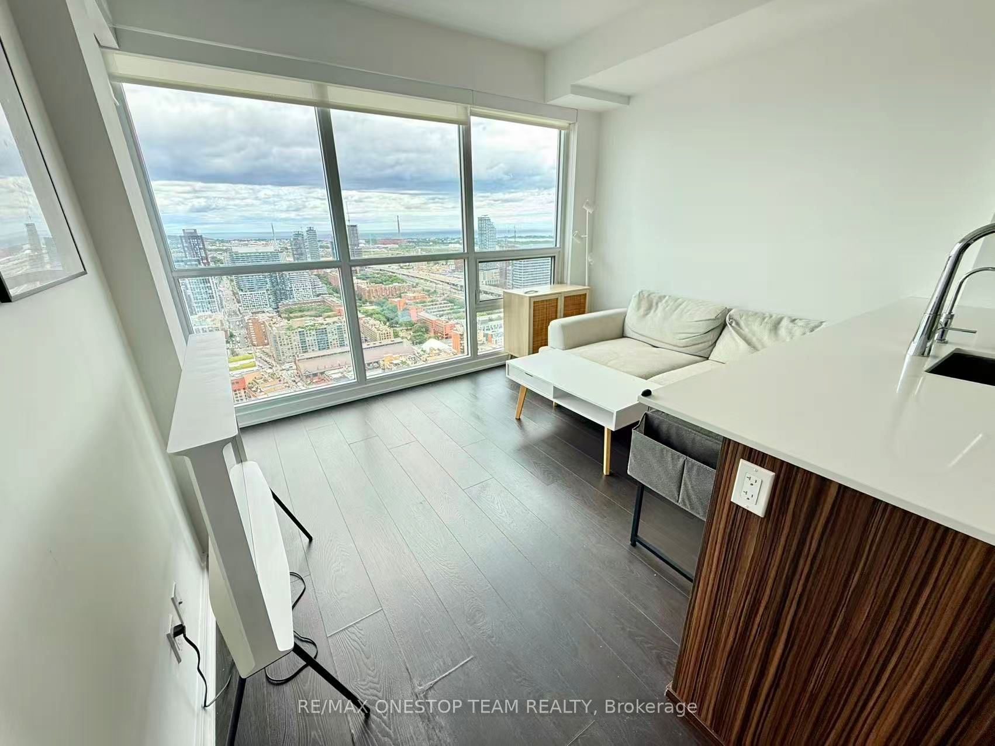
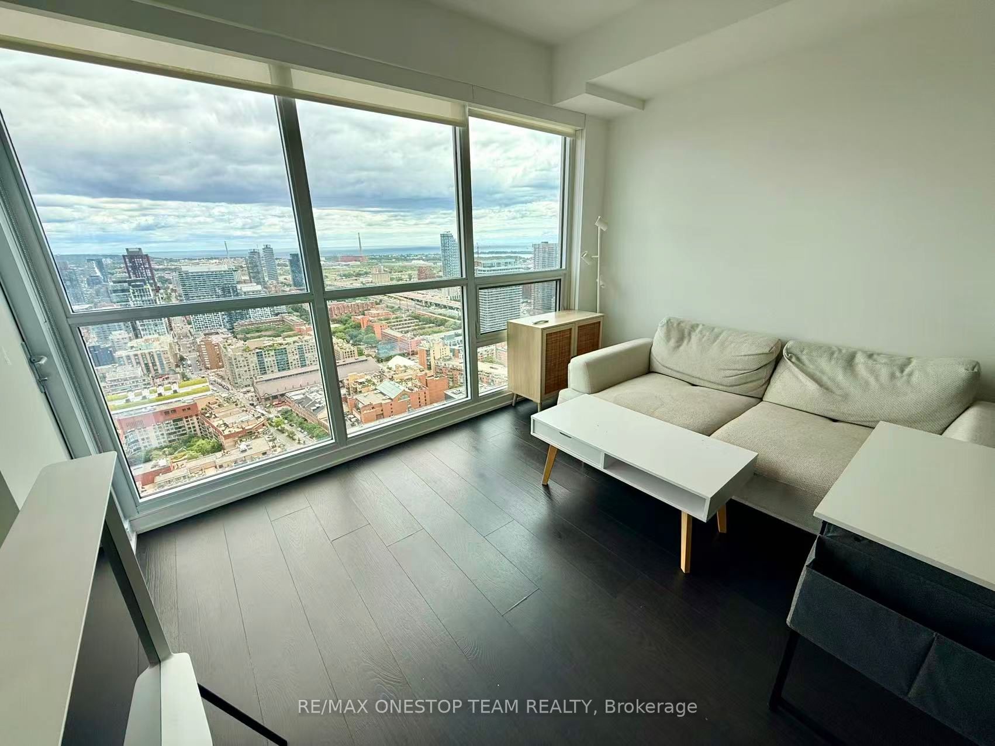
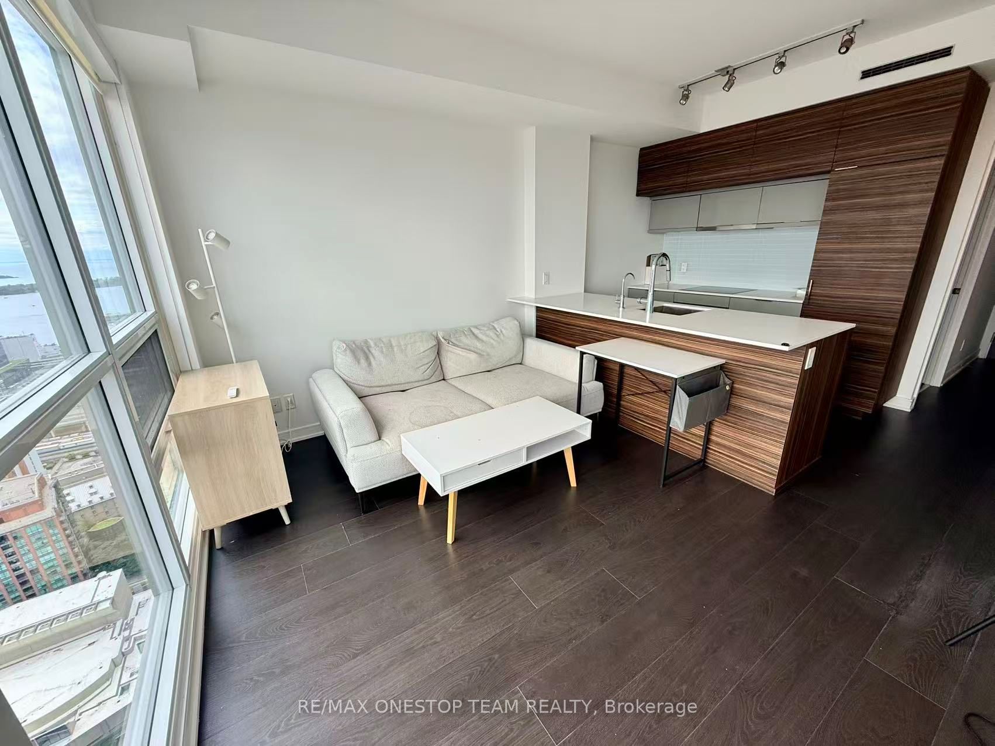
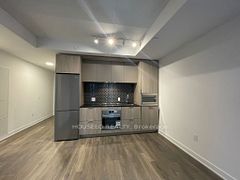
Experience true luxury living with breathtaking sunrises every morning. This unit offers unobstructed panoramic East views of the city and Lake Ontario. With 555 sq ft of living space, it features a large bedroom, den, full bathroom and balcony. The open-concept kitchen overlooks the city and is equipped with integrated appliances with ample storage space. The den is perfect for second bedroom, home office or flex-space. The spacious primary bedroom has large mirrored closets and floor to ceiling windows complete with roller shades. Located in the incredible Old Toronto area, you're just a short walk to King Subway Station, PATH access, the Waterfront, St Lawrence Market, George Brown College, Berczy park, and shops, with quick access to Lakeshore and the Gardiner. Residents of 88 Scott enjoy spa-like amenities, including: Fully equipped fitness centre, Indoor pool & sauna, Party room, billiards room, and theatre room, Iconic Sky Lounge on the 46th & 47th floors with panoramic views.
Property Information
Building Details
Features & Amenities
Financials & Fees
Inclusions & Exclusions
All ELFs, B/I appliances: Fridge, Stove, Microwave, Dishwasher, Range Hood, Washer & Dryer. All furniture inside the property included for Tenant's exclusive use (optional).
Location
Similar Properties
View More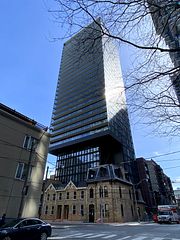
Source: Toronto Regional Real Estate Board (TRREB), via PropTx Innovations Inc.
The data relating to real estate on this website comes in part from the MLS® data feed of PropTx Innovations Inc. The information is deemed reliable but is not guaranteed accurate by PropTx.
The information provided herein must only be used by consumers that have a bona fide interest in the purchase, sale or lease of real estate and may not be used for any commercial purpose or any other purpose.
© 2026 PropTx Innovations Inc. All rights reserved. MLS®, REALTOR® and the associated logos are owned or controlled by The Canadian Real Estate Association (CREA).