#705 - 260 Sackville Street
About This Home
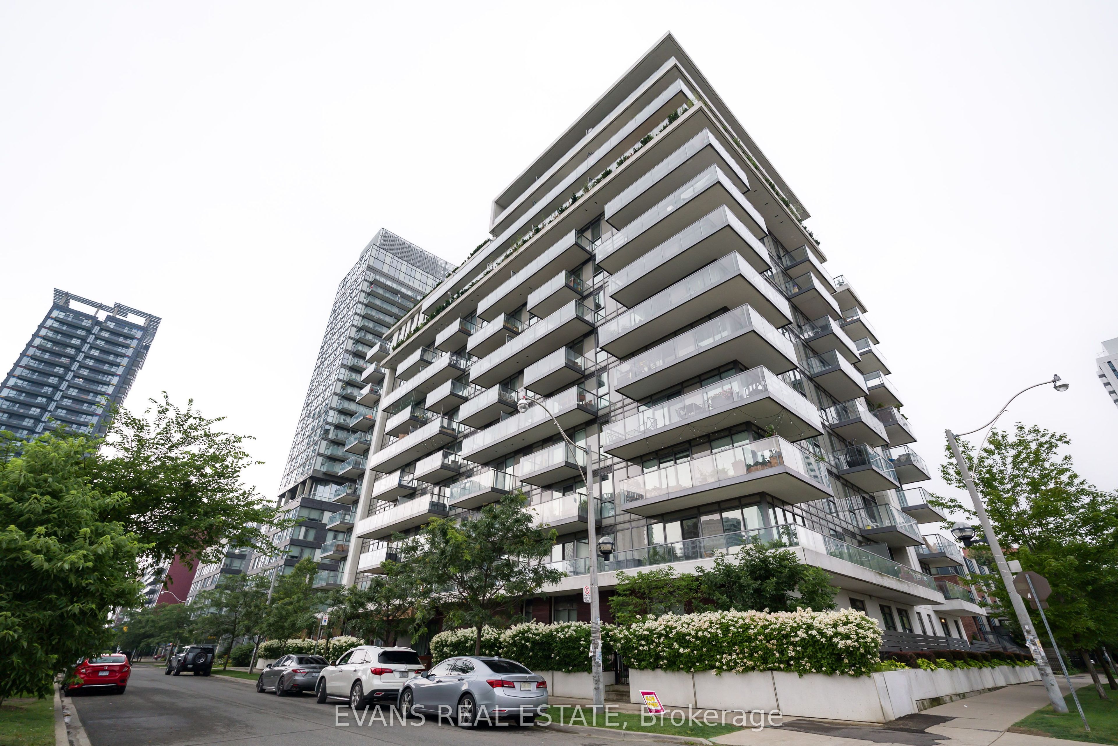
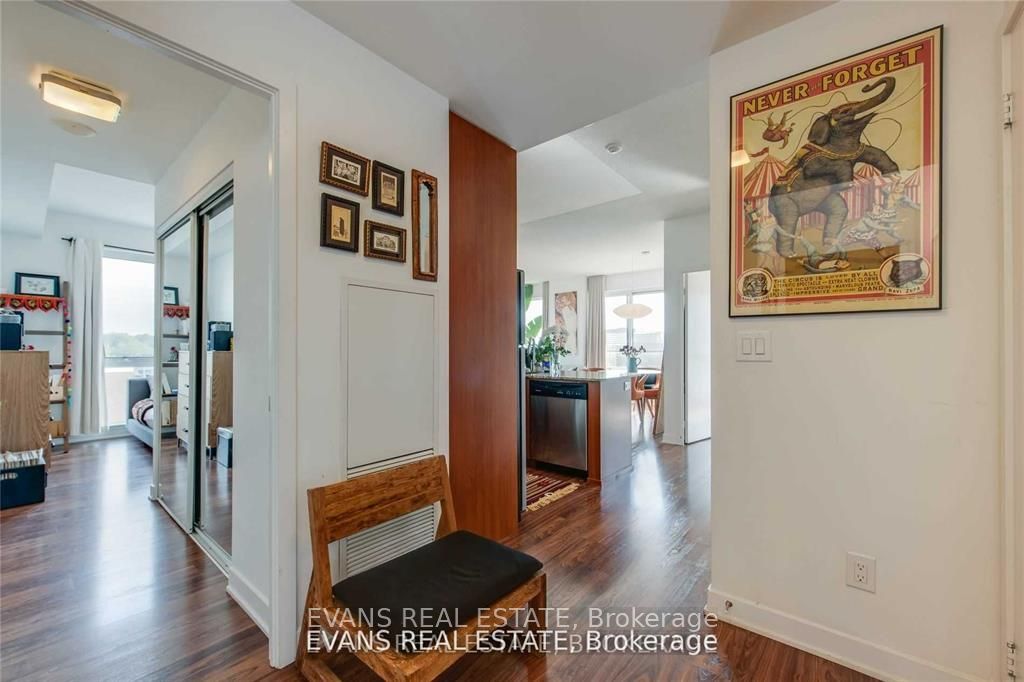
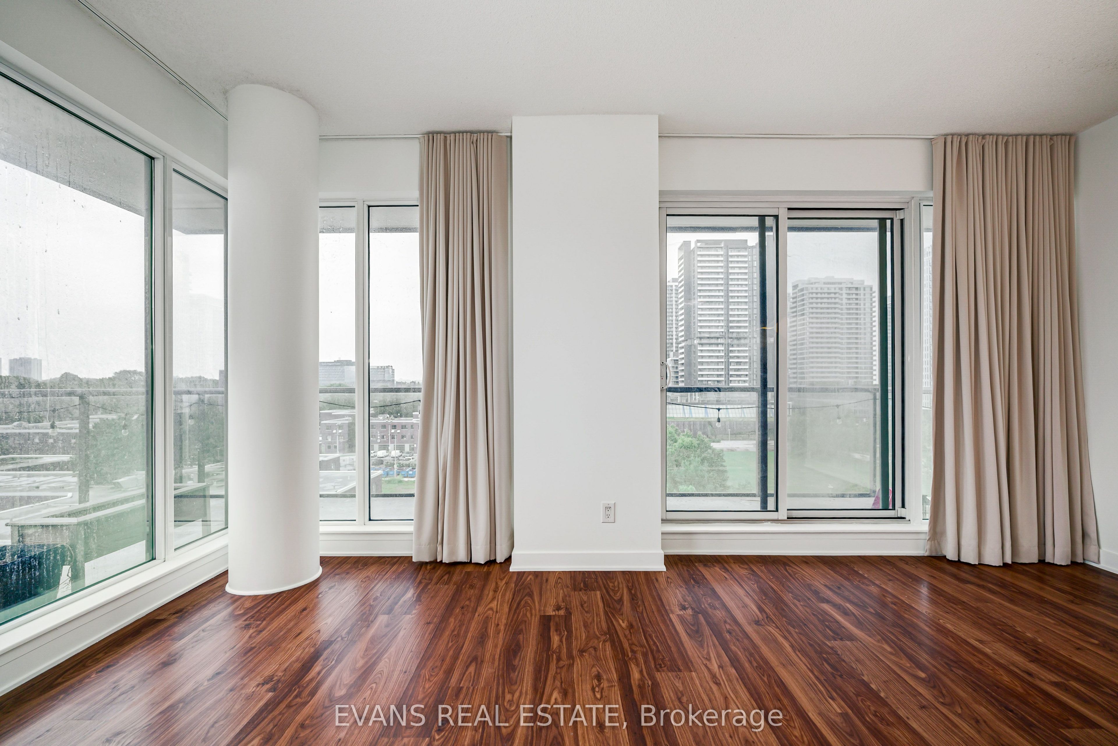
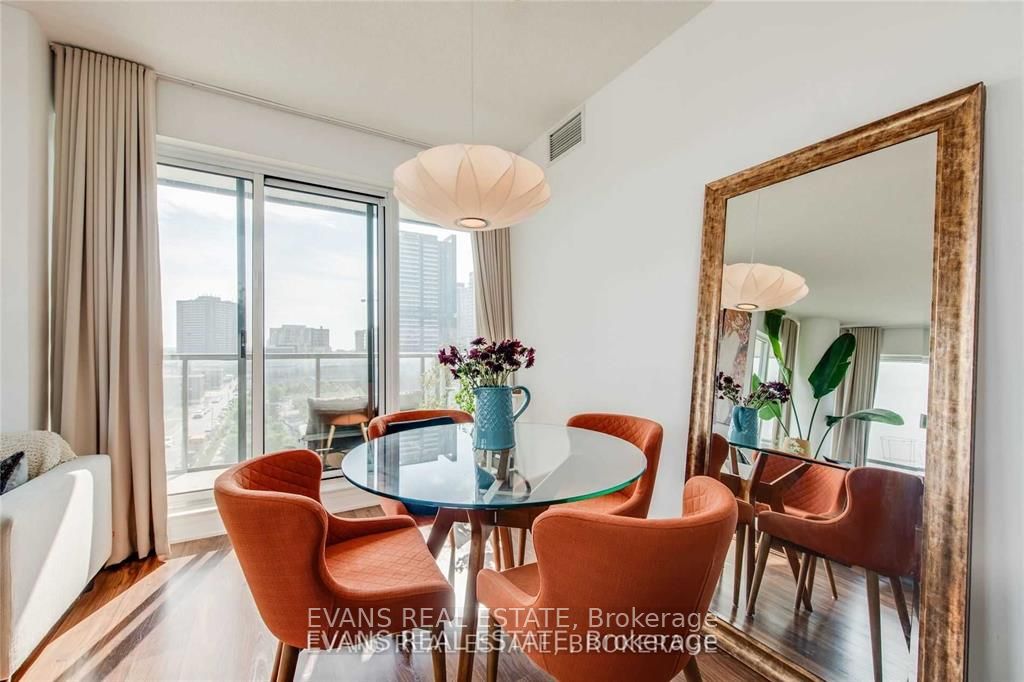
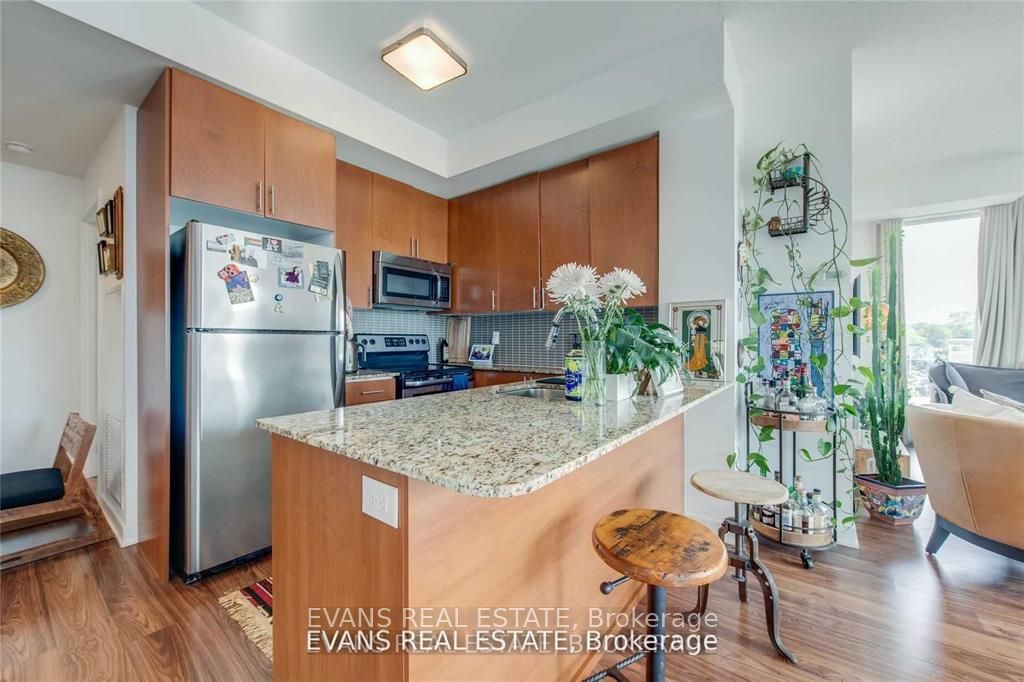
Bright and well appointed corner 2-bedroom, 2-bathroom suite featuring a desirable split-bedroom floor plan that offers both comfort and privacy. The spacious primary bedroom includes double mirrored closets and a 4-piece ensuite, while the second bedroom is ideally located for guests, family, or a home office and includes a murphy bed.The generous kitchen features a breakfast bar overlooking the open-concept living and dining area which is great for entertaining. Enjoy spectacular views from the private corner balcony, overlooking the park and the Toronto skyline. Boutique building with excellent amenities and includes parking and a locker. Ideally situated steps to beautiful parks, the Aquatic Centre, community recreation facilities, cafés, restaurants, grocery stores, Cabbegetown, Distillery District, Corktown, and the Canary District. With TTC at your doorstep and easy access to the DVP and downtown core, this vibrant neighbourhood offers the perfect blend of urban convenience and community living.
Property Information
Building Details
Features & Amenities
Financials & Fees
Inclusions & Exclusions
REFRIGERATOR, STOVE, BUILT-IN MICROWAVE, DISHWASHER, STACKABLE WASHER & DRYER, BUILT-IN MURPHY BED, ALL LIGHT FIXTURES, ALL WINDOW CURTAINS & BLINDS, PARKING & LOCKER INCLUDED
NONE
Location
Similar Properties
View More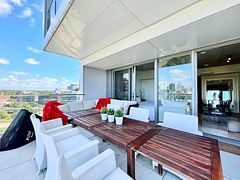
Source: Toronto Regional Real Estate Board (TRREB), via PropTx Innovations Inc.
The data relating to real estate on this website comes in part from the MLS® data feed of PropTx Innovations Inc. The information is deemed reliable but is not guaranteed accurate by PropTx.
The information provided herein must only be used by consumers that have a bona fide interest in the purchase, sale or lease of real estate and may not be used for any commercial purpose or any other purpose.
© 2026 PropTx Innovations Inc. All rights reserved. MLS®, REALTOR® and the associated logos are owned or controlled by The Canadian Real Estate Association (CREA).