#418 - 255 The Donway N/A
About This Home
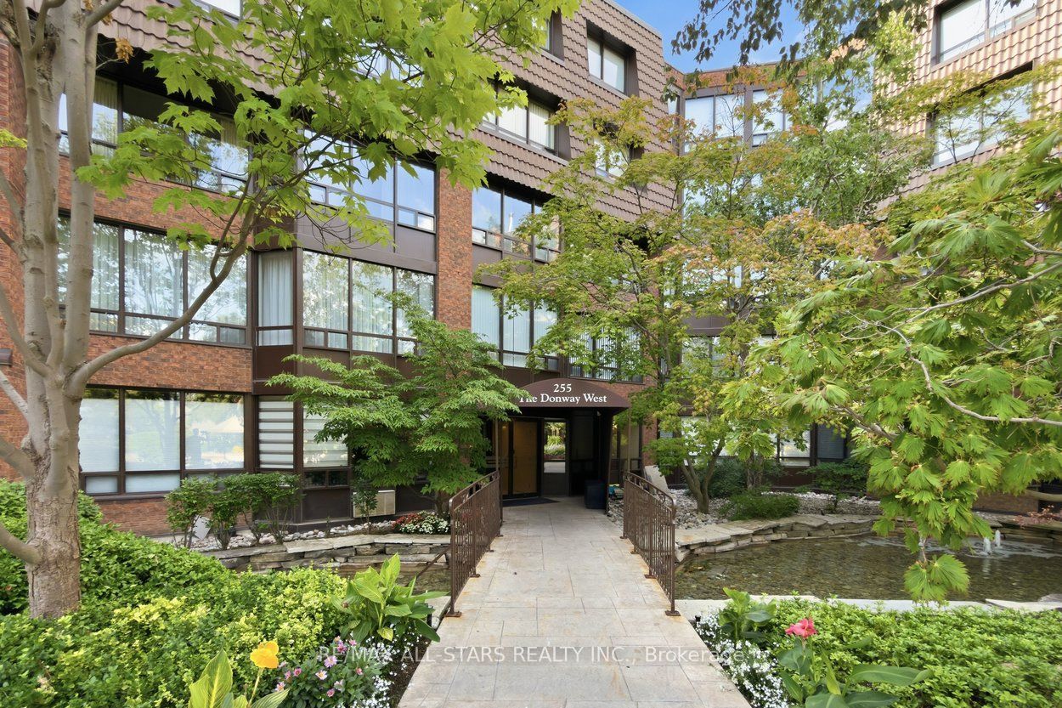
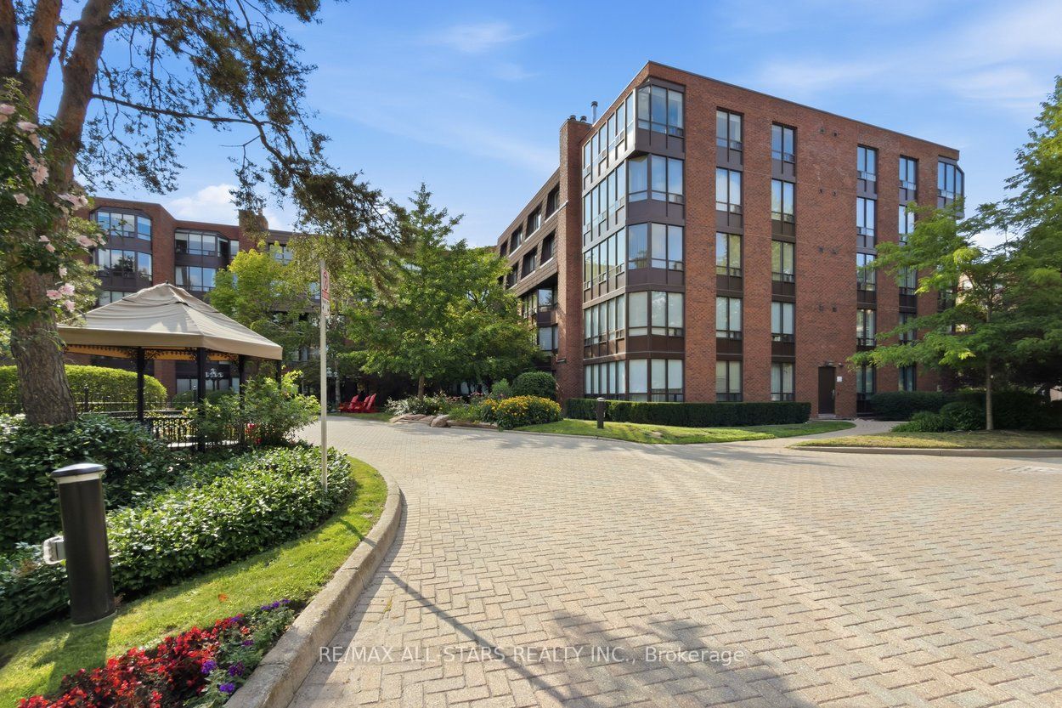
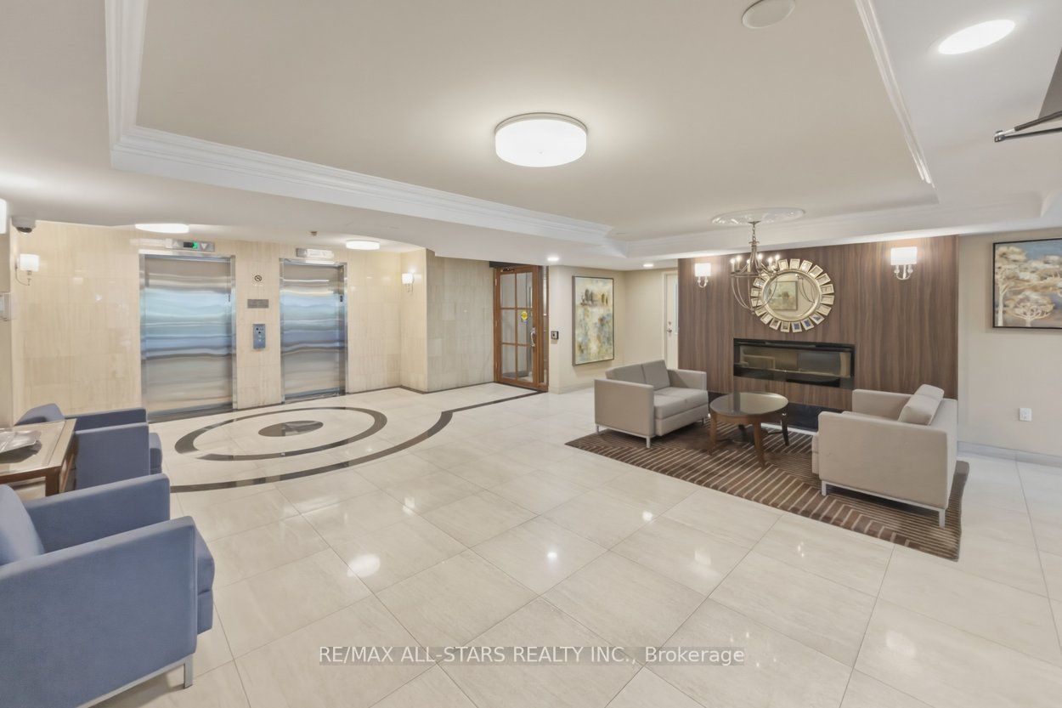
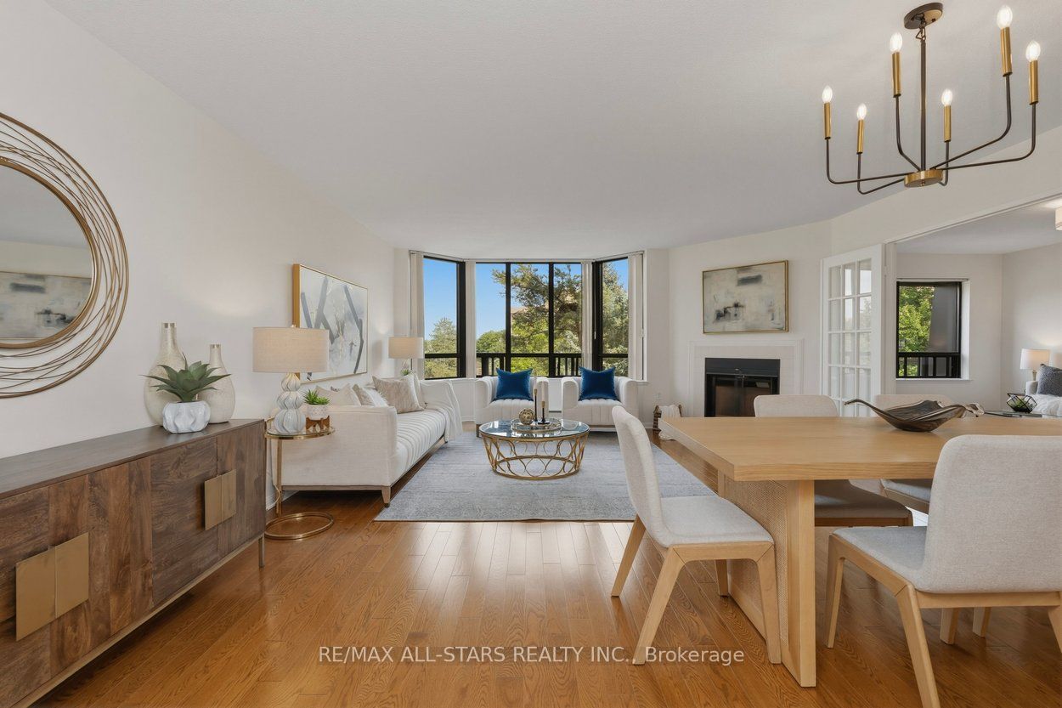
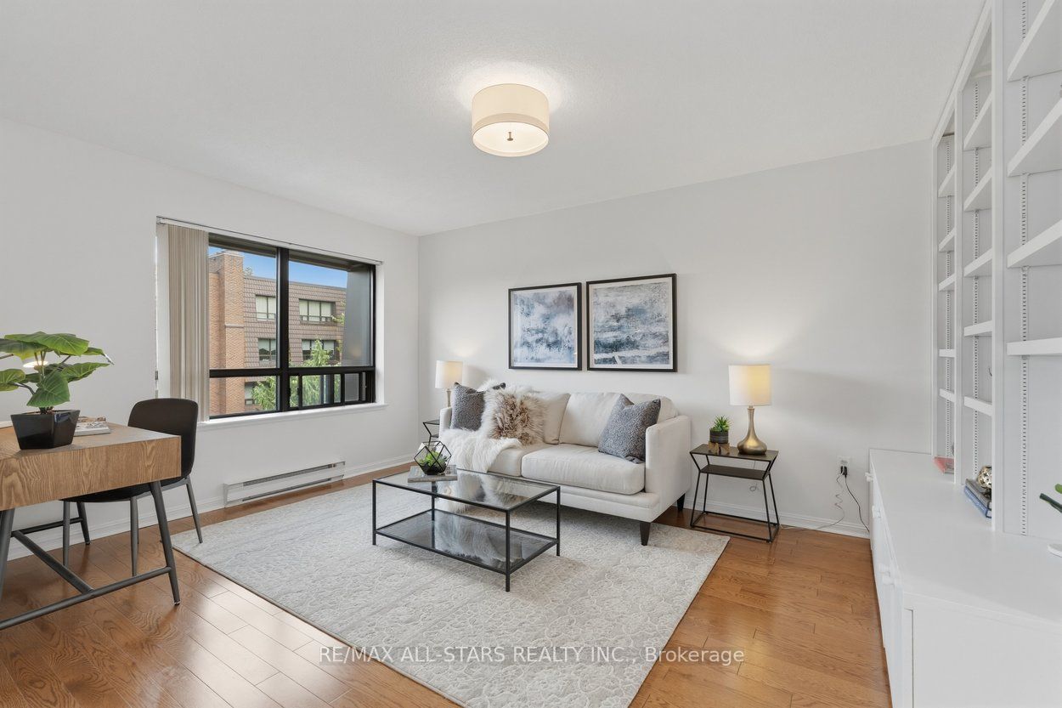
Exceptional Garden View 1528 sq ft condo with 2 bedrooms + family room. Welcome to Suite 418 at Village Mews, one of the area's most admired low-rise communities, nestled among beautifully landscaped grounds with waterfalls and ponds. Spacious and thoughtfully designed, this suite offers the comfort and feel of a bungalow. A proper foyer welcomes you inside before opening to a bright and spacious living and dining area with hardwood floors, an elegant fireplace (currently decommissioned), and large east-facing windows (with garden views) that fill the suite with natural light. Bring your house-sized furniture... there's room for it here.The adjoining family room (easily converted to a 3rd bedroom) overlooks the stunning gardens -- perfect as a home office, den, or peaceful retreat. The generous primary suite features a walk-in closet and 3 pc ensuite with step-in shower, while the second bedroom provides a comfortable space for guests or family. Full-size ensuite laundry room (with closet), a locker, and a conveniently located parking space add everyday convenience. Freshly painted with brand new broadloom in the bedrooms, plus a new heat pump and humidifier (2024), this move-in ready home combines comfort with peace of mind. The Village Mews is renowned for its welcoming atmosphere and meticulously maintained resort-like grounds, complete with a garden pavilion party room, outdoor patio, visitor lounge, meeting room, visitor parking, and car wash. Maintenance fees include VIP Cable and Internet. Ideally located just steps to the Shops at Don Mills, 24-hour Shoppers Drug Mart, Public Library, Fine Dining & VIP Cineplex, with easy access to the TTC, DVP, & Highway 401. Don't miss out on this rare opportunity to enjoy spacious, carefree living in an exceptional community.
Property Information
Building Details
Features & Amenities
Financials & Fees
Inclusions & Exclusions
All Electric Light Fixtures, All Existing Window Coverings. Hot Water Heater, B/I Shelving. Fridge, Stove, Dishwasher, Washer, Dryer. (all appliances in "as is" condition)
Location
Similar Properties
View More
Source: Toronto Regional Real Estate Board (TRREB), via PropTx Innovations Inc.
The data relating to real estate on this website comes in part from the MLS® data feed of PropTx Innovations Inc. The information is deemed reliable but is not guaranteed accurate by PropTx.
The information provided herein must only be used by consumers that have a bona fide interest in the purchase, sale or lease of real estate and may not be used for any commercial purpose or any other purpose.
© 2026 PropTx Innovations Inc. All rights reserved. MLS®, REALTOR® and the associated logos are owned or controlled by The Canadian Real Estate Association (CREA).