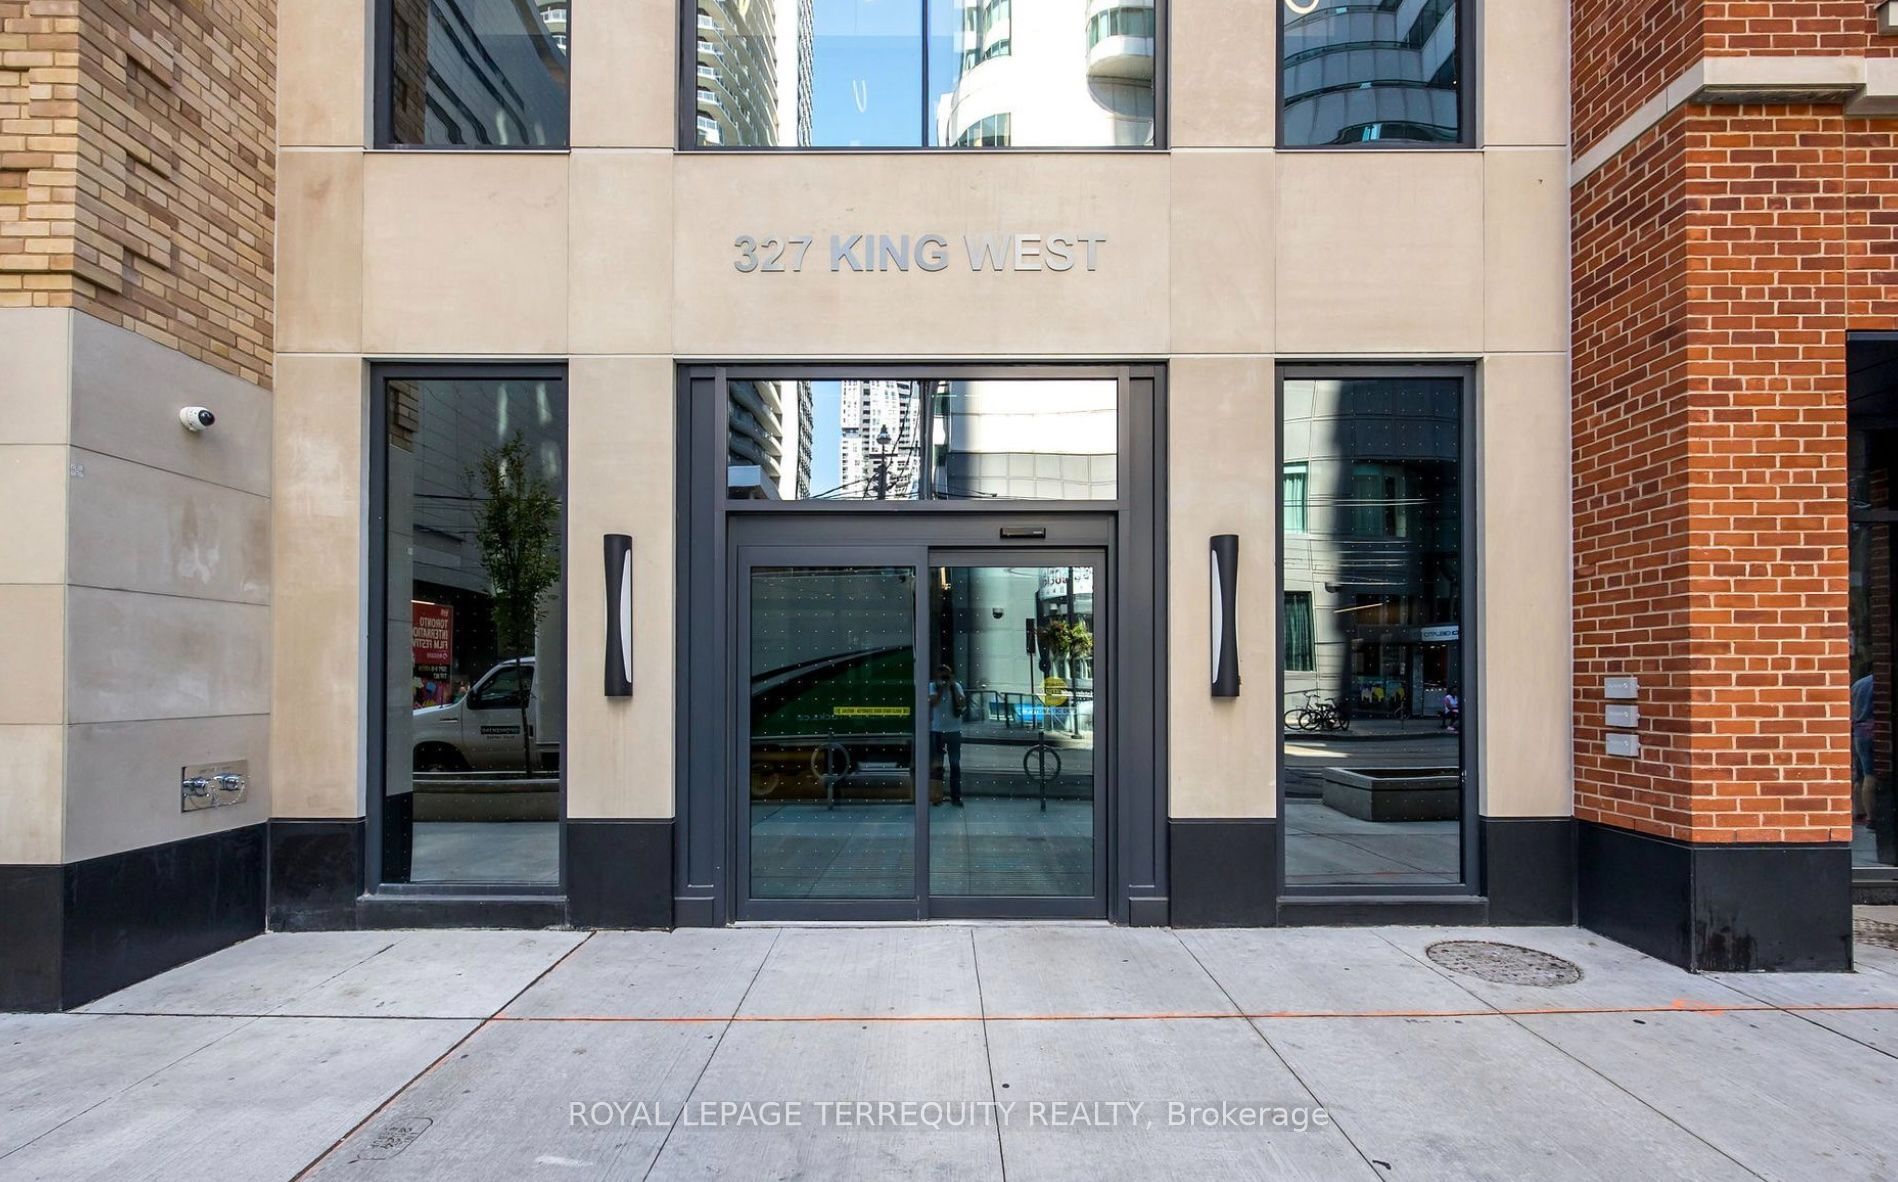
#4004 - 327 King Street
About This Home
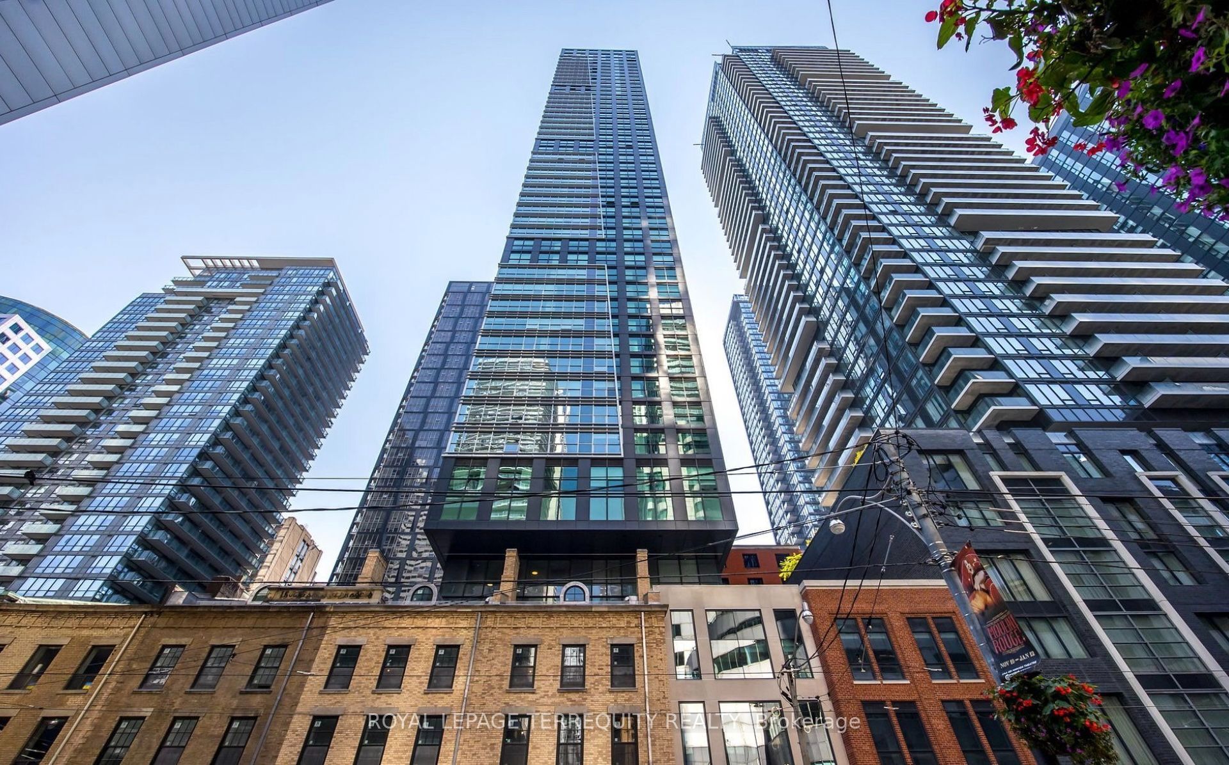
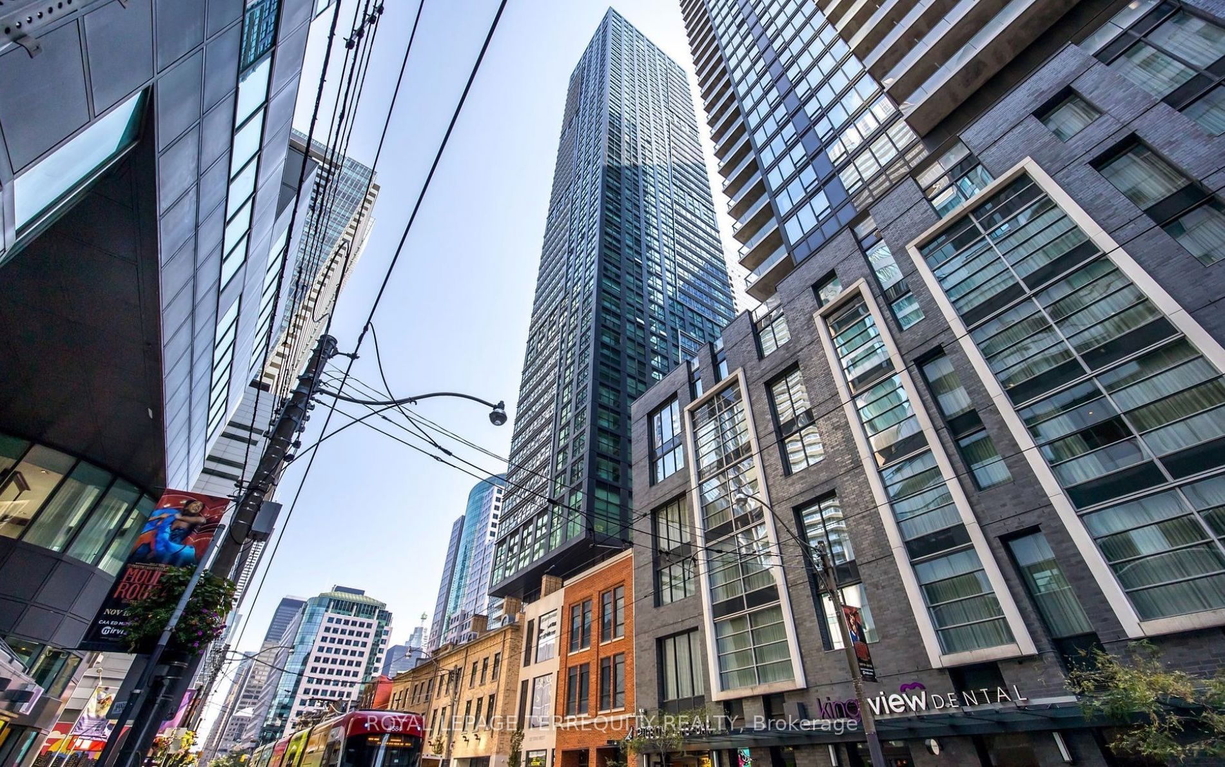
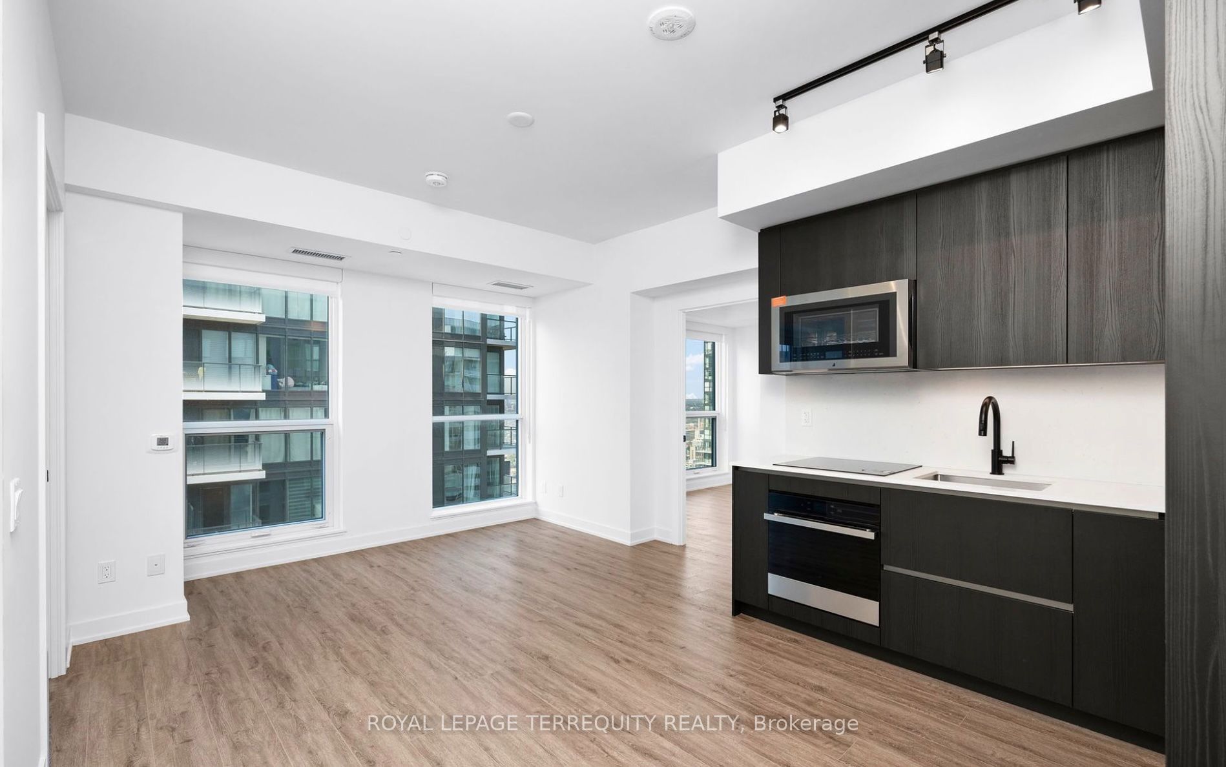
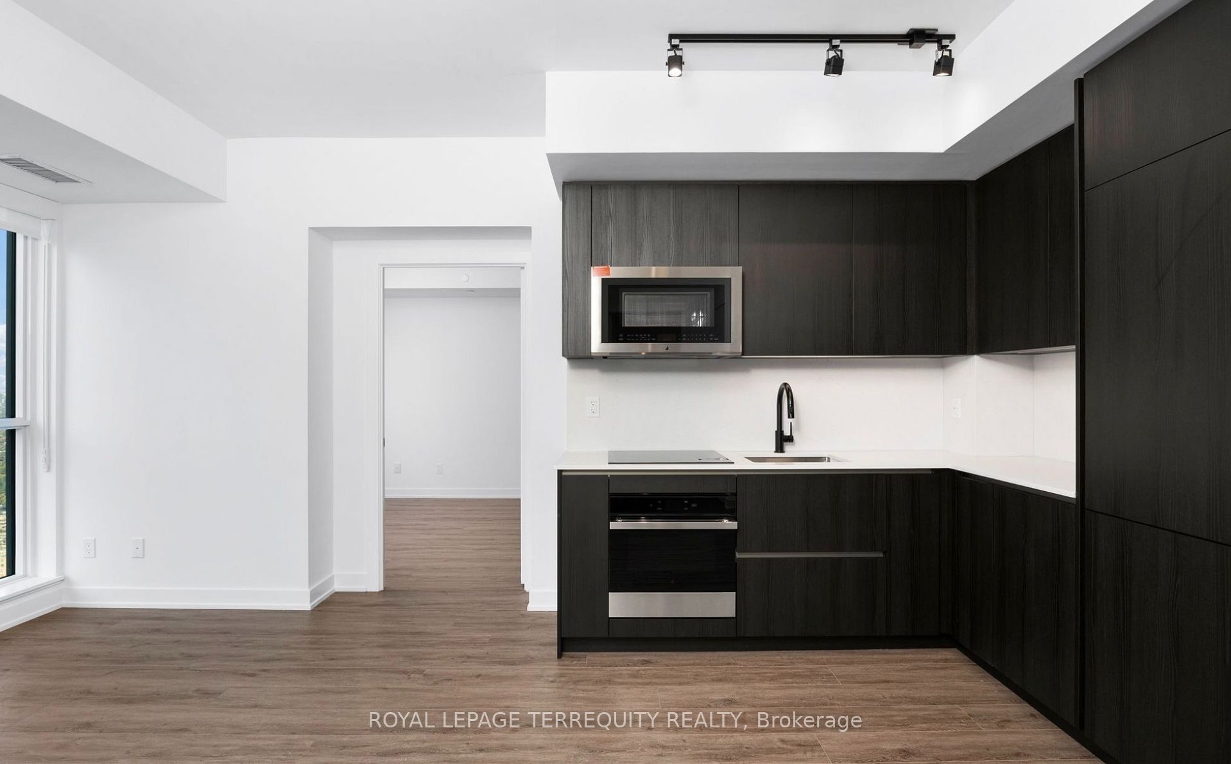
This beautifully maintained 2-bedroom, 2-bathroom condo features one of the building's most sought after layouts - The Jake Model-offering a functional, open concept design ideal for living, cooking, dinging, and entertaining. Bright abd stylish, the suite showcases floor to ceiling windows with stunning views over Restaurant Row, Roy Thompson Hall, TIFF Lightbox, and the vibrant King West neighbourhood. Thoughtfully finished with wide-plank flooring, contemporary bathrooms, mirrored closets, and premium JennAir appliances, including a 36" refrigerator, 30" oven and microwave, and integrated paneled dishwasher, plus full size whirlpool in-suite laundry. Lovingly maintained and only one year old, this exceptional suite offers the perfect blend of luxury, comfort, and convenience in one of Toronto's most desirable location. Residents enjoy an outstanding collection of amenities, including a wine lounge, rooftop terrace, co-working space, beauty bar, fitness facilities, and more. Experience the best of King West where vibrant city living meets elevated modern design.
Property Information
Building Details
Features & Amenities
Financials & Fees
Inclusions & Exclusions
Amenities: Maverick Fitness Centre, yoga/TRX studio, beauty bar, snack bar, grab-and-go kitchen, and social architect desk. Appliance & Features: built in fridge, flat cooktop, oven, panelled dishwasher, stainless steel OTR microwave, stackable washer/dryer, all light fixtures.
Tenant is responsible for heat, hydro, and water. Tenant, must set up utility account and obtain tenant insurance prior to occupancy.
Location
Similar Properties
View More

Source: Toronto Regional Real Estate Board (TRREB), via PropTx Innovations Inc.
The data relating to real estate on this website comes in part from the MLS® data feed of PropTx Innovations Inc. The information is deemed reliable but is not guaranteed accurate by PropTx.
The information provided herein must only be used by consumers that have a bona fide interest in the purchase, sale or lease of real estate and may not be used for any commercial purpose or any other purpose.
© 2026 PropTx Innovations Inc. All rights reserved. MLS®, REALTOR® and the associated logos are owned or controlled by The Canadian Real Estate Association (CREA).