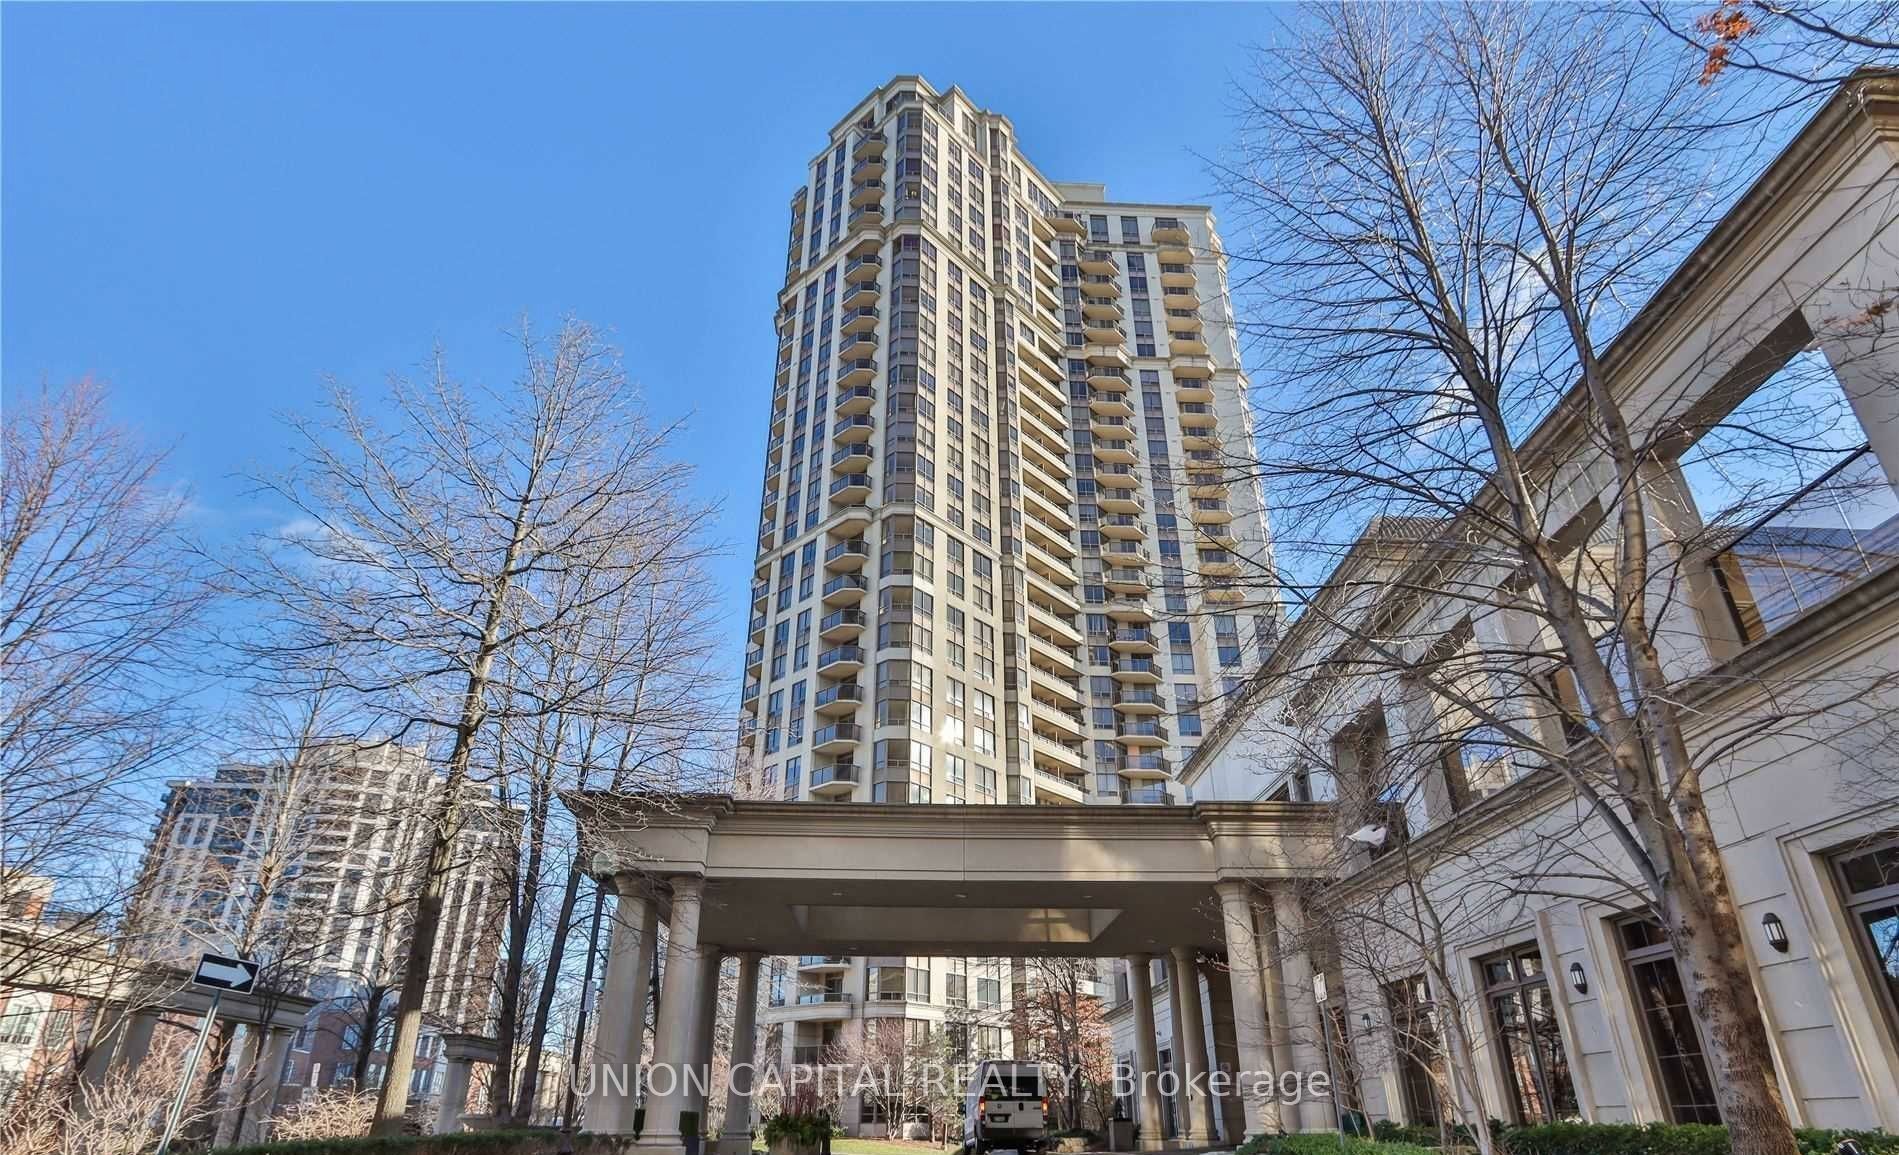
#1007 - 78 Harrison Garden Boulevard
About This Home
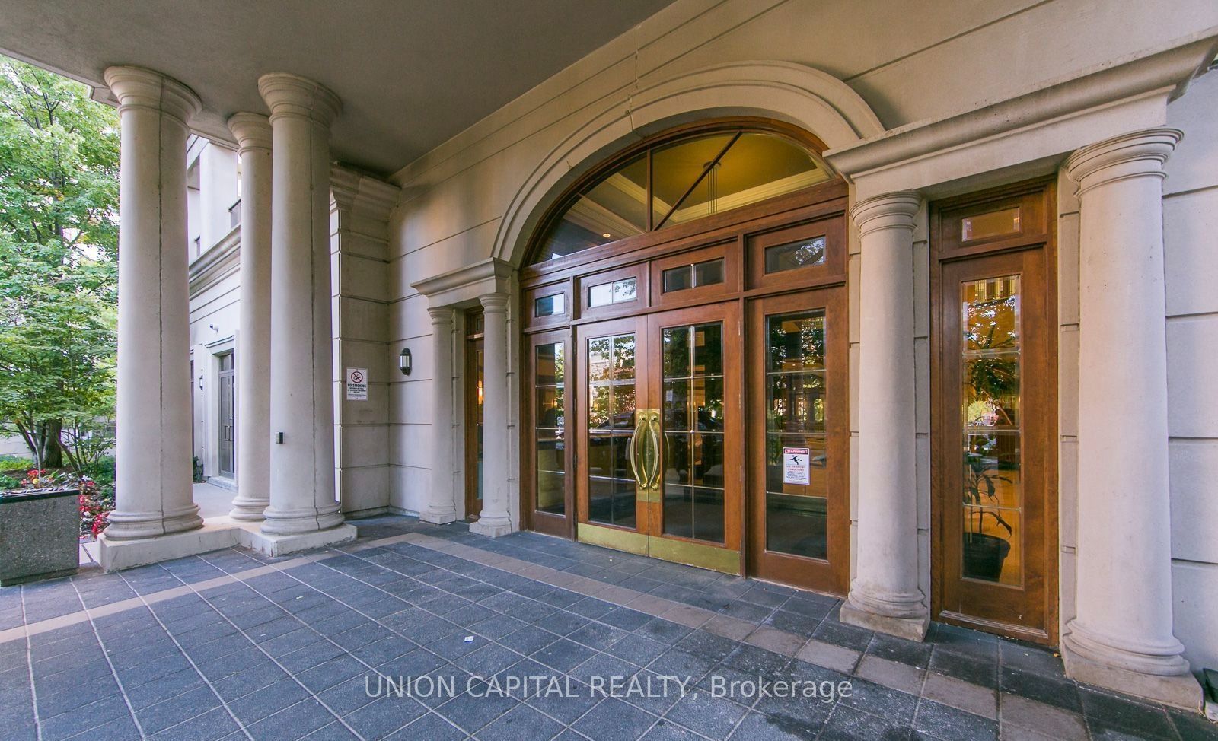
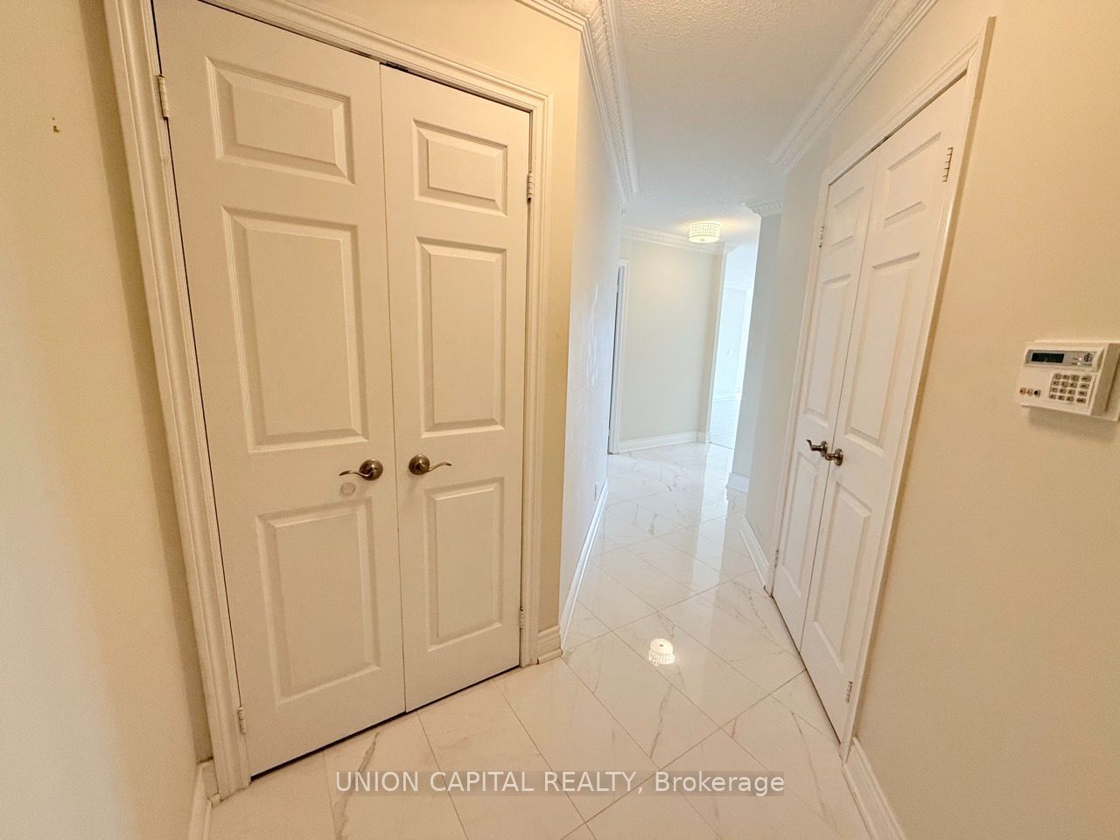
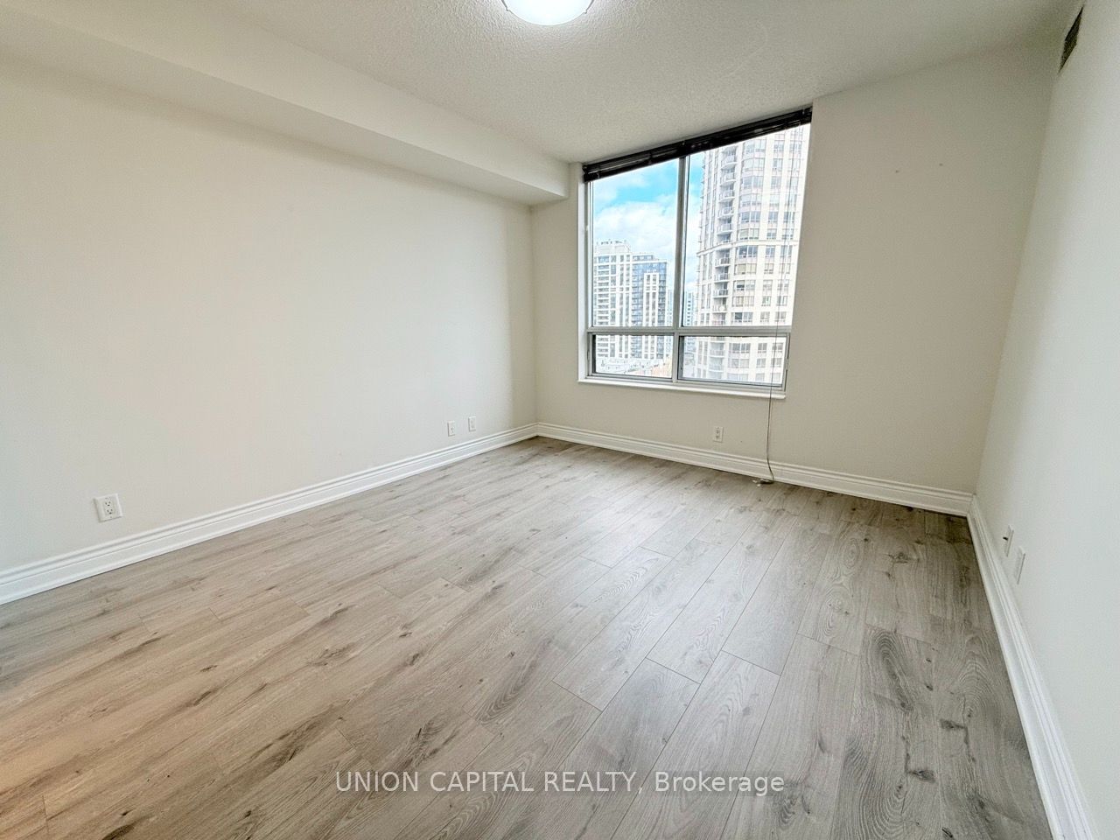
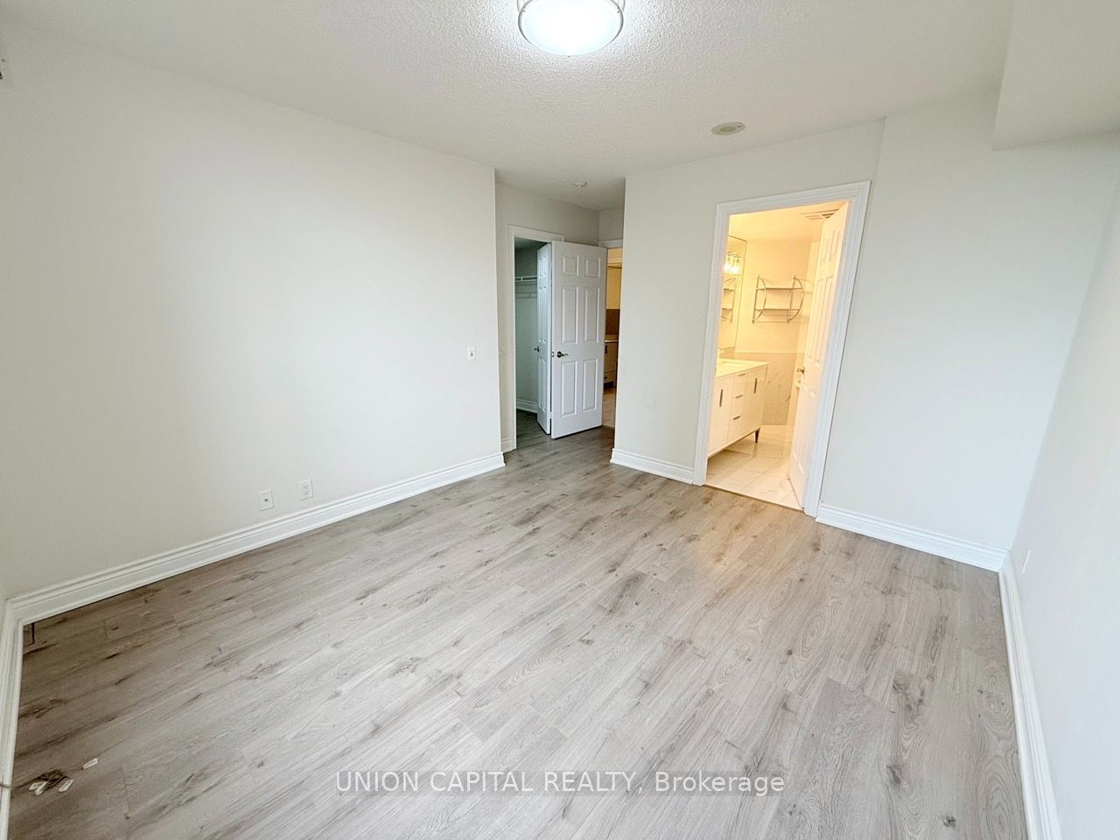
Available for September 2 occupancy. Welcome to this exceptional 2 bedroom + 2 bathroom urban corner suite in the heart of Willowdale, one of Toronto's most desirable neighborhoods! This beautifully renovated, 1100 square foot condo offers luxurious finishes, ample space, and an unbeatable floorpan. The home is thoughtfully designed to maximize every inch of space featuring stunning cornice crown moldings and new laminate flooring. The new & modern kitchen is a chefs dream with quartz counters, stainless steel appliances, and stylish gold accents that add a touch of sophistication. The separate dining area is perfect for hosting, with direct access to a large balcony showcasing unobstructed south-facing views. The generously sized bedrooms offer space and comfort, ideal for relaxation. The primary suite oasis includes a walk-in closet and a luxurious 5-piece ensuite bathroom. Unwind in the spa-like ensuite, complete with a soaker tub, double sinks, and a jet-equipped standup shower. Enjoy world class condo amenities such as the golf simulator, bowling alley, pool, gym, party/meeting rooms, concierge, and visitor parking! Just steps from Yonge St, Sheppard/Yonge TTC Subway, Highway 401, and an array of shops and amenities. 1 locker & parking included.
Property Information
Building Details
Features & Amenities
Financials & Fees
Inclusions & Exclusions
All stainless steel appliances stove, fridge, dishwasher, microwave/rangehood. Washer, dryer, electrical light fixtures & all window coverings
Location
Similar Properties
View More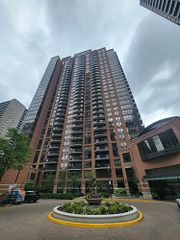
Source: Toronto Regional Real Estate Board (TRREB), via PropTx Innovations Inc.
The data relating to real estate on this website comes in part from the MLS® data feed of PropTx Innovations Inc. The information is deemed reliable but is not guaranteed accurate by PropTx.
The information provided herein must only be used by consumers that have a bona fide interest in the purchase, sale or lease of real estate and may not be used for any commercial purpose or any other purpose.
© 2026 PropTx Innovations Inc. All rights reserved. MLS®, REALTOR® and the associated logos are owned or controlled by The Canadian Real Estate Association (CREA).