#PHW - 2500 Bathurst Street
About This Home
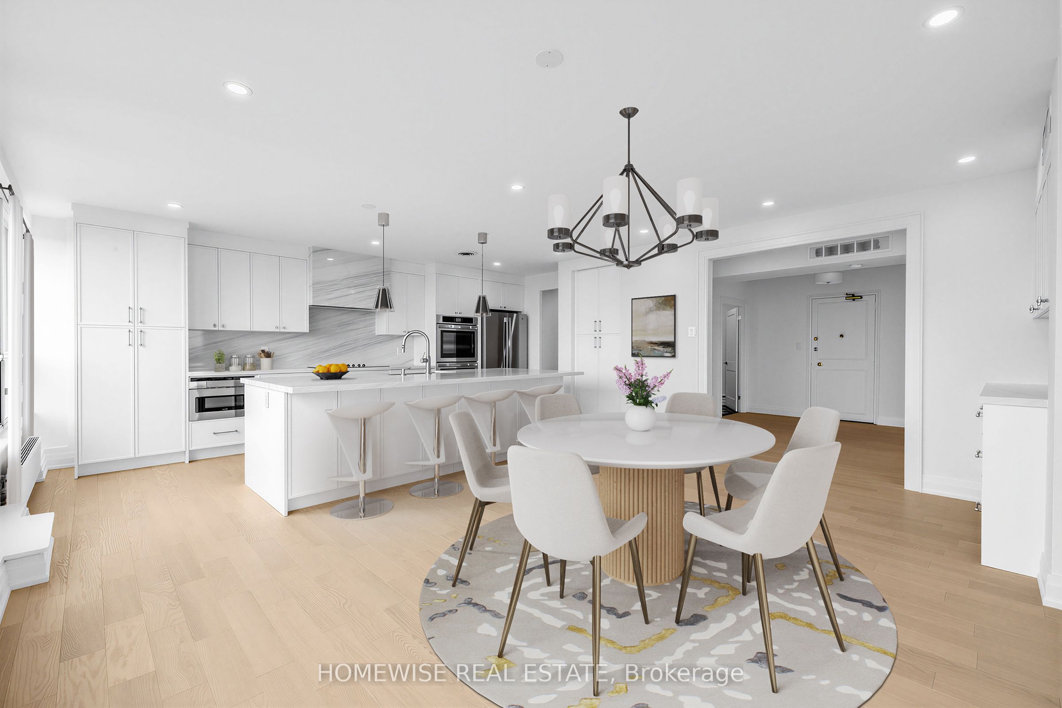
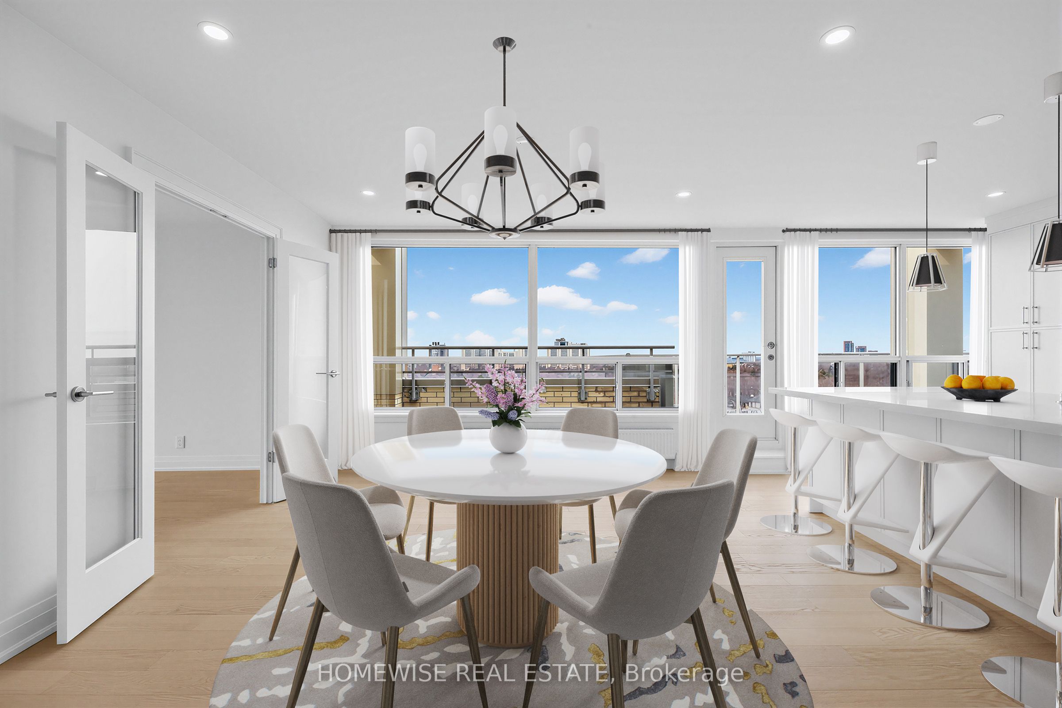
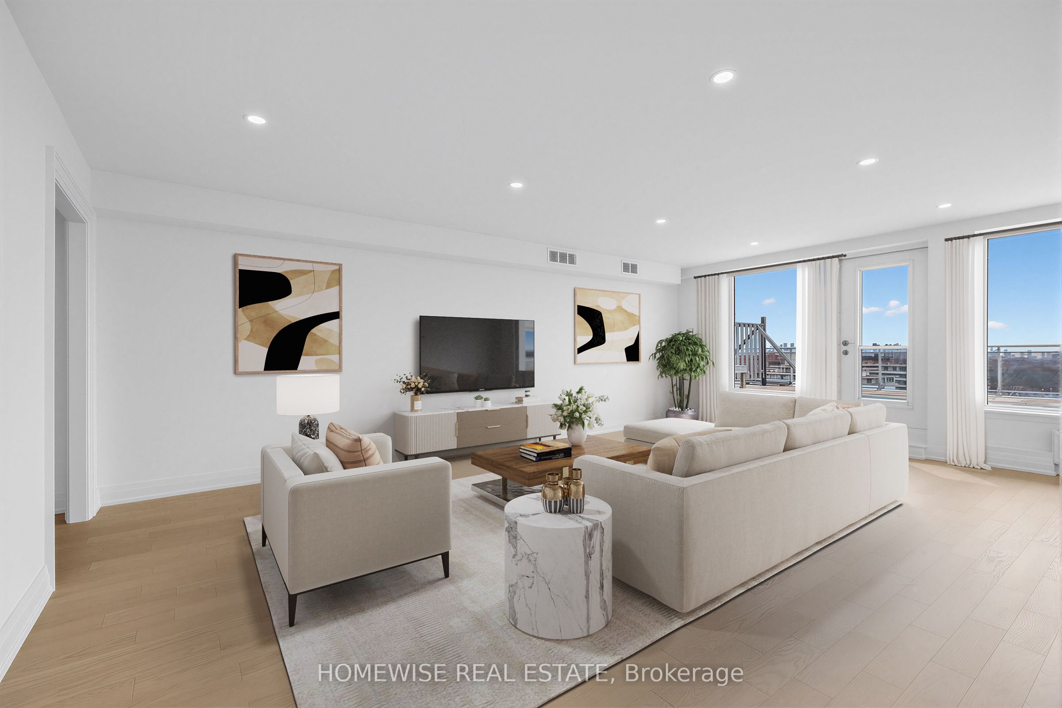
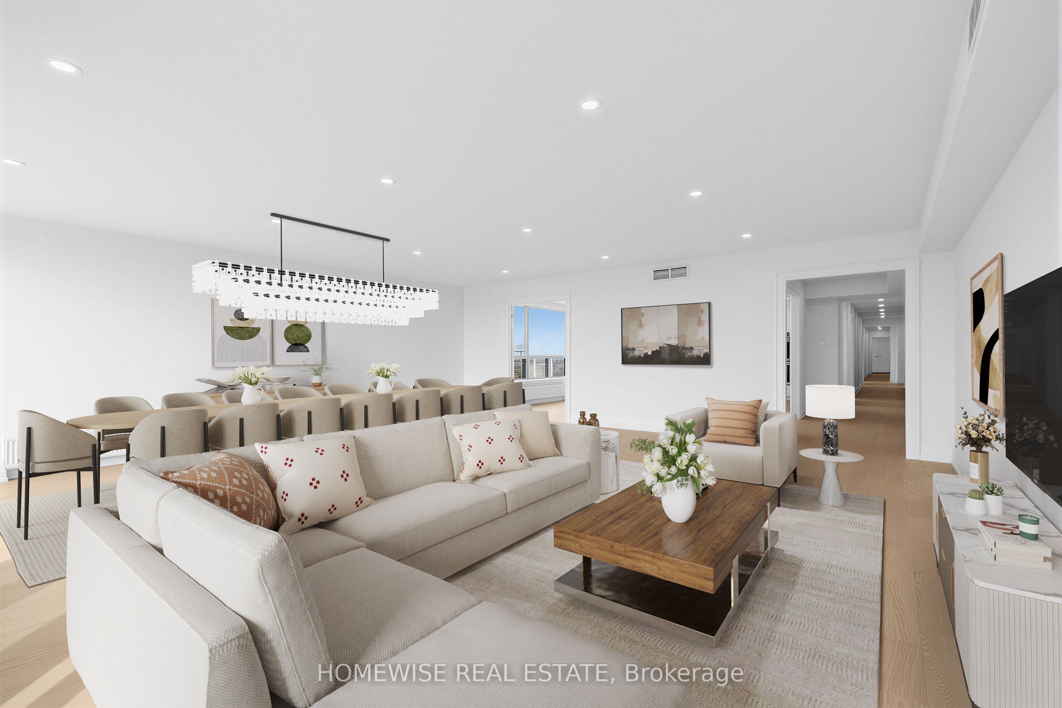
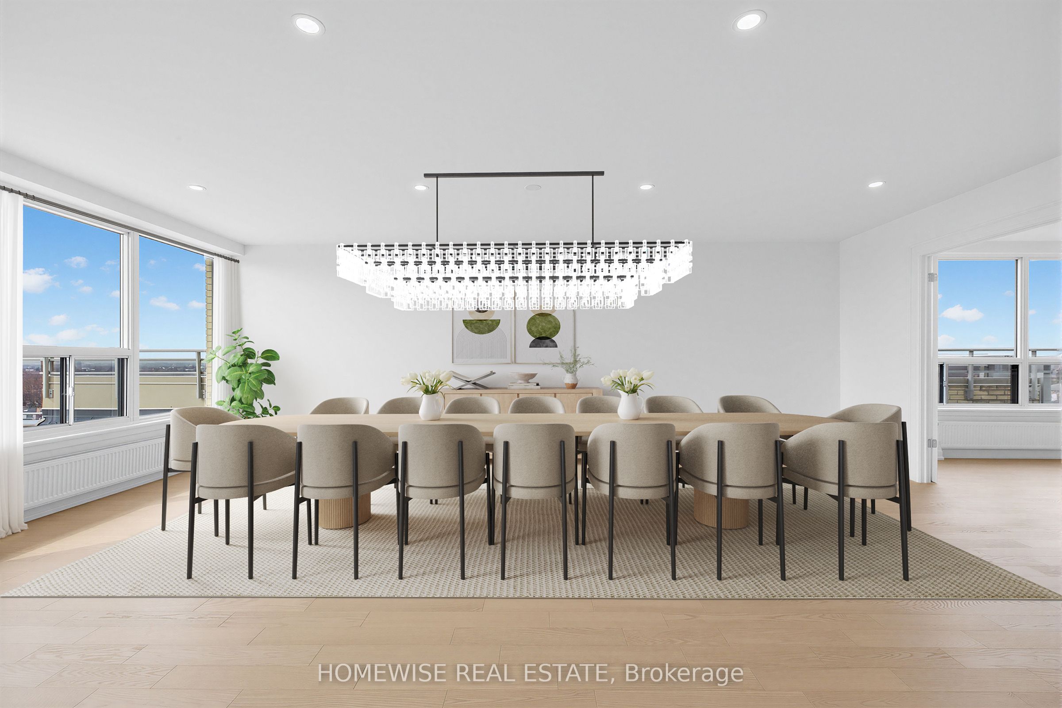
A rare offering in the heart of Forest Hill North, this lavishly oversized almost 4,000 sqft. residence delivers the scale of a home with the ease and convenience of condo living. Thoughtfully upgraded throughout, this impressive 4+1 bedroom, 4 bathroom suite offers expansive principal rooms, refined finishes, and exceptional flexibility for families, downsizers, or those who love to entertain. The true showpiece is the extraordinary 2,397 sqft. private terrace - an outdoor living space of remarkable size, ideal for hosting, dining, lounging, and enjoying seamless indoor-outdoor living on a scale rarely found in the city. The unit features a full size washer & dryer in an oversized laundry room. Perfectly situated near Bathurst and Eglinton in the highly desirable Forest Hill North community, the residence is surrounded by everyday conveniences, including shops, restaurants, cafes, parks, schools, and transit. A truly unique opportunity to rent an exceptionally large, beautifully upgraded suite in one of Toronto's most established and sought-after neighbourhoods. Limited-Time Leasing Incentive: One Month Free Rent on a 13-Month Lease. Available to new tenants on select suites for leases commencing by August 1, 2026. Conditions apply; contact the listing brokerage for full details.
Property Information
Building Details
Features & Amenities
Financials & Fees
Inclusions & Exclusions
Full size ensuite washer/dryer
Location
Similar Properties
View More
Source: Toronto Regional Real Estate Board (TRREB), via PropTx Innovations Inc.
The data relating to real estate on this website comes in part from the MLS® data feed of PropTx Innovations Inc. The information is deemed reliable but is not guaranteed accurate by PropTx.
The information provided herein must only be used by consumers that have a bona fide interest in the purchase, sale or lease of real estate and may not be used for any commercial purpose or any other purpose.
© 2026 PropTx Innovations Inc. All rights reserved. MLS®, REALTOR® and the associated logos are owned or controlled by The Canadian Real Estate Association (CREA).