29 Heathview Avenue
About This Home
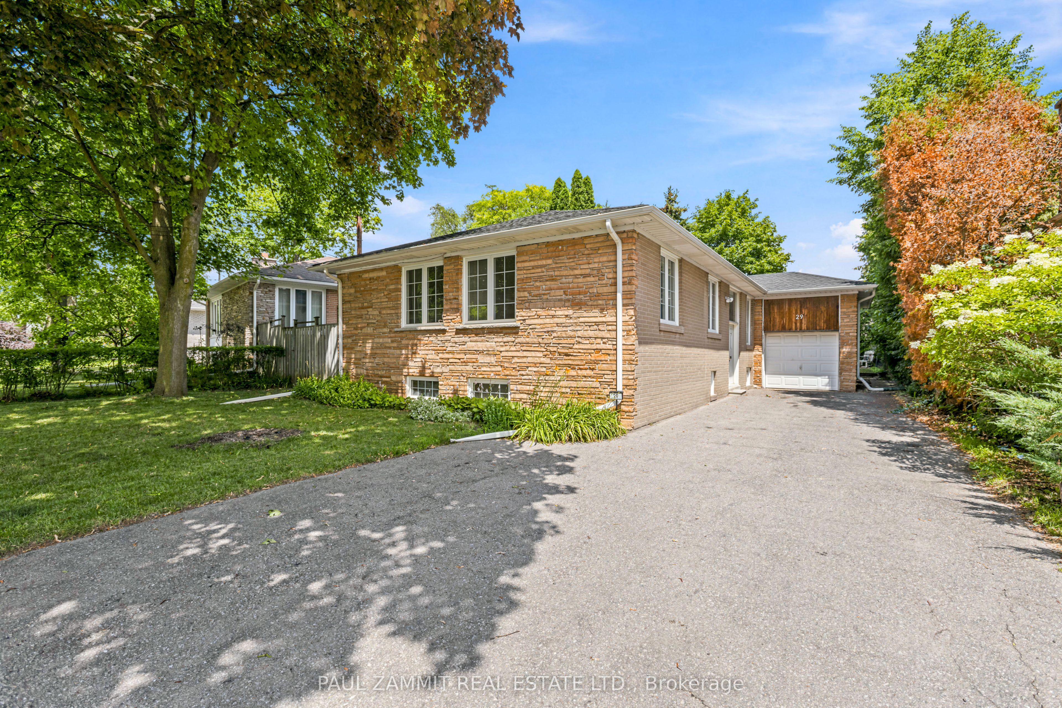
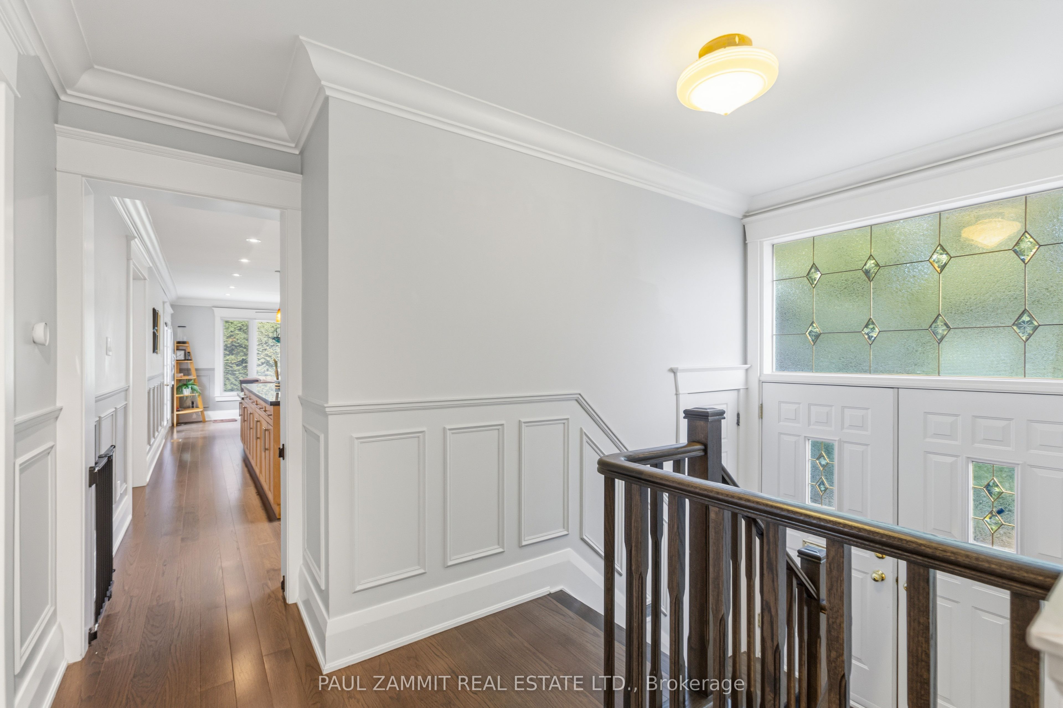
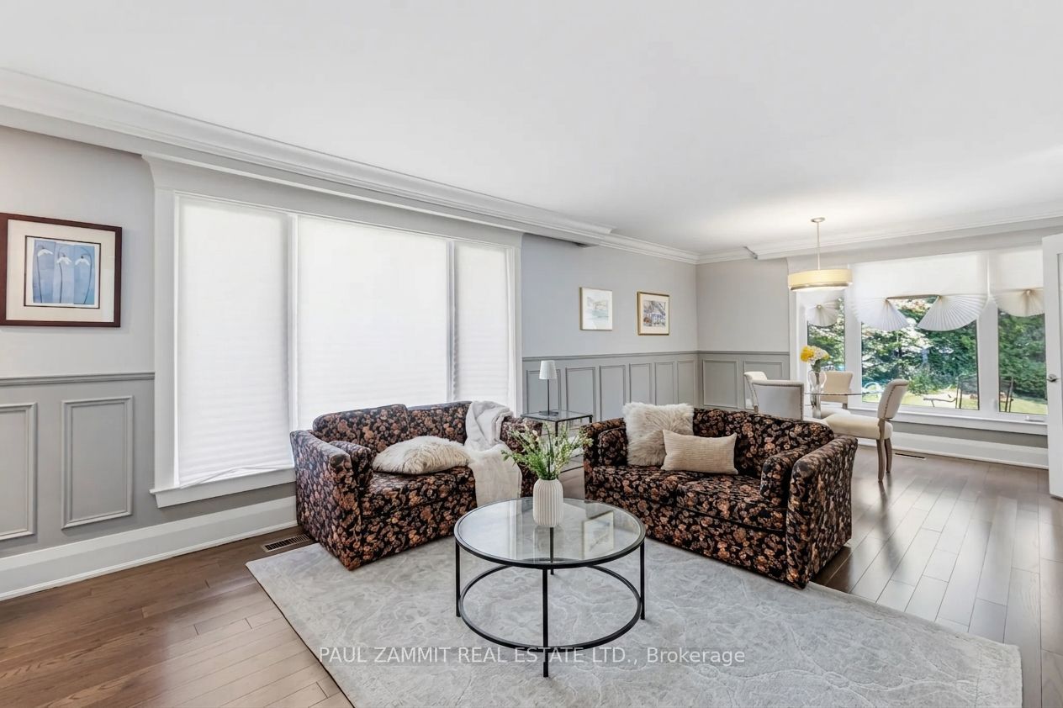
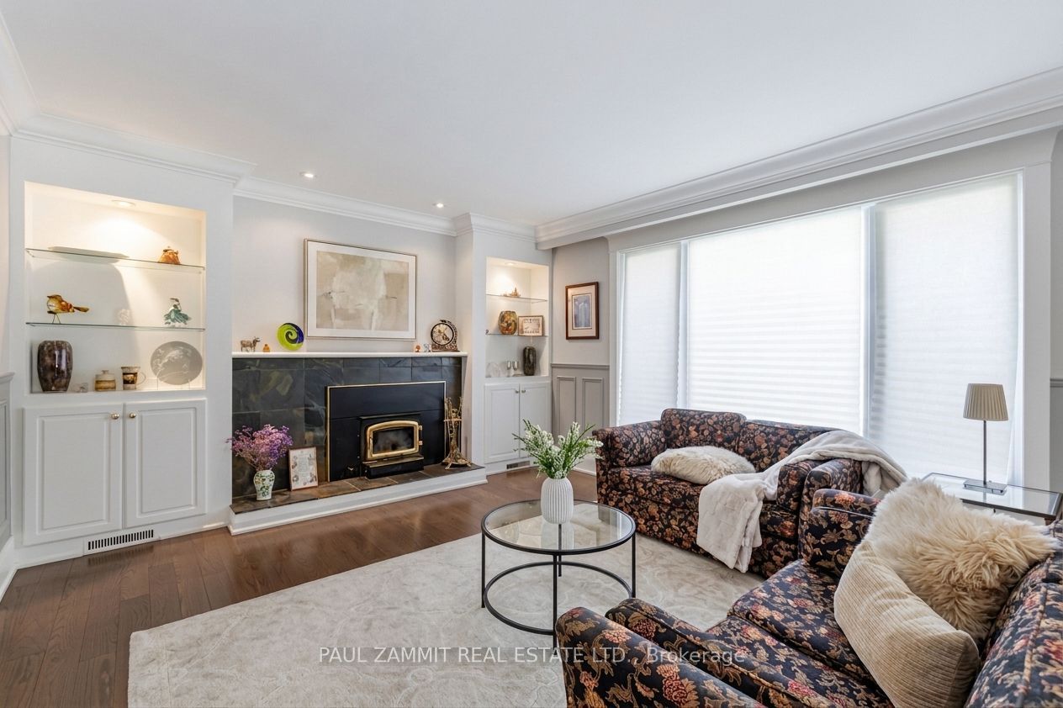
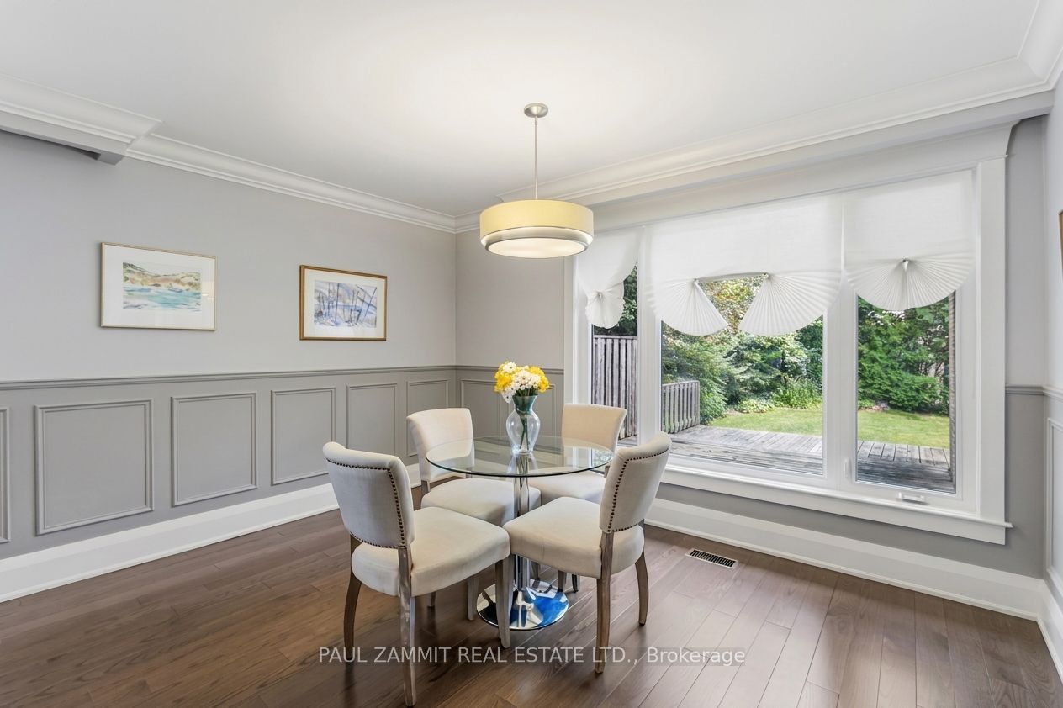
Nestled in the Prestigious Bayview Village Neighbourhood, this Detached Brick Bungalow radiates timeless elegance and charm. The main floor boasts a family room addition, complete with a stone fireplace, which effortlessly flows into a double-door walkout leading to a spacious deck and a private backyard. The kitchen stands as a stunning focal point, featuring elegant pendant lighting, a generous center island, granite countertops, and abundant cabinetry, all enhanced by the natural light pouring in through a stunning skylight and large casement windows. The lower level presents an ideal opportunity for multi-generational living or the potential to create an income-generating suite, ensuring this residence adapts seamlessly to your family's changing needs. Roof (2025), Electrical Panel (2013). Ideally located in one of North York's most sought-after neighbourhoods, just steps to Bayview Village Mall, Library, Parks, Restaurants, Transit, and Schools including Earl Haig. Commuters will appreciate the easy access to Highways 401, 404, 407, TTC and Finch Subway. The driveway accommodates up to 5 vehicles.**OPEN HOUSE SATURDAY 2-4 P.M.**
Property Information
Building Details
Features & Amenities
Financials & Fees
Inclusions & Exclusions
Existing S/S Fridge, S/S Gas Burner Stove, S/S B/I Dishwasher, S/S Range Hood, Washer, Dryer, All Light Fixtures, Window blinds/Coverings, Ceiling Fan, Cornice Mouldings and Wainscotting, Pot Lights, CAC
Location
Similar Properties
View More
Source: Toronto Regional Real Estate Board (TRREB), via PropTx Innovations Inc.
The data relating to real estate on this website comes in part from the MLS® data feed of PropTx Innovations Inc. The information is deemed reliable but is not guaranteed accurate by PropTx.
The information provided herein must only be used by consumers that have a bona fide interest in the purchase, sale or lease of real estate and may not be used for any commercial purpose or any other purpose.
© 2026 PropTx Innovations Inc. All rights reserved. MLS®, REALTOR® and the associated logos are owned or controlled by The Canadian Real Estate Association (CREA).