#3307 - 85 McMahon Drive
About This Home
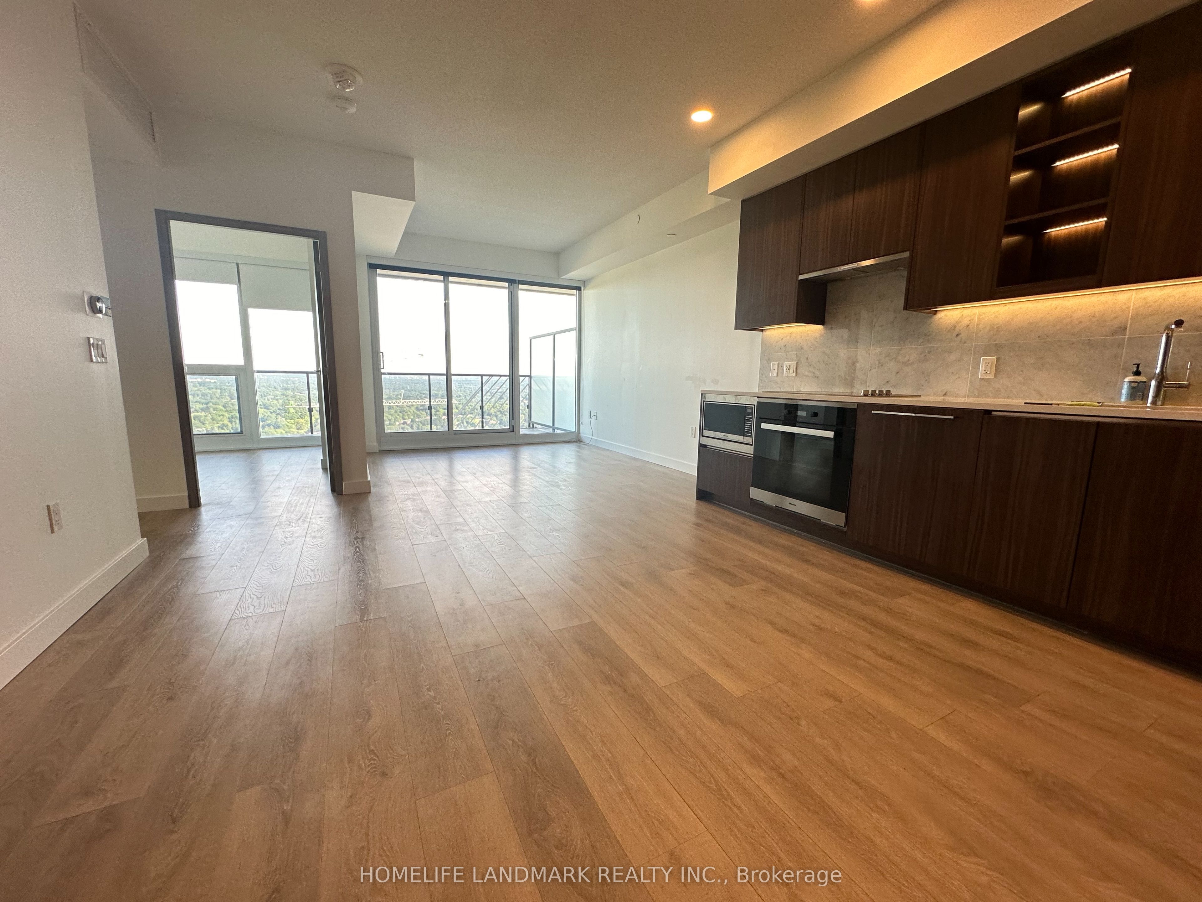
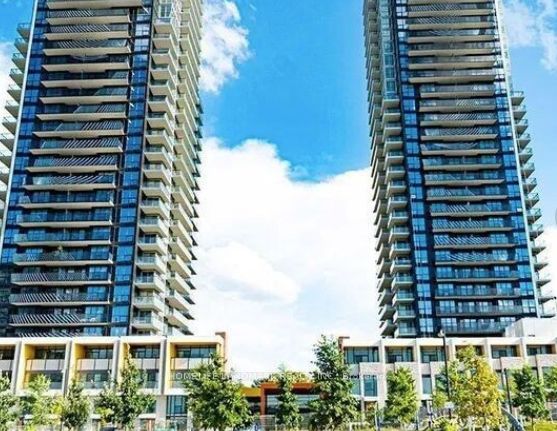
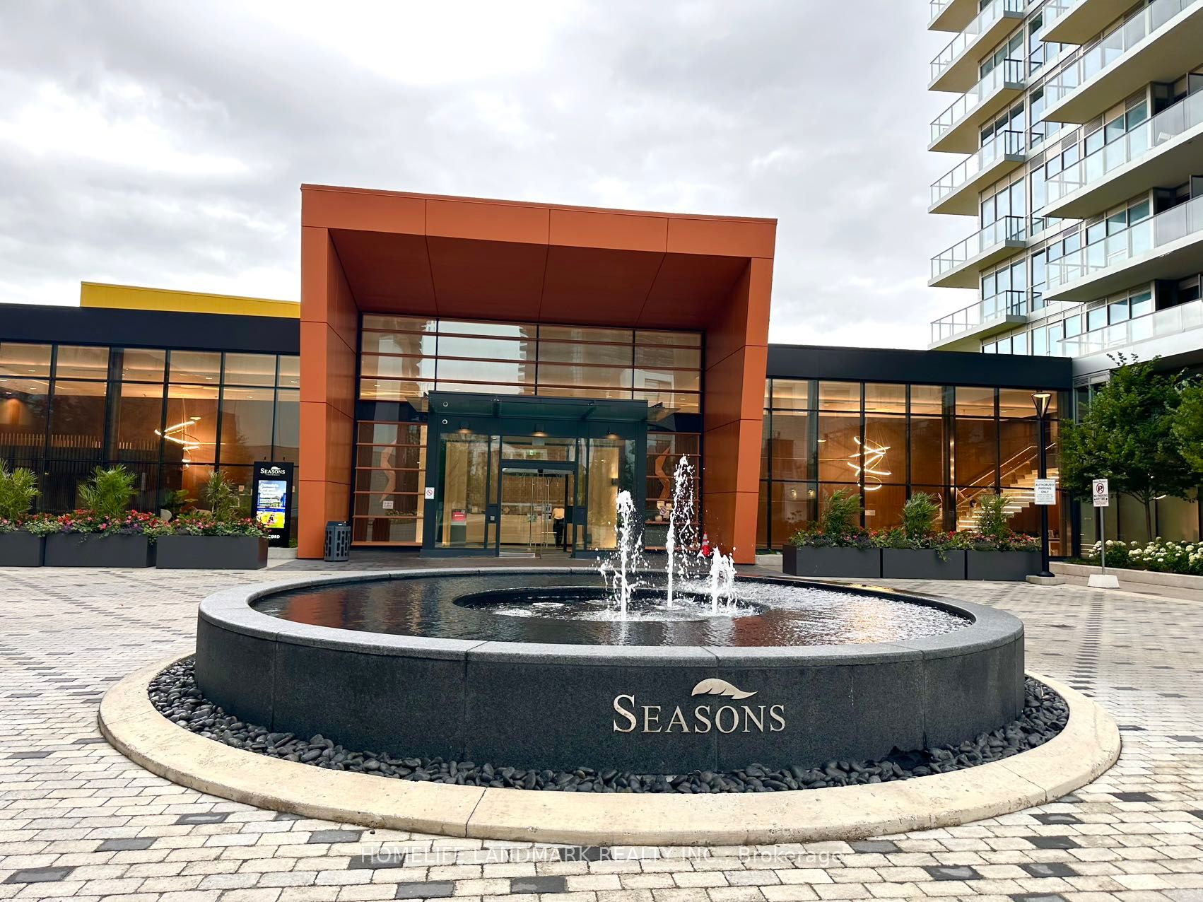
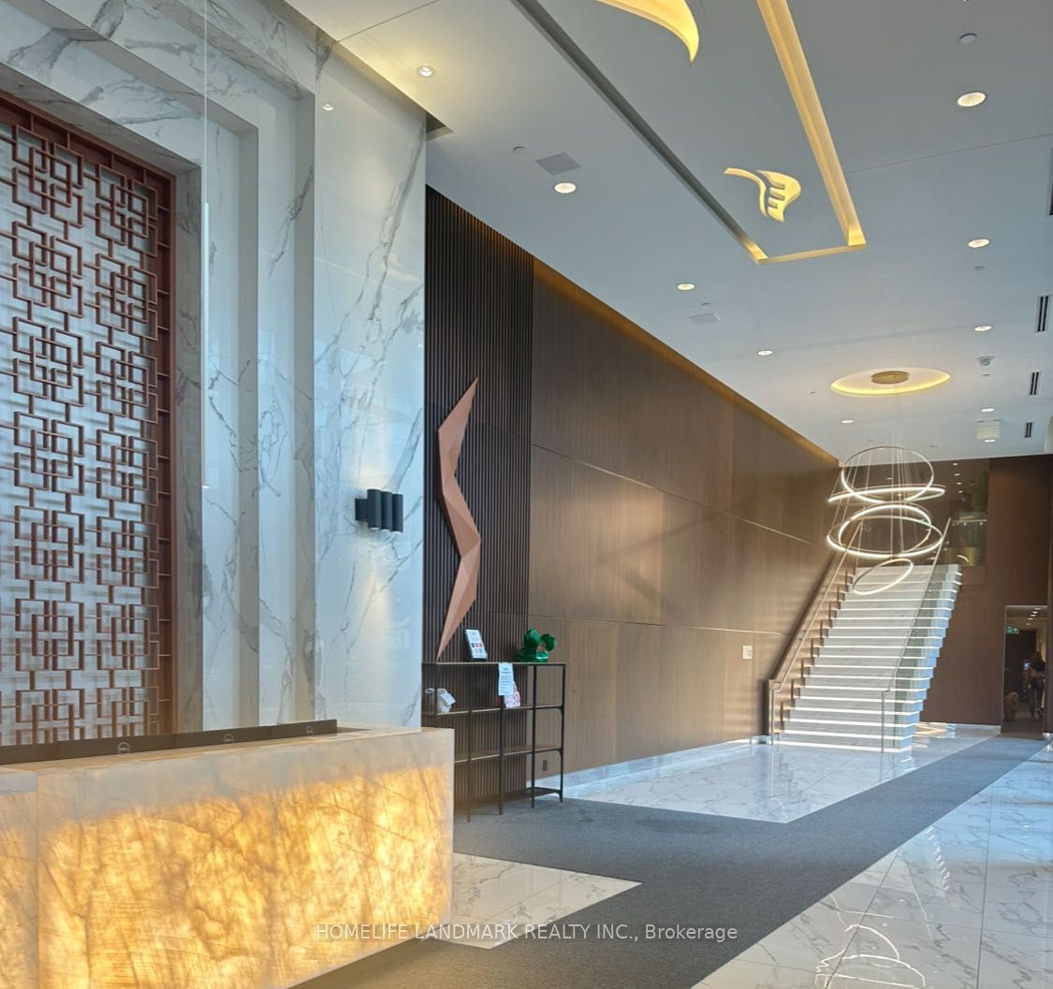
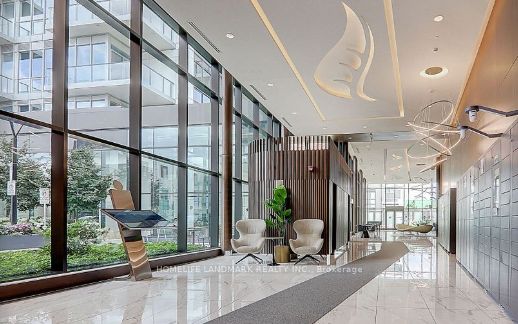
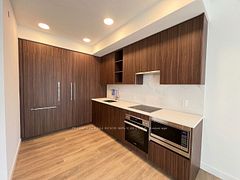
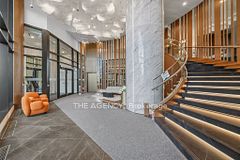
Luxury 4-Year-New Condo by Concord Seasons in the Prestigious Concord Park Place Community! This bright and spacious 3-bedroom, 2-bathroom suite offers approximately 988 sq. ft. of interior living space plus an impressive 175 sq. ft. private balcony. Featuring 9-ft ceilings, a functional open-concept layout, and floor-to-ceiling windows that bring in abundant natural light.The modern kitchen is beautifully finished with quartz countertops, a Carrara marble backsplash, premium soft-close cabinetry, and integrated appliances. The elegant spa-inspired bathrooms are appointed with Carrara marble tile, creating a refined living experience.Enjoy access to approximately 80,000 sq. ft. of exceptional resident amenities, including a 24-hour concierge, indoor pool, fully equipped fitness centre, basketball court, bowling alley, golf simulator, party rooms, yoga studio, and more.Ideally located just a short walk to Bessarion and Leslie subway stations, parks, and the GO Train, with quick access to Highways 401, 404, and the DVP. Minutes to Bayview Village Shopping Centre, Fairview Mall, North York General Hospital, IKEA, restaurants, grocery stores, and everyday conveniences. Enjoy unobstructed views and a quiet location with minimal noise exposure - a rare combination in this community.A fantastic opportunity to lease a luxury home in one of North York's most desirable master-planned communities.1 Parking and 1 Locker Included.
Property Information
Building Details
Features & Amenities
Financials & Fees
Inclusions & Exclusions
Miele Appliances (Fridge, Oven, Stove, Rangehood, Dishwasher), Washer/Dryer, Microwave. Roller Shade Window Coverings, 1 Parking and 1 Locker Included.
Location
Similar Properties
View More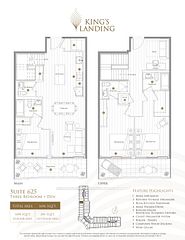
Source: Toronto Regional Real Estate Board (TRREB), via PropTx Innovations Inc.
The data relating to real estate on this website comes in part from the MLS® data feed of PropTx Innovations Inc. The information is deemed reliable but is not guaranteed accurate by PropTx.
The information provided herein must only be used by consumers that have a bona fide interest in the purchase, sale or lease of real estate and may not be used for any commercial purpose or any other purpose.
© 2026 PropTx Innovations Inc. All rights reserved. MLS®, REALTOR® and the associated logos are owned or controlled by The Canadian Real Estate Association (CREA).