#603 - 10 Bellair Street
About This Home
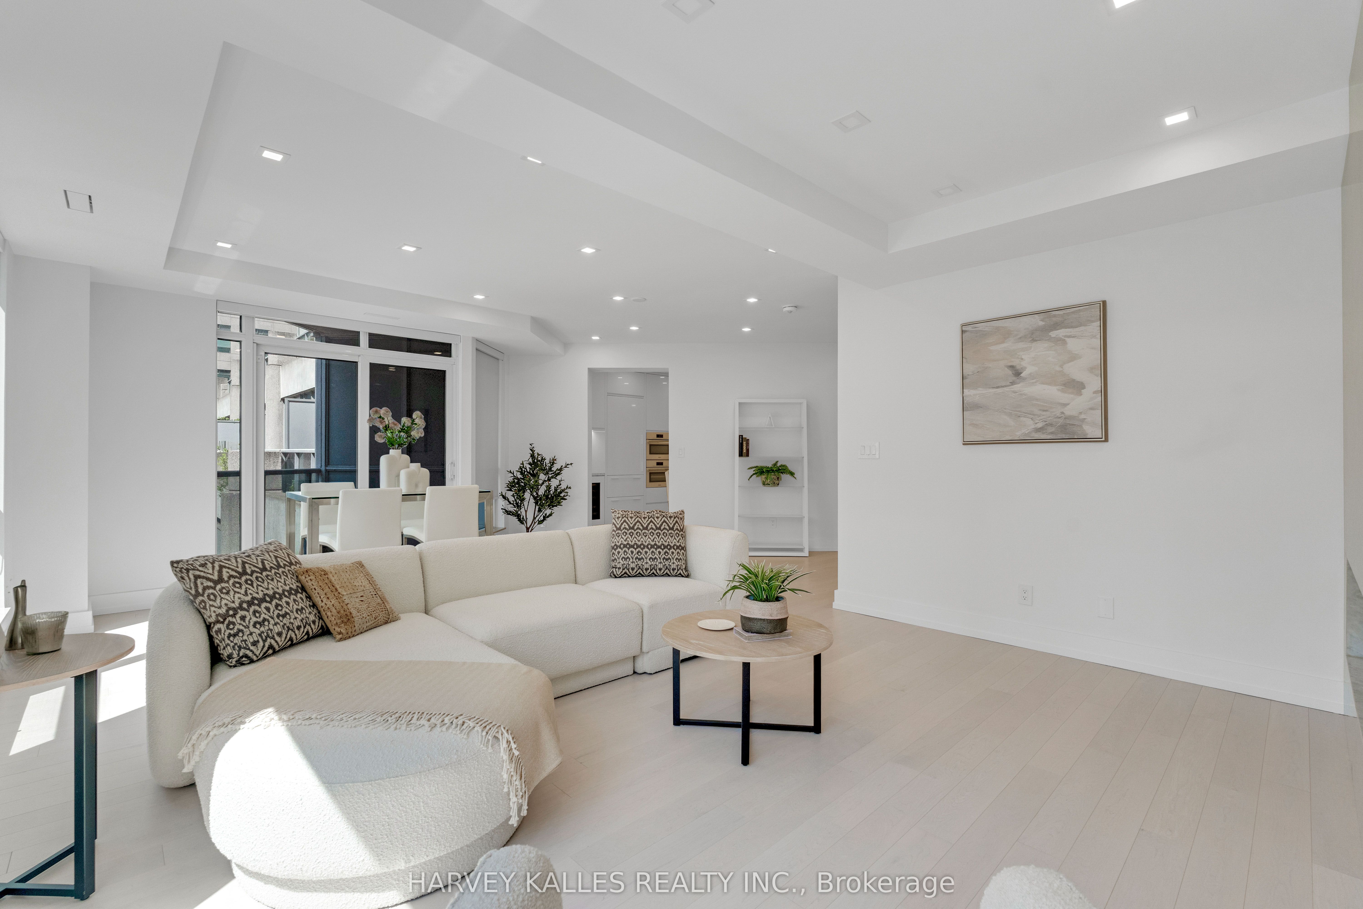
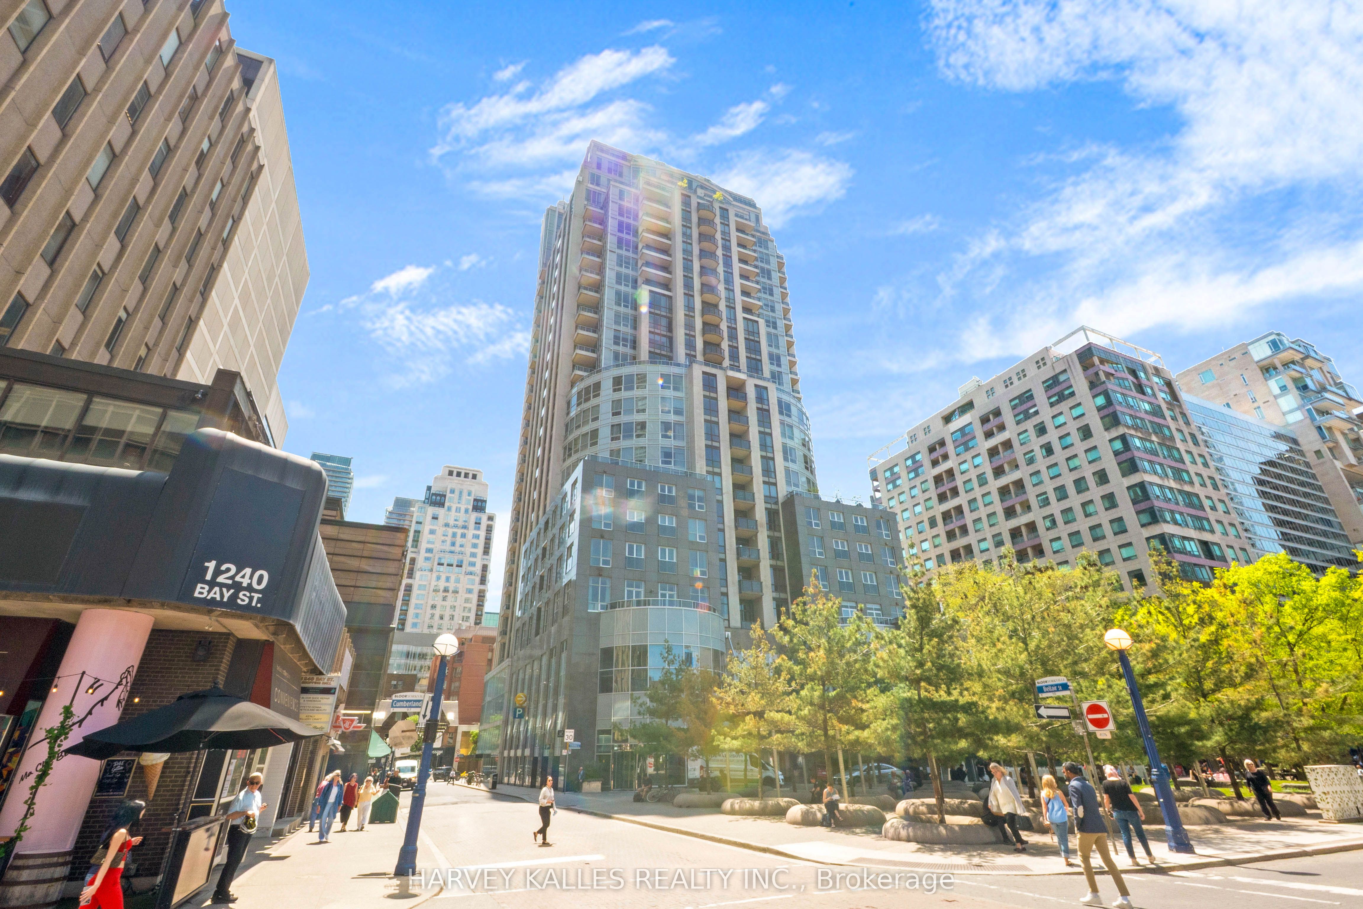
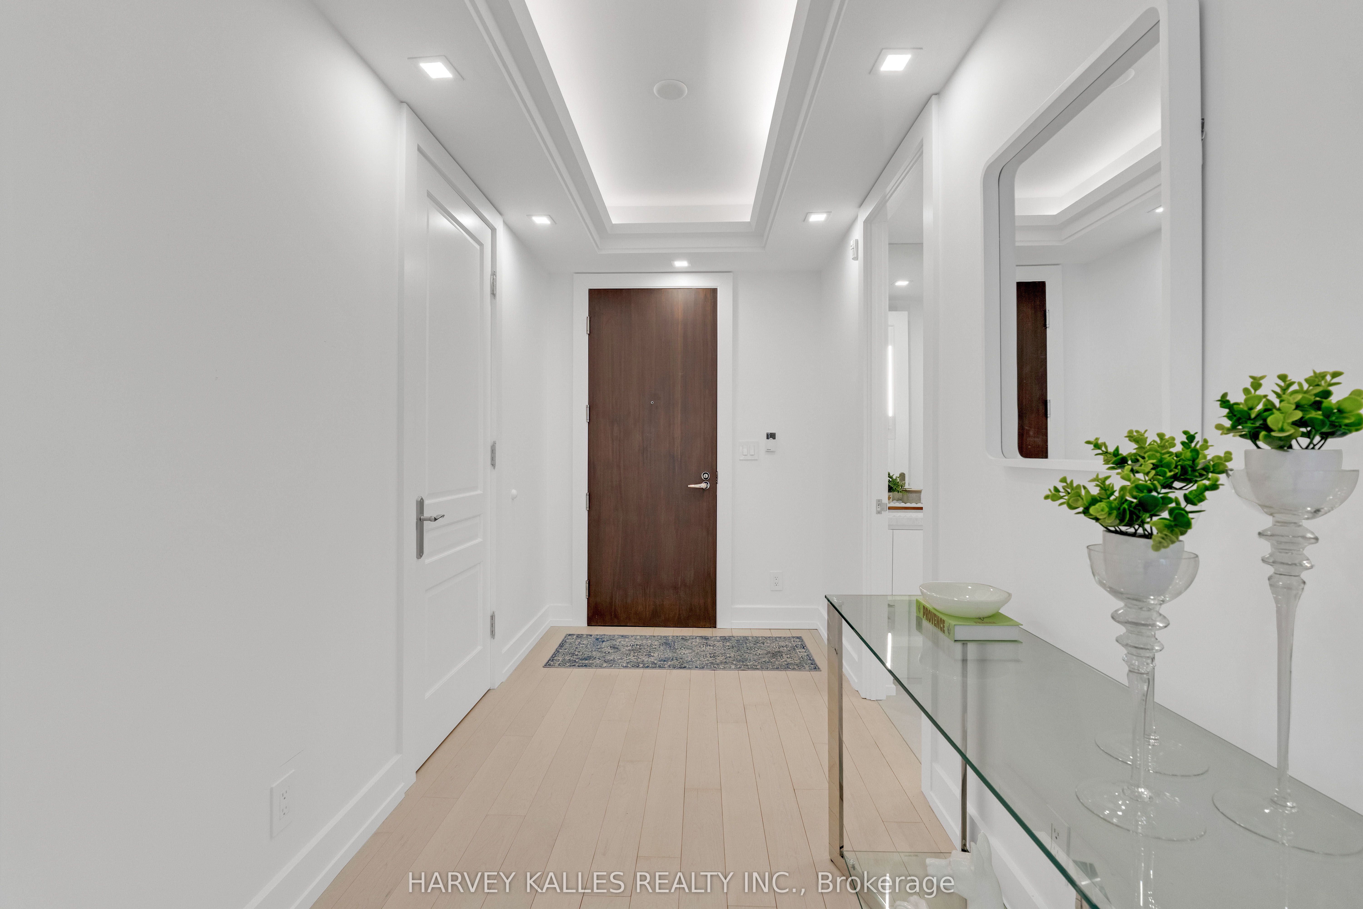
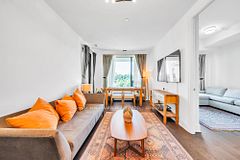
Experience refined luxury living in this impeccably renovated 2-bedroom, 2-bathroom residence in the heart of prestigious Yorkville. Thoughtfully redesigned with exceptional attention to detail, this sophisticated suite showcases premium finishes and quality craftsmanship throughout.Offering 1,641 sq ft of elegant living space, the suite features a spacious open-concept layout ideal for both everyday living and entertaining. The custom kitchen is beautifully appointed with porcelain countertops, sleek cabinetry, and top-of-the-line Miele & Sub-Zero appliances. Engineered hardwood flooring runs throughout, complemented by designer lighting, custom millwork, and a cozy electric fireplace in the living area.The expansive primary retreat offers a spa-inspired 5-piece ensuite, walk-in closet, and private balcony access. A second balcony enhances the home's seamless indoor-outdoor feel. Rarely offered, this suite also includes two side-by-side parking spaces and an oversized locker. Residents enjoy world-class amenities including 24-hour concierge and valet parking, indoor saltwater pool, sauna, hot tub, two-storey fitness centre, golf simulator, guest suites, rooftop terrace, and landscaped gardens.Located steps from Yorkville's designer boutiques, fine dining, cafes, and cultural landmarks, this is an exceptional turnkey opportunity in one of Toronto's most sought-after neighbourhoods. Maintenance fees include all utilities.
Property Information
Building Details
Features & Amenities
Financials & Fees
Inclusions & Exclusions
Sub-zero Panelled fridge, Miele Dishwasher, Miele induction cooktop,Miele Double steam wall oven,Marvel two zone wine cooler,Electrolux washer, Electrolux Dryer, all electrical light fixtures,all window coverings.
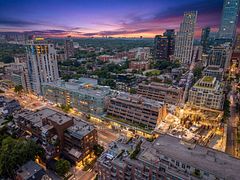
Location
Similar Properties
View More
Source: Toronto Regional Real Estate Board (TRREB), via PropTx Innovations Inc.
The data relating to real estate on this website comes in part from the MLS® data feed of PropTx Innovations Inc. The information is deemed reliable but is not guaranteed accurate by PropTx.
The information provided herein must only be used by consumers that have a bona fide interest in the purchase, sale or lease of real estate and may not be used for any commercial purpose or any other purpose.
© 2026 PropTx Innovations Inc. All rights reserved. MLS®, REALTOR® and the associated logos are owned or controlled by The Canadian Real Estate Association (CREA).