#221 - 8 Dovercourt Road
About This Home
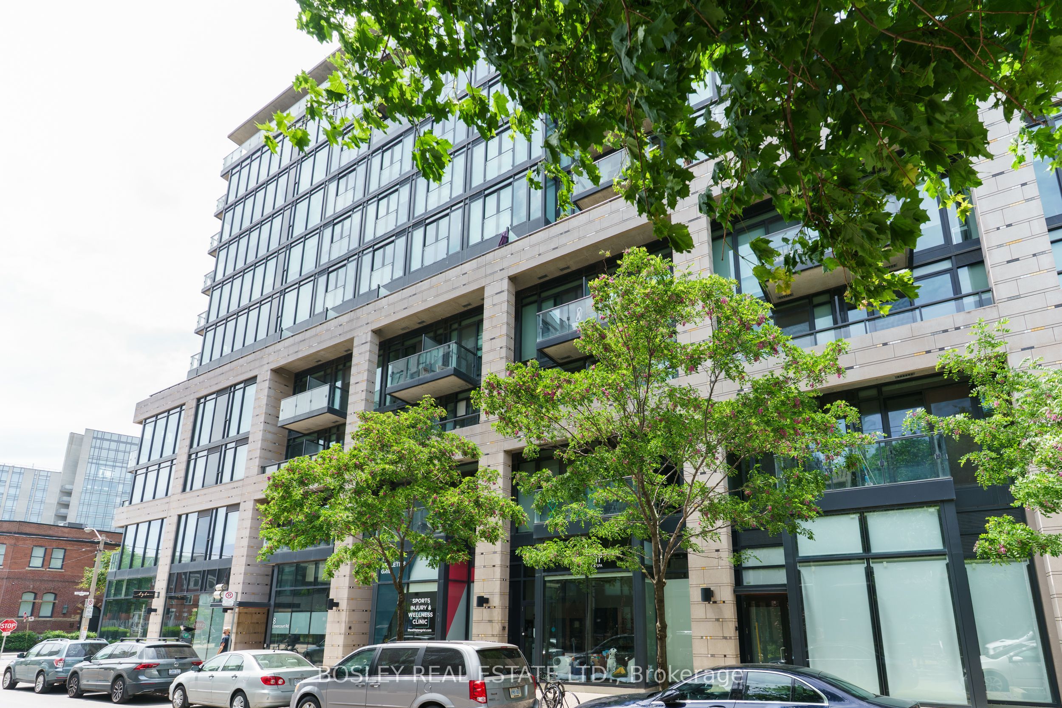
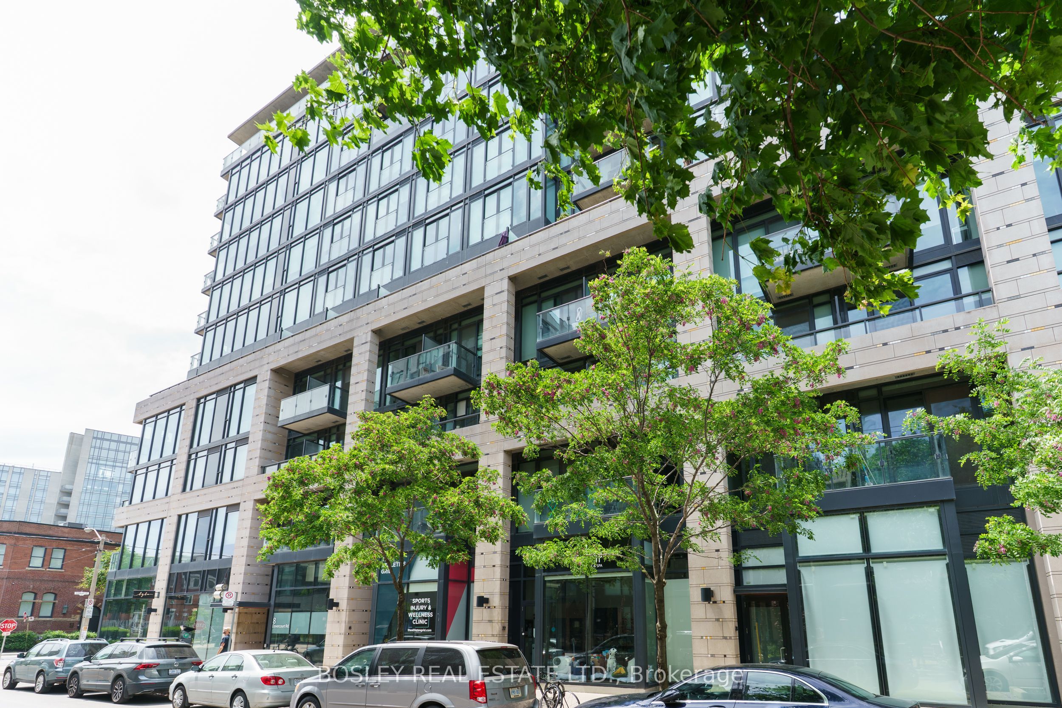
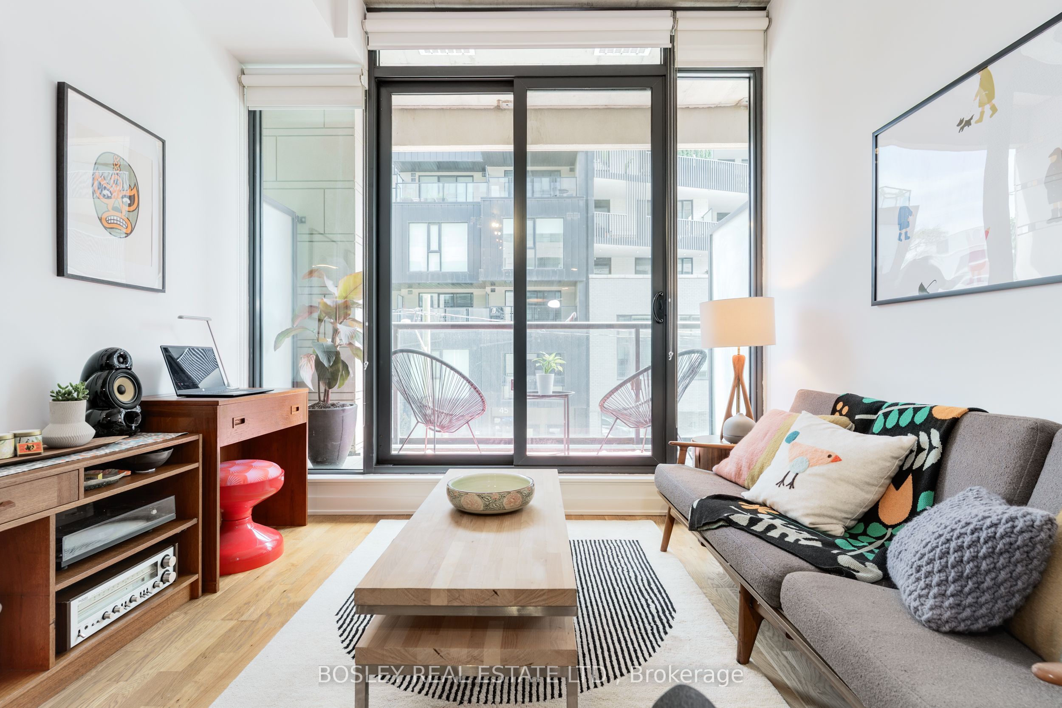
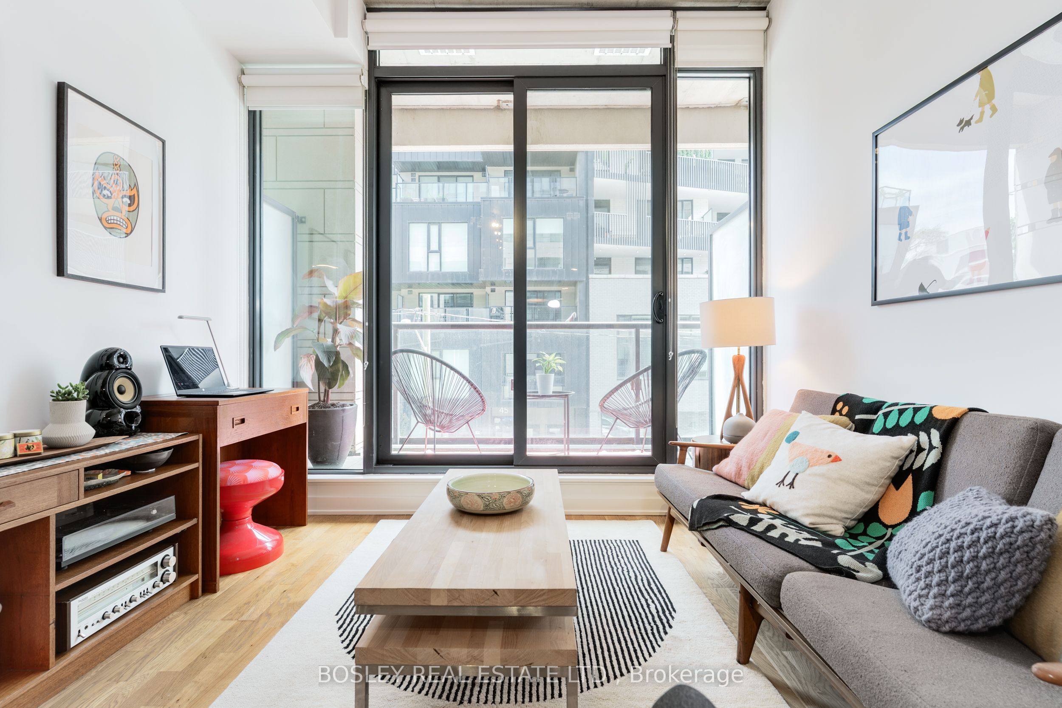
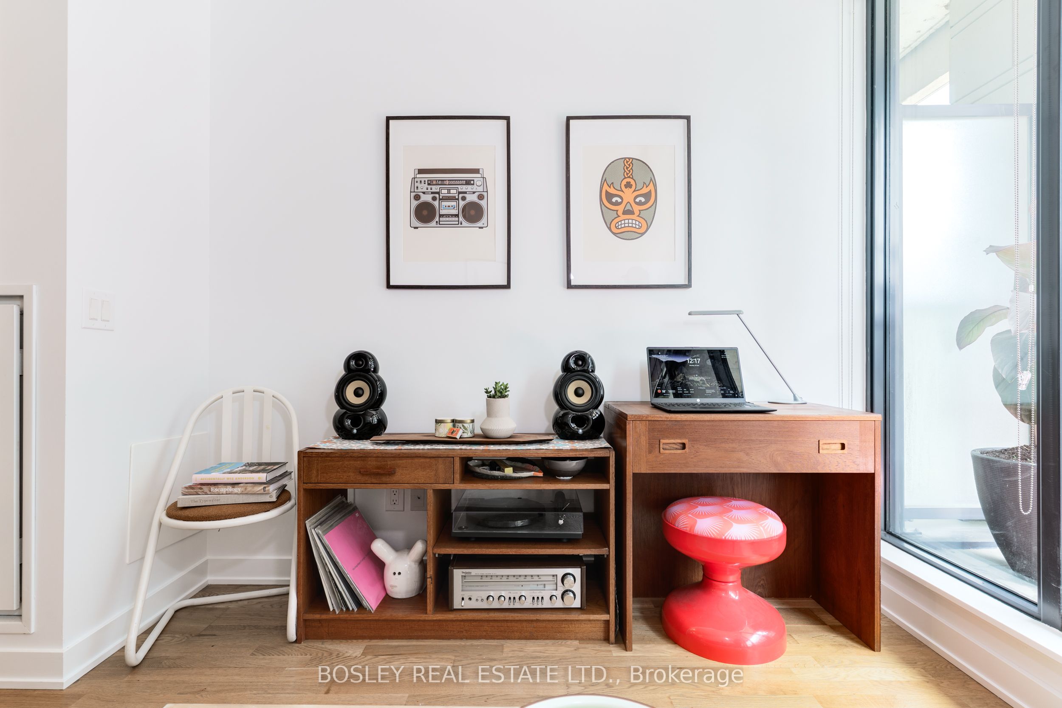
Condo for Lease in Award-Winning Art Condos. Welcome to the Art Condos, 11-storey boutique building recognized for its architectural design and innovation, ideally situated in Toronto's vibrant Queen West neighbourhood. This stunning suite features soaring 10-foot ceilings and an efficient open-concept layout that effortlessly blends style and functionality. The units standout design element is a custom glass sliding panel system, allowing you to tailor the bedroom's level of privacy to your liking modern living with a flexible twist. The high-end European kitchen boasts sleek, integrated appliances, a floating island, and a moveable bank of drawers for adaptable storage and workspace. Natural light floods the living area through a dramatic floor-to-ceiling wall of windows, which opens onto a full-sized balcony perfect for soaking up the summer sun. Additional highlights include ensuite laundry tucked neatly into the bathroom, a generous double closet in the bedroom, exposed concrete ceilings and premium engineered hardwood flooring. At the end of your workday, head up the to the 5th floor to the fully equipped workout room, or relax on the rooftop sundeck while your dinner cooks on the BBQ. Experience urban sophistication in one of the city's most dynamic neighbourhoods. This is Queen West living at its finest.
Property Information
Building Details
Features & Amenities
Financials & Fees
Inclusions & Exclusions
Fridge, stove, dishwasher, microwave, washer, dryer, all electric light fixtures, living room blinds. Included in Lease: Building Insurance, Common Elements, Heat, Water, and 1 Locker, Tenant to pay Hydro and Tenant's Insurance.
Location
Similar Properties
View More
Source: Toronto Regional Real Estate Board (TRREB), via PropTx Innovations Inc.
The data relating to real estate on this website comes in part from the MLS® data feed of PropTx Innovations Inc. The information is deemed reliable but is not guaranteed accurate by PropTx.
The information provided herein must only be used by consumers that have a bona fide interest in the purchase, sale or lease of real estate and may not be used for any commercial purpose or any other purpose.
© 2026 PropTx Innovations Inc. All rights reserved. MLS®, REALTOR® and the associated logos are owned or controlled by The Canadian Real Estate Association (CREA).