154 Harbord Street
About This Home
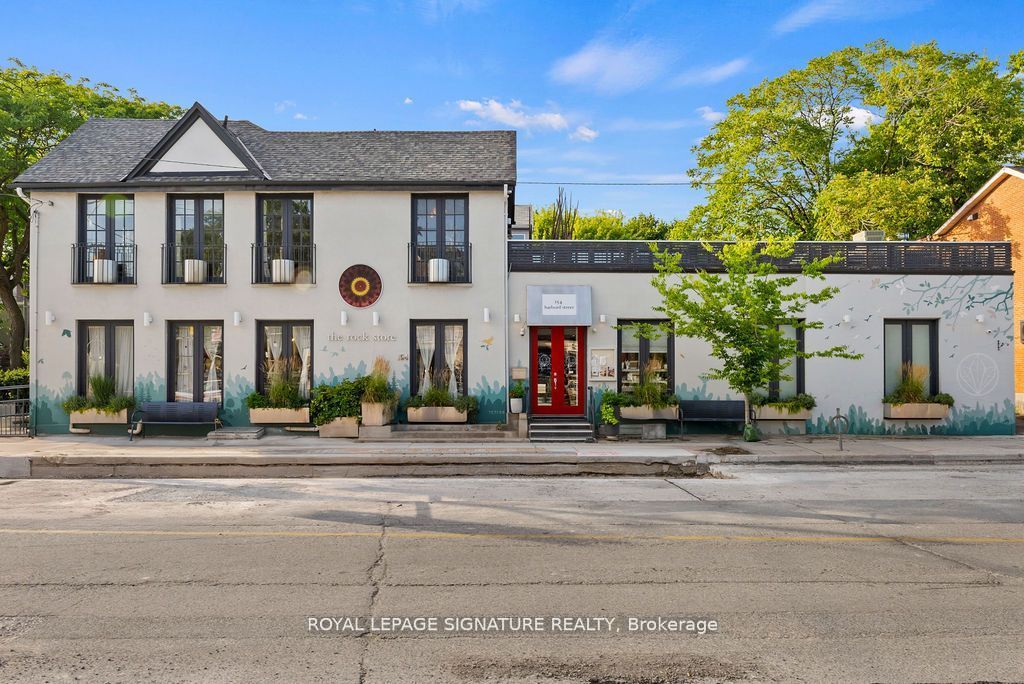
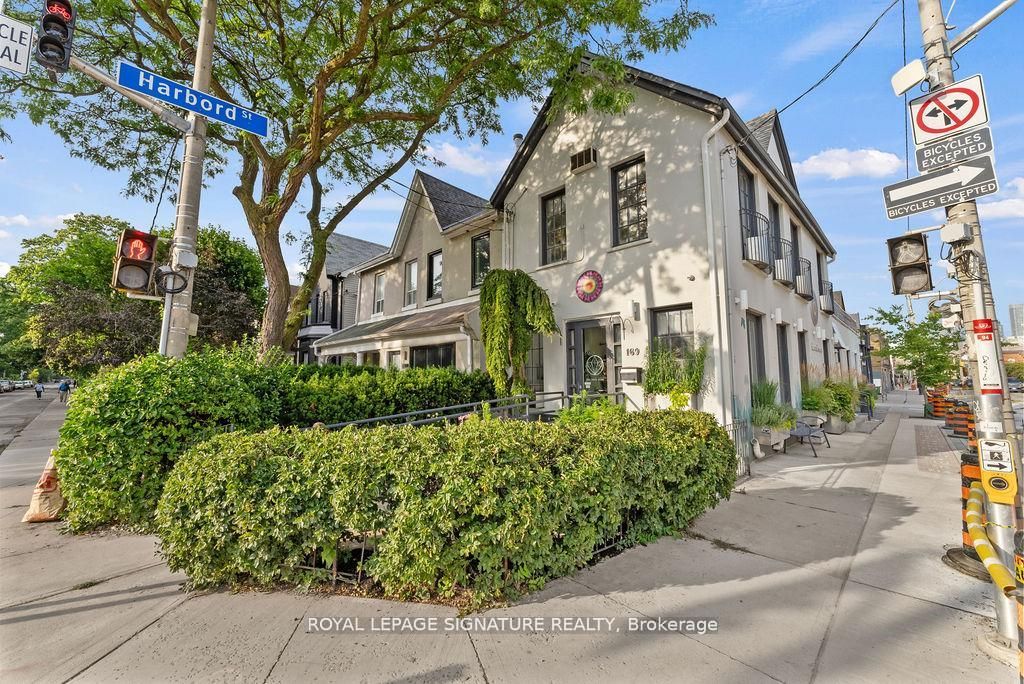
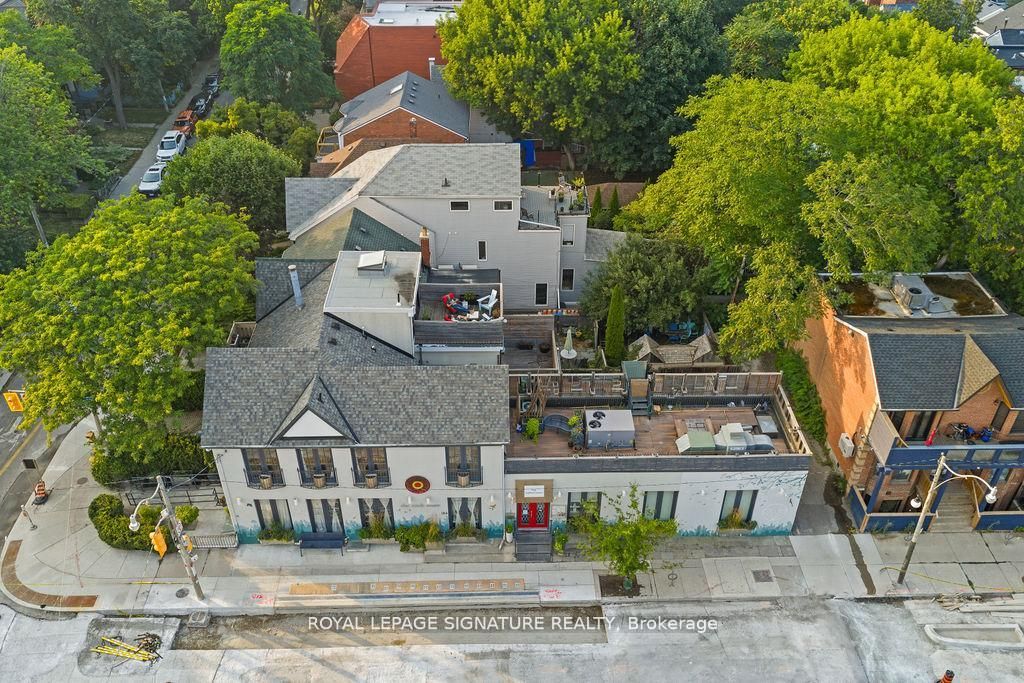
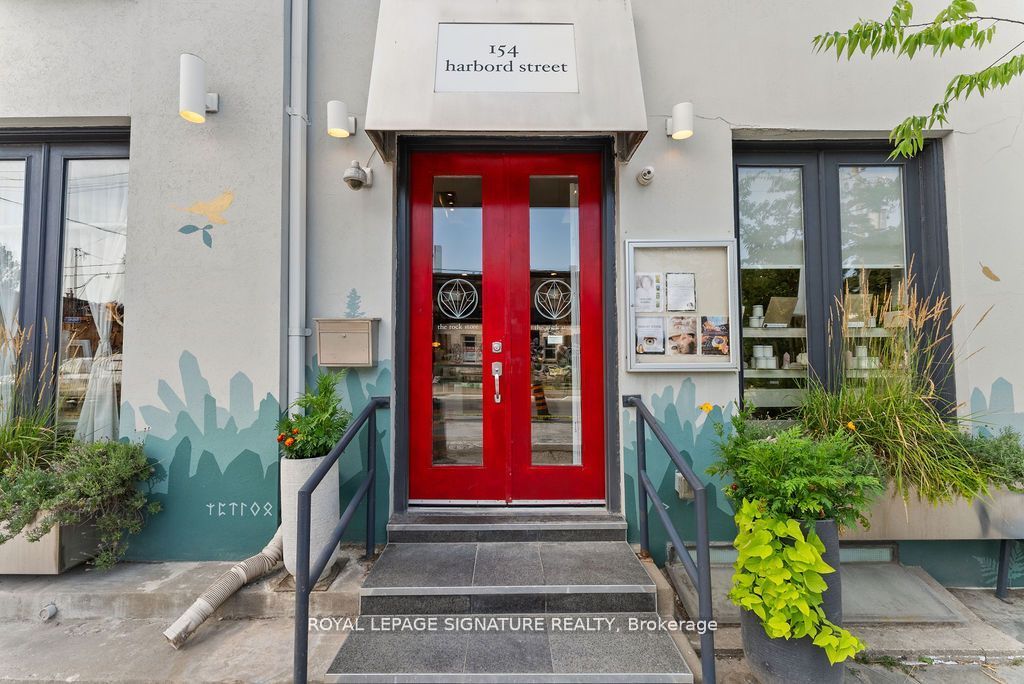
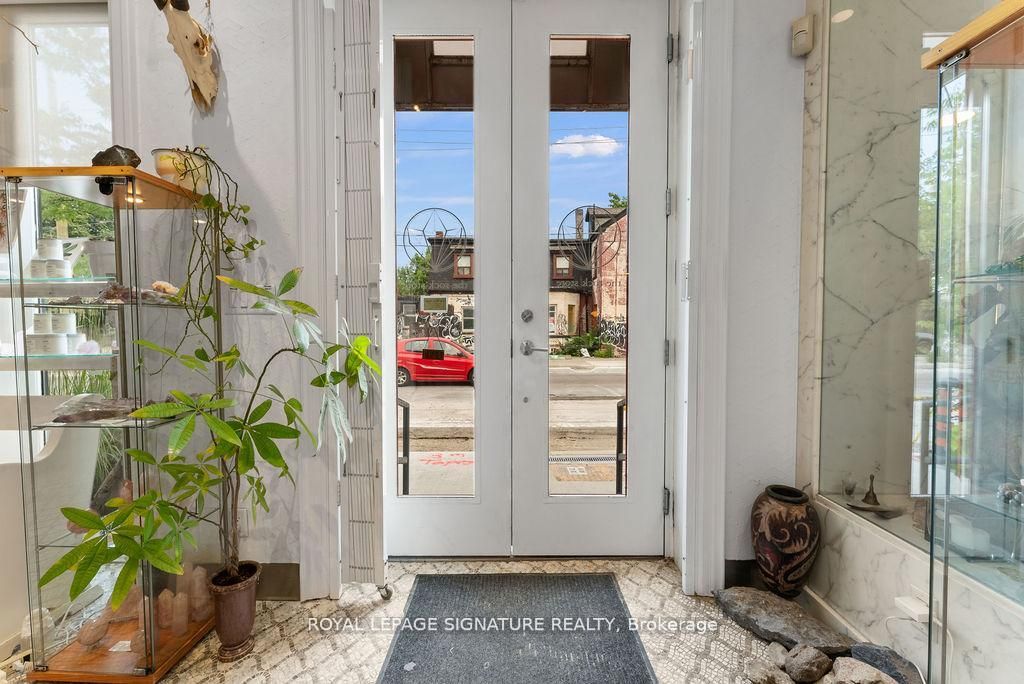
A rare and remarkable opportunity to own a meticulously maintained residential/commercial building in one of Toronto's most sought-after neighbourhoods. With 100 feet of prime street frontage along Harbord Street, this striking corner property commands attention with its exceptional curb appeal and versatile layout. Currently operating as a retail and wellness space (currently no residential units), the building is easily adaptable for a variety of uses, including a seamless conversion back to its former life as a high-end restaurant. Spanning two light-filled levels plus a finished basement, the space showcases a beautiful blend of architectural character and thoughtful upgrades. The main floor features soaring ceilings, marble accent walls, and wall-to-wall glass doors that flood the interior with natural light. Upstairs, cathedral ceilings, 14-foot French doors with Juliet balconies, and a generous rooftop terrace with CN Tower views create an inspiring setting for private events, dining, ceremonies, and more. Extensive recent updates include a custom steel front door (2024), outdoor cement work and dormer window replacements (2025), a new hot water tank (2023/24), upgraded roofing and HVAC, heated floors, built-in cabinets, a Caesarstone reception desk, and a renovated electrical room. Additional highlights include three bathrooms (with rough-ins for three more), built-in industrial fridges, a landscaped side garden, and 16 internal and external security cameras. With stunning built-in planters full of perennial grasses and flowers wrapping the front and side of the building, this property offers unmatched curb appeal and a rare opportunity to own a space that is truly one-of-a-kind. A perfect fit for end users, investors, or visionary entrepreneurs ready to bring their dream business to life.
Property Information
Building Details
Features & Amenities
Financials & Fees
Inclusions & Exclusions
All ELF's (except main room wire one) included, along with cast iron piping shelving on the north wall on the first floor, two agate slabs for a potential additional bathroom, and natural mosaic flooring for an additional front entrance room. Also included is restaurant equipment on the roof, a built-in hot water dispenser, security gates on the front, side, and rear entrances, and 16 security cameras with DVR playback. The property features one external (rooftop) forced air furnace/AC, one interior forced air furnace (second floor), and one external rooftop AC unit, along with an owned hot water tank.
Three sets of custom curtains in two smaller rooms in main floor and in hallway, manzanita branches, main room chandelier that comes out of the branches.
Location
Similar Properties
View More
Source: Toronto Regional Real Estate Board (TRREB), via PropTx Innovations Inc.
The data relating to real estate on this website comes in part from the MLS® data feed of PropTx Innovations Inc. The information is deemed reliable but is not guaranteed accurate by PropTx.
The information provided herein must only be used by consumers that have a bona fide interest in the purchase, sale or lease of real estate and may not be used for any commercial purpose or any other purpose.
© 2026 PropTx Innovations Inc. All rights reserved. MLS®, REALTOR® and the associated logos are owned or controlled by The Canadian Real Estate Association (CREA).