#813 - 50 Mccaul Street
About This Home
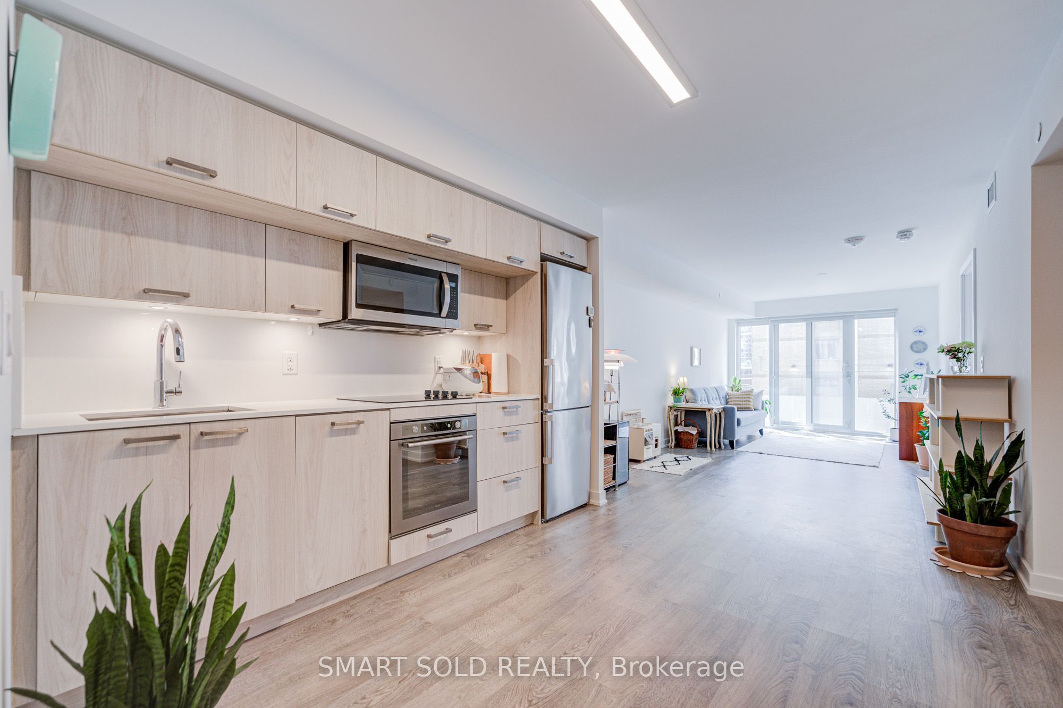
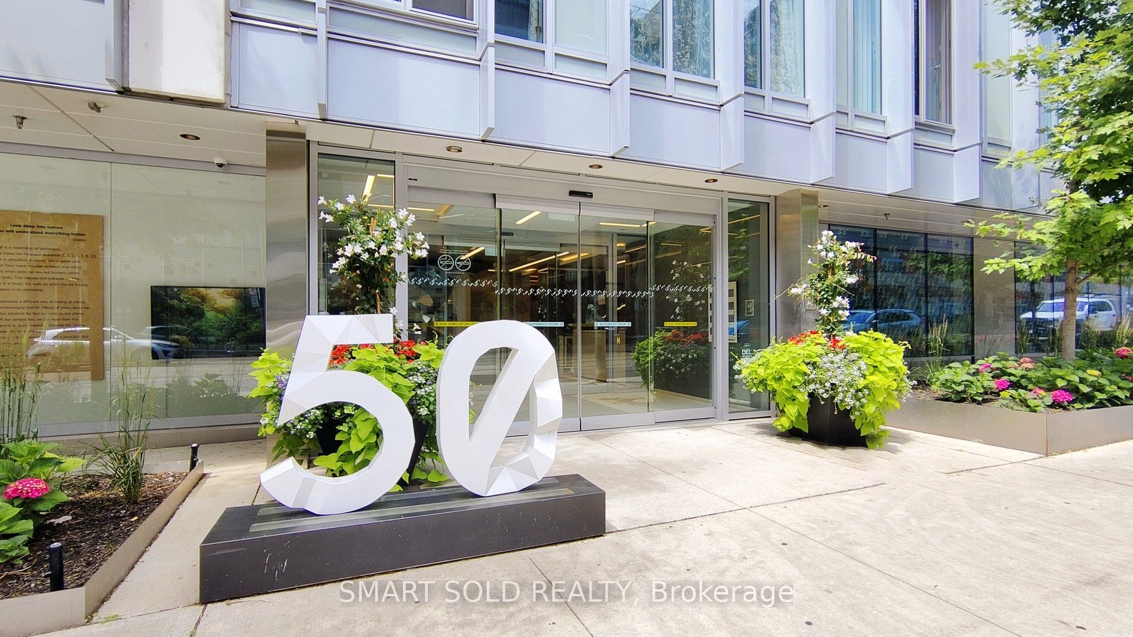
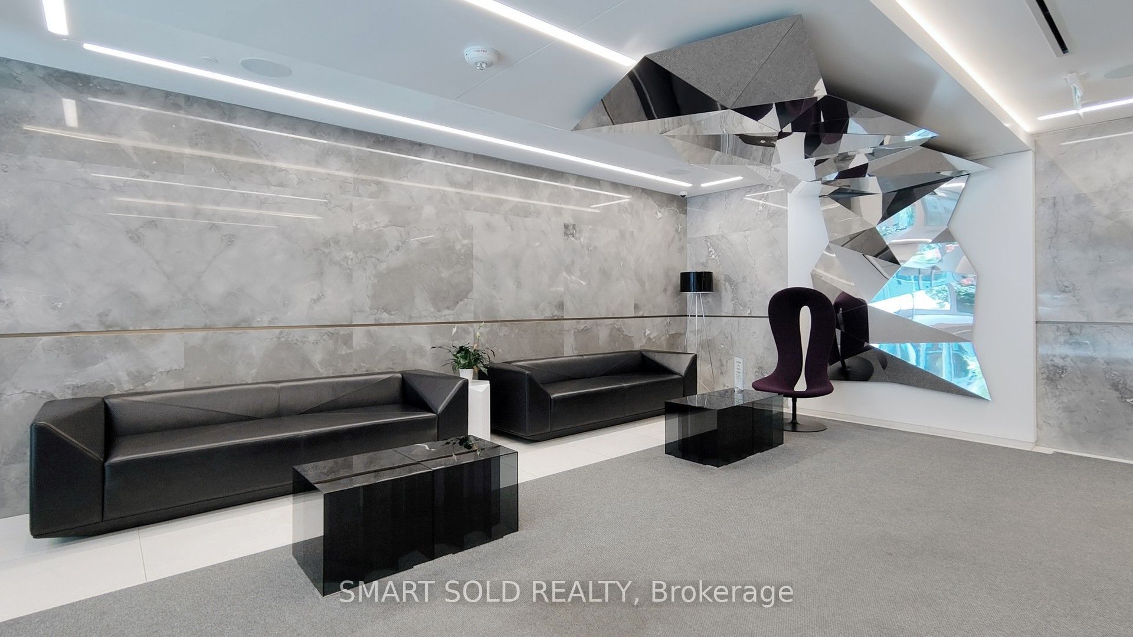
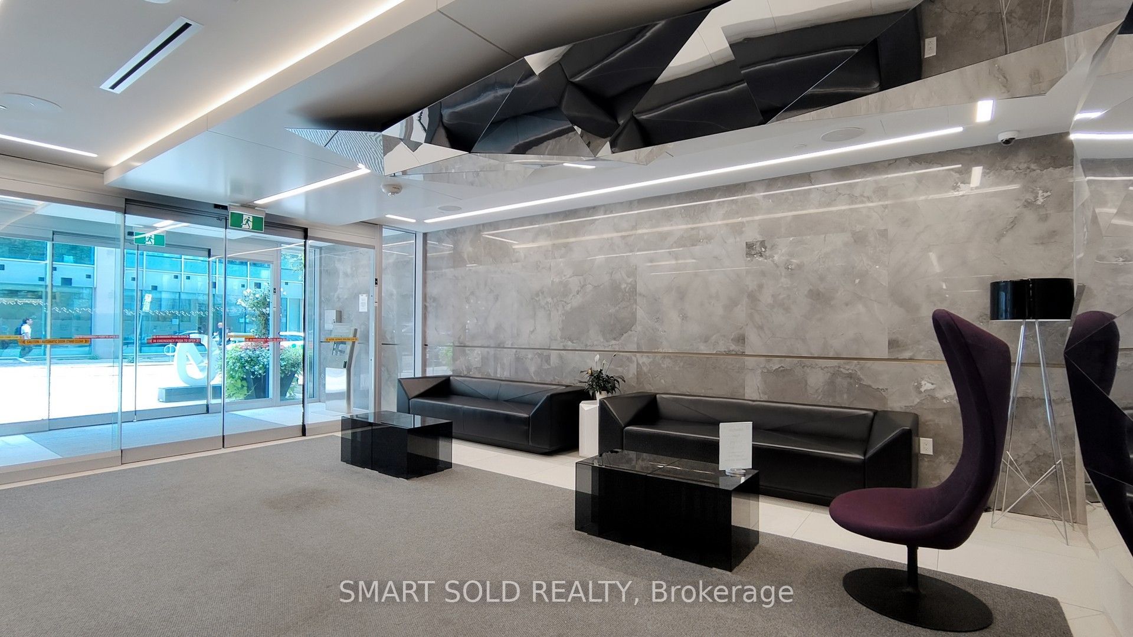
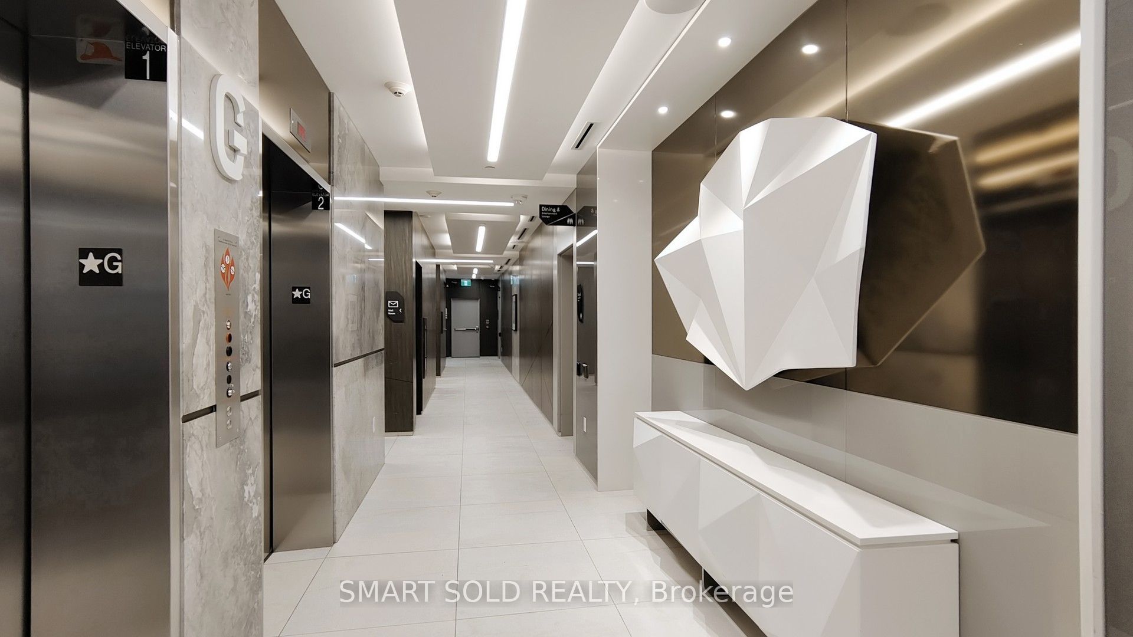
Welcome To Form Condominium By Tridel, A Boutique-Style Mid-Rise Residence In The Cultural Heart Of Downtown Toronto. This Bright And Spacious South-Facing 1 Bedroom + Large Den, 2 Bathroom Suite Offers 763 Sq. Ft. Of Thoughtfully Designed Living Space.Enjoy Immaculate Laminate Flooring Throughout, An Open-Concept Living And Dining Area, And A Modern Kitchen Featuring Designer Cabinetry, Granite Countertops And Backsplash, Along With Stainless Steel Appliances. The Generously Sized Den Offers Exceptional Flexibility-Large Enough To Be Enclosed To Create A Second Bedroom Or Customized As A Home Office, Study, Nursery, Or Multi-Purpose Space To Suit Your Lifestyle.Additional Features Include Overhead Shower Heads In Both Bathrooms, A Spacious Washer/Dryer Closet With Built-In Shelving For Extra Storage, Floor-To-Ceiling Windows With Window Coverings, And A Charming Juliet Balcony. 1 Locker is Included. Perfectly Located With A 100 Walk Score, You're Just Steps From Toronto's Best Restaurants, Cafés, Boutique Shopping, Queen Street West, Grange Park, OCAD University, TTC Streetcars And Subway Stations, The Art Gallery Of Ontario, And The Financial And Entertainment Districts. Residents Also Enjoy The Convenience Of 24-Hour Concierge And Security Services. Book Your Showing Today!
Property Information
Building Details
Features & Amenities
Financials & Fees
Inclusions & Exclusions
Fridge, Stove, B/I Dishwasher, Microwave & Stacked Front Loading Dryer & Washer. Maintenance Includes: Building Insurance, Common Elements, Heat, AC, Water and Internet.
Location
Similar Properties
View More
Source: Toronto Regional Real Estate Board (TRREB), via PropTx Innovations Inc.
The data relating to real estate on this website comes in part from the MLS® data feed of PropTx Innovations Inc. The information is deemed reliable but is not guaranteed accurate by PropTx.
The information provided herein must only be used by consumers that have a bona fide interest in the purchase, sale or lease of real estate and may not be used for any commercial purpose or any other purpose.
© 2026 PropTx Innovations Inc. All rights reserved. MLS®, REALTOR® and the associated logos are owned or controlled by The Canadian Real Estate Association (CREA).