#2501 - 85 McMahon Drive
About This Home
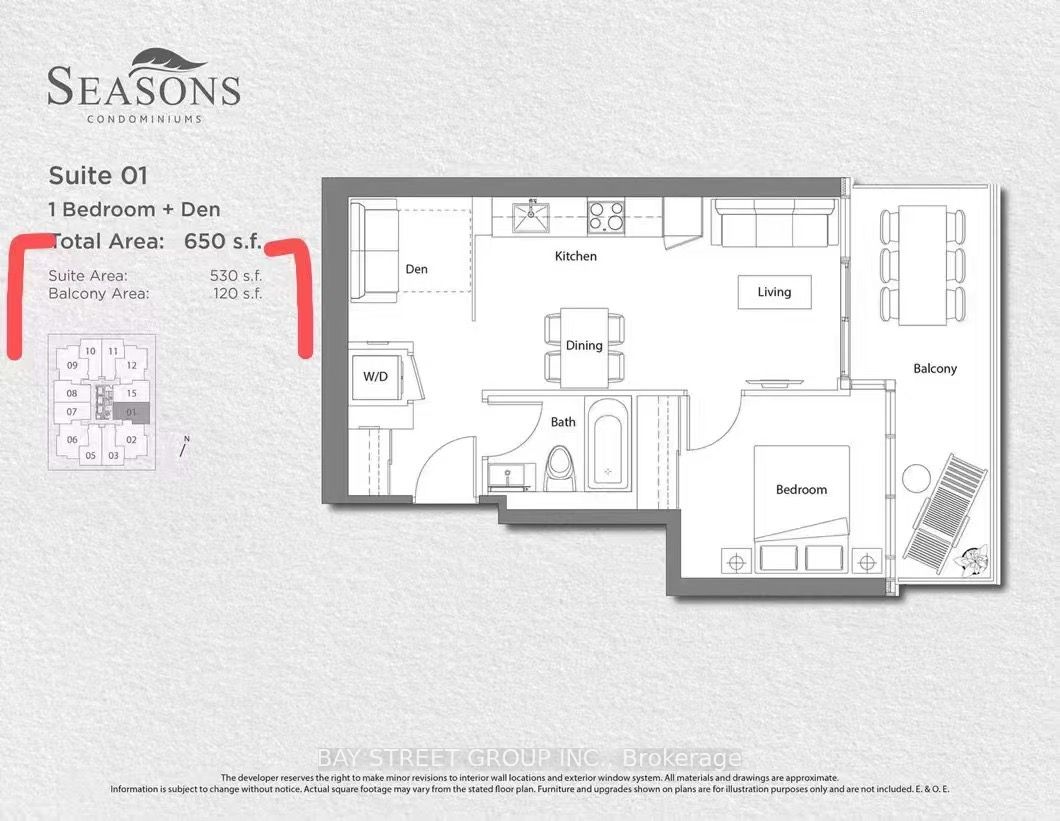
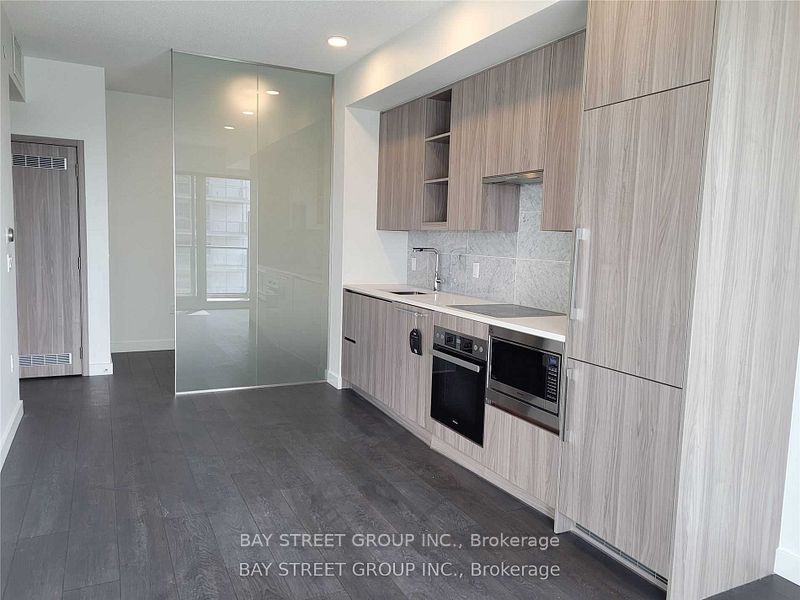
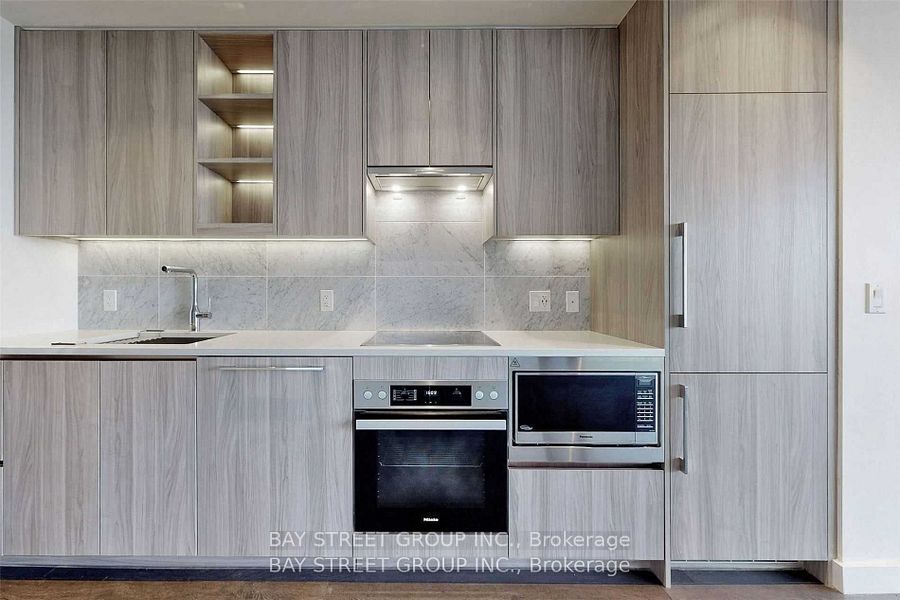
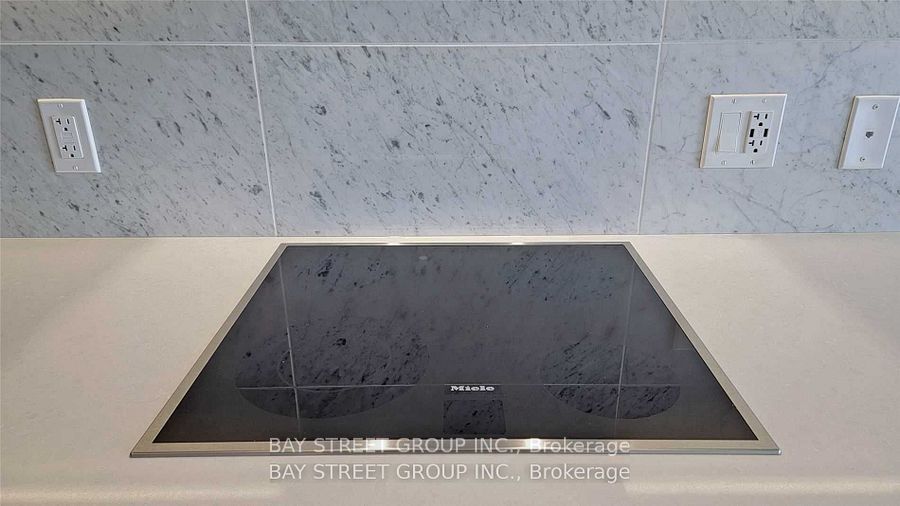
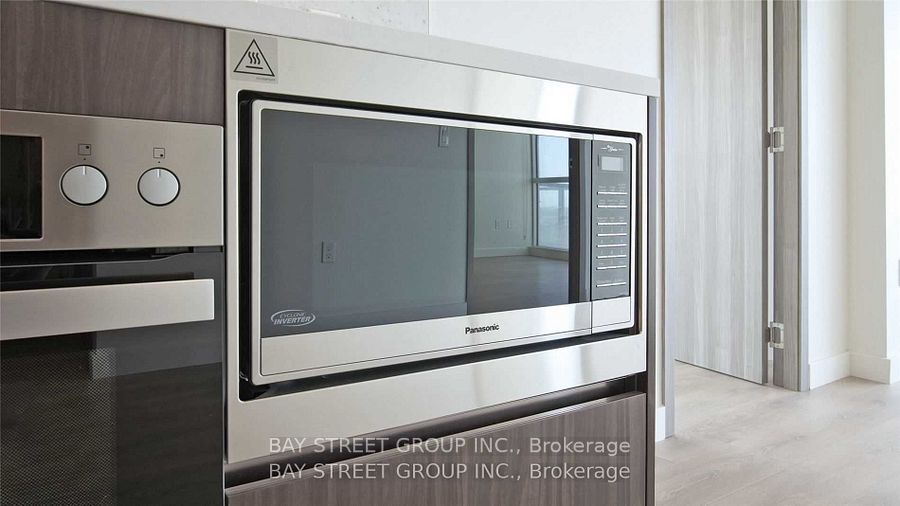
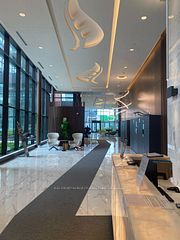
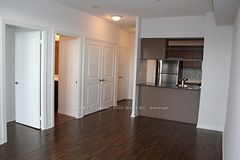
Step into Refined Living With This Immaculate 1+Den Condo in the Prestigious Seasons Building One of Torontos Most Celebrated Luxury Residences. Featuring 530 Sq.Ft. of Stylish Interior Space and a Spacious 120 Sq.Ft. Balcony, This Suite Blends Modern Comfort With Sophisticated Design. Enjoy Soaring 9-Foot Ceilings, Floor-to-Ceiling Windows, and Premium Finishes Throughout, including Sleek Laminate Flooring, Custom Roller Shades, Quartz Countertops, and a Spa-Inspired Bath Adorned with Large Porcelain Tiles. The Chef-Inspired Kitchen Offers Built-In High-End Appliances and Designer Cabinetry, Perfect for Culinary Enthusiasts. Step Outside to a Private Balcony With Breathtaking, Stunning Views of the City. This World-Class Residence Boasts Access to Over 80,000 Sq.Ft. of Unmatched Amenities, Including an Indoor Pool, Sauna, Full-Sized Basketball and Tennis Courts, Formal Ballroom, State-of-the-Art Fitness Centre, and Even a Touchless Car Wash. Located Just Steps from the New Community Centre and Park, and a Short Walk to Bessarion and Leslie Subway Stations, GO Transit, and Minutes to Hwy 401/404, Bayview Village, and Fairview Mall You're Seamlessly Connected to Everything the City Has to Offer. Modern Living. Resort-Style Amenities. Unbeatable Location. Welcome Home!
Property Information
Building Details
Features & Amenities
Financials & Fees
Inclusions & Exclusions
Building Maintenance,Common Elements,Heat,Parking,Water
Location
Similar Properties
View More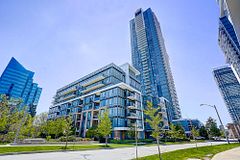
Source: Toronto Regional Real Estate Board (TRREB), via PropTx Innovations Inc.
The data relating to real estate on this website comes in part from the MLS® data feed of PropTx Innovations Inc. The information is deemed reliable but is not guaranteed accurate by PropTx.
The information provided herein must only be used by consumers that have a bona fide interest in the purchase, sale or lease of real estate and may not be used for any commercial purpose or any other purpose.
© 2026 PropTx Innovations Inc. All rights reserved. MLS®, REALTOR® and the associated logos are owned or controlled by The Canadian Real Estate Association (CREA).