#805 - 1029 King Street
About This Home
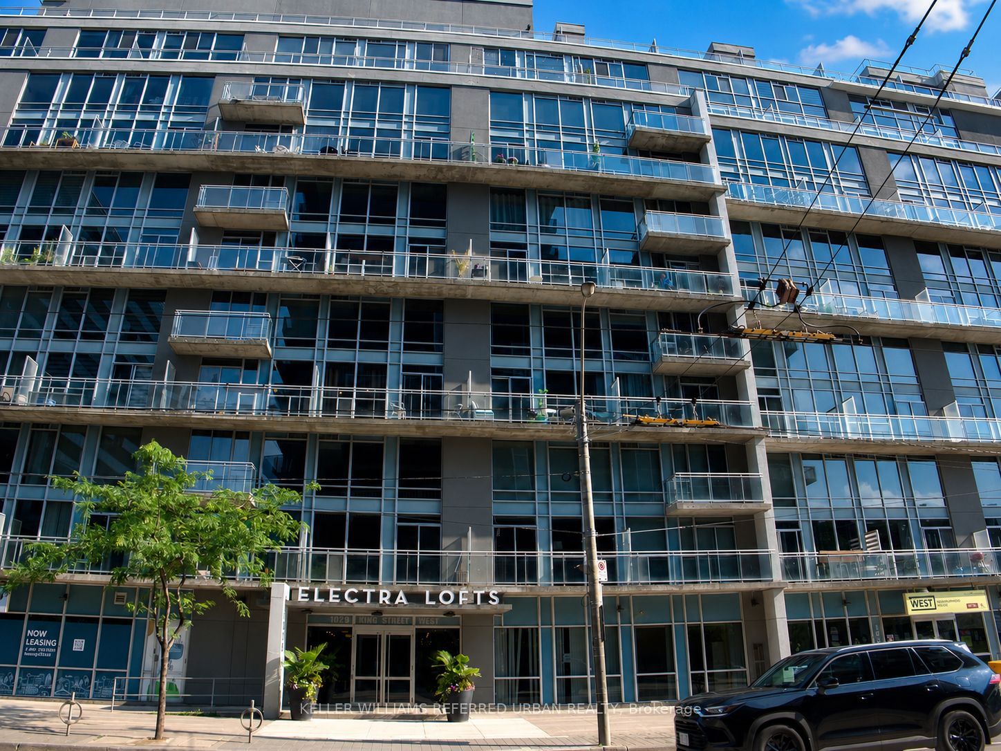
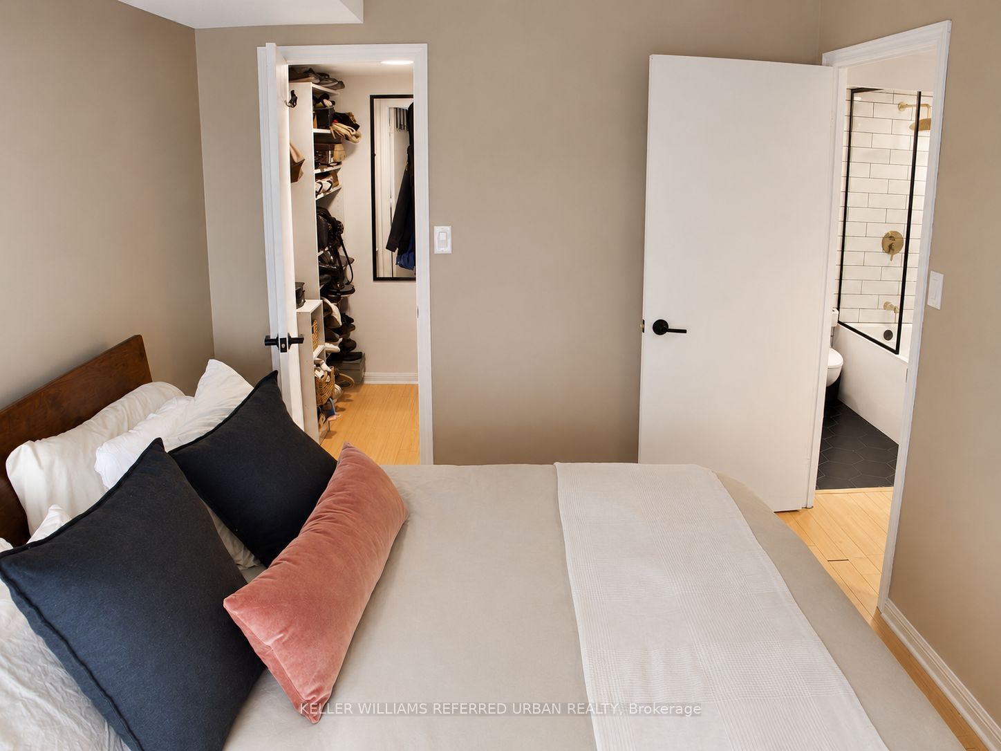
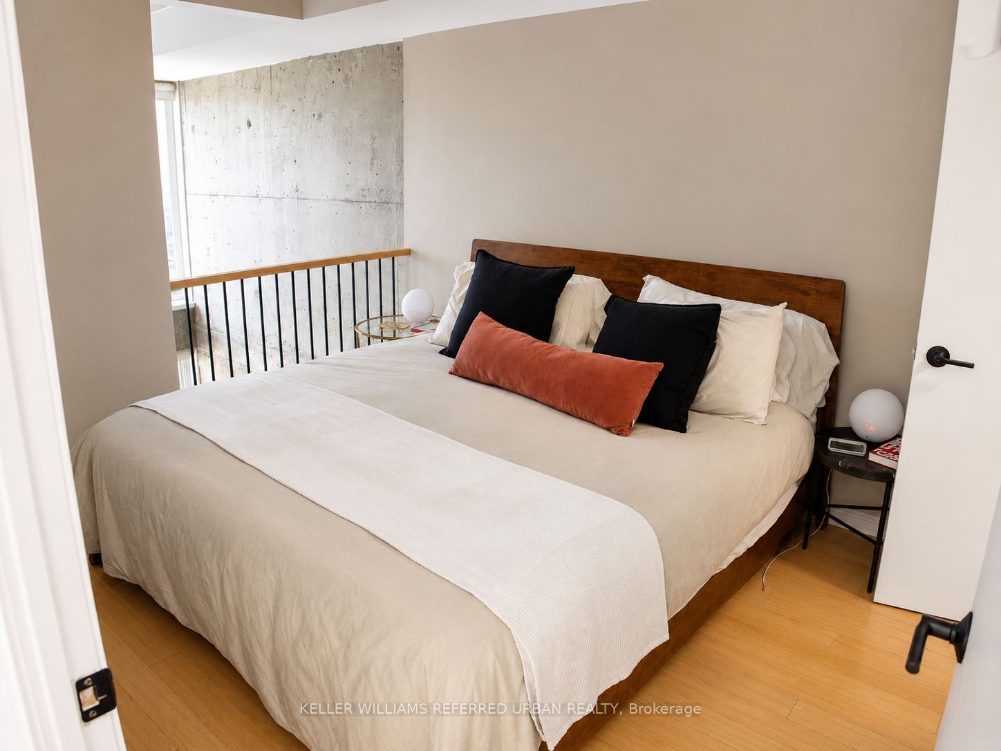
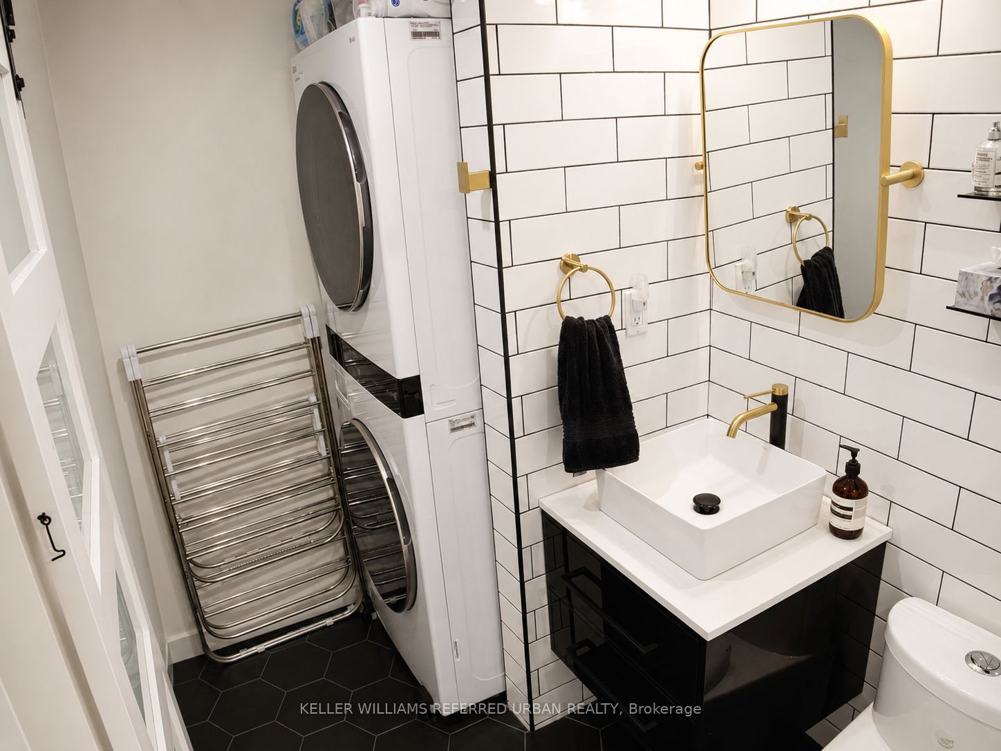
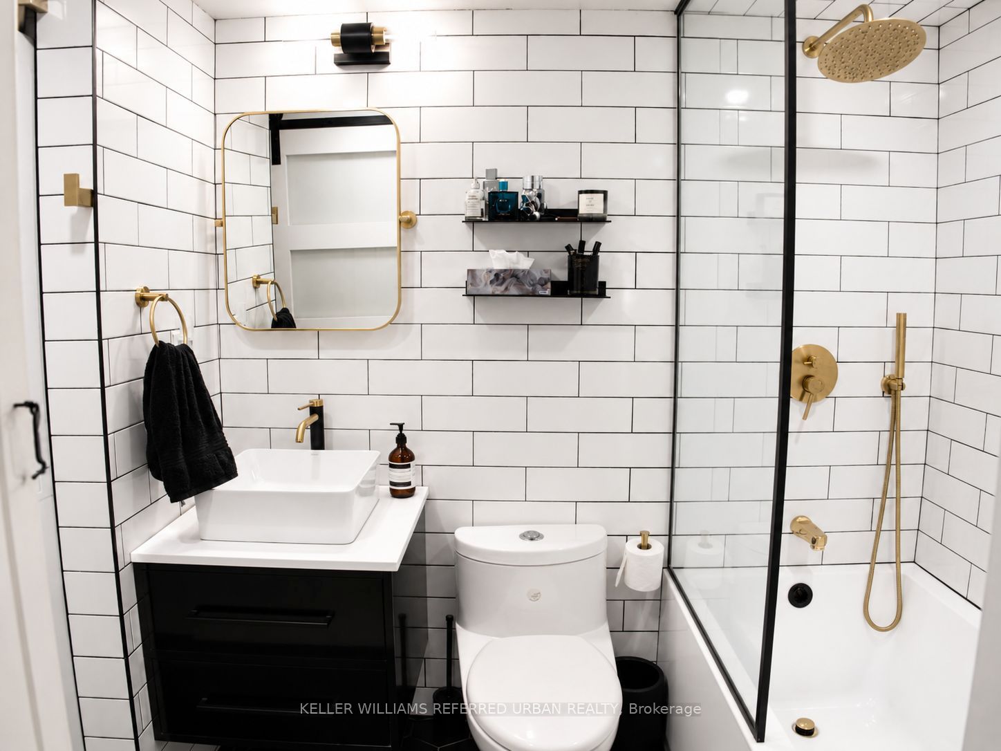
Step into this All Utilities included, sun-soaked, two-storey gallery-style loft where the ceilings are high, the windows are huge, and your plants might finally stop judging you. Withover 850 sq. ft. of beautifully updated living space, this home delivers all the character of a hard loft, just with a little less "industrial revolution" and a little more "I could actually live here." Dramatic south-facing, double-height windows flood the open-concept main floor with natural light, showcasing soaring ceilings, a sleek modern kitchen, and an inviting living and dining space that's equally suited for dinner parties or pretending you'll host one. Upstairs, you'll find two spacious bedrooms, a beautifully updated bathroom, and a walk-in closet that's ready for everything from designer wardrobes to that treadmill currently doubling as a clothing rack. Located in the iconic Electra Lofts, this boutique building puts you in the heart of King West, steps to incredible restaurants, nightlife, transit, The Bentway, and enough take out options that your oven may begin questioning its purpose. Whether you're entertaining on one of your two private balconies or enjoying a quiet night in, this is downtown living done right.Includes parking, locker, and ALL utilities covered in the maintenance fees. Just bring your furniture... and maybe a couple more plants.
Property Information
Building Details
Features & Amenities
Financials & Fees
Location
Similar Properties
View More
Source: Toronto Regional Real Estate Board (TRREB), via PropTx Innovations Inc.
The data relating to real estate on this website comes in part from the MLS® data feed of PropTx Innovations Inc. The information is deemed reliable but is not guaranteed accurate by PropTx.
The information provided herein must only be used by consumers that have a bona fide interest in the purchase, sale or lease of real estate and may not be used for any commercial purpose or any other purpose.
© 2026 PropTx Innovations Inc. All rights reserved. MLS®, REALTOR® and the associated logos are owned or controlled by The Canadian Real Estate Association (CREA).