#206 - 110 Hepbourne Street
About This Home
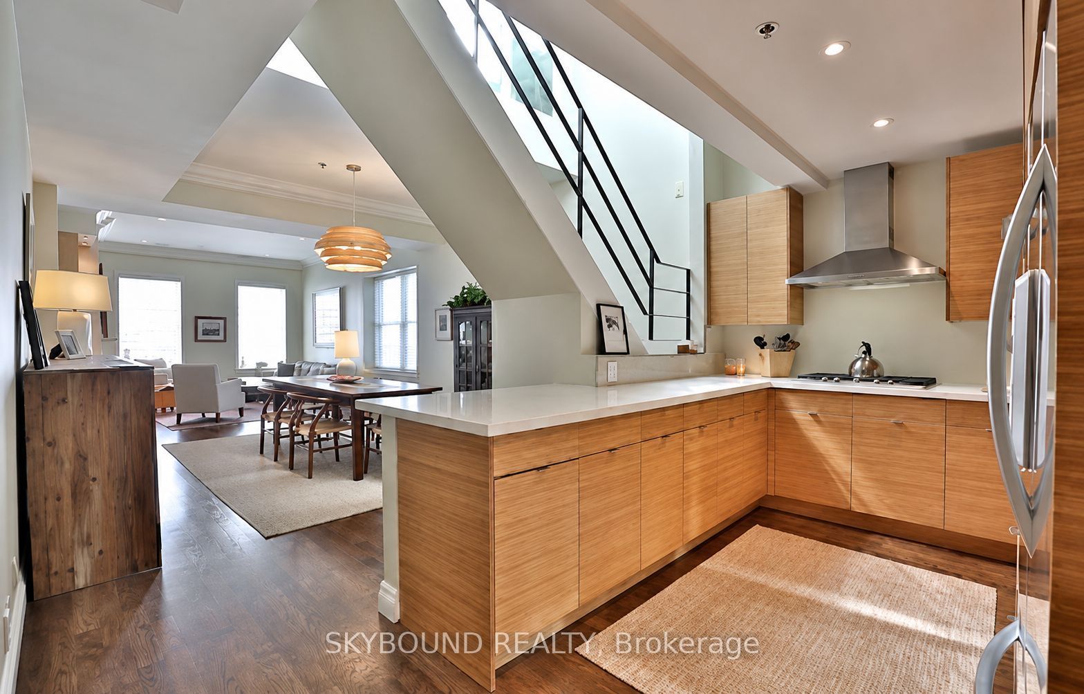
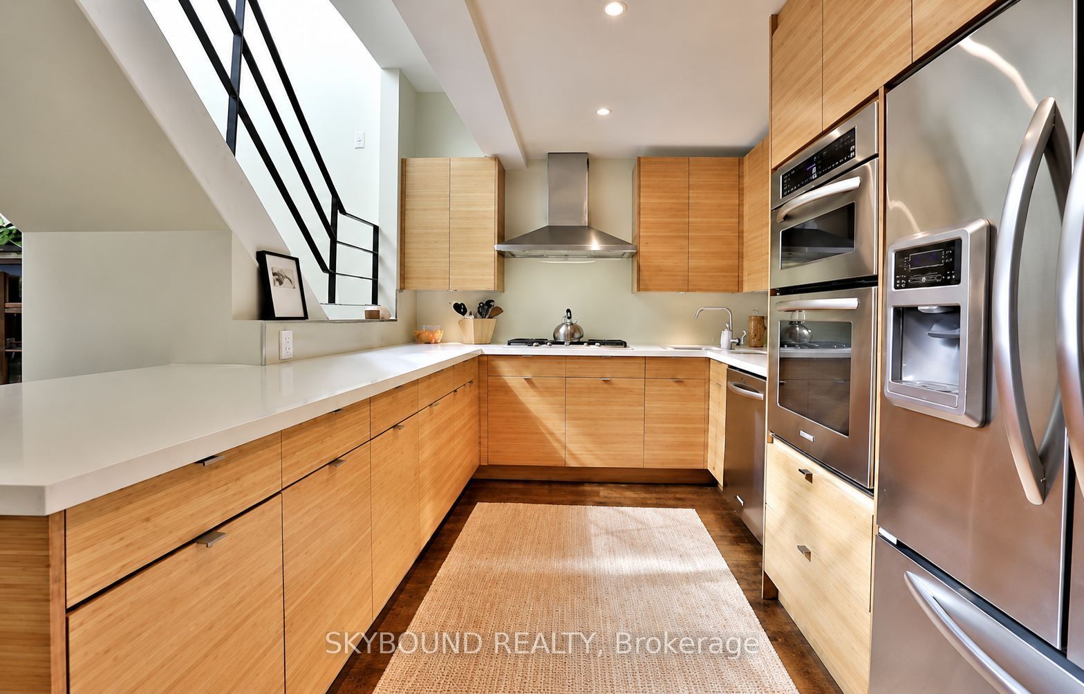
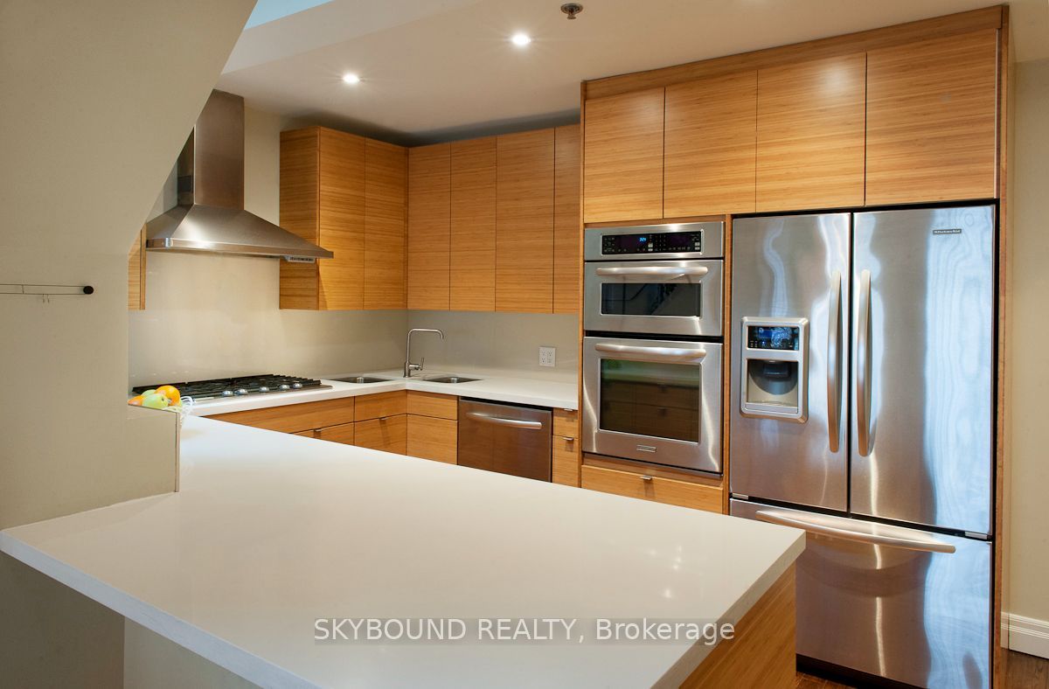
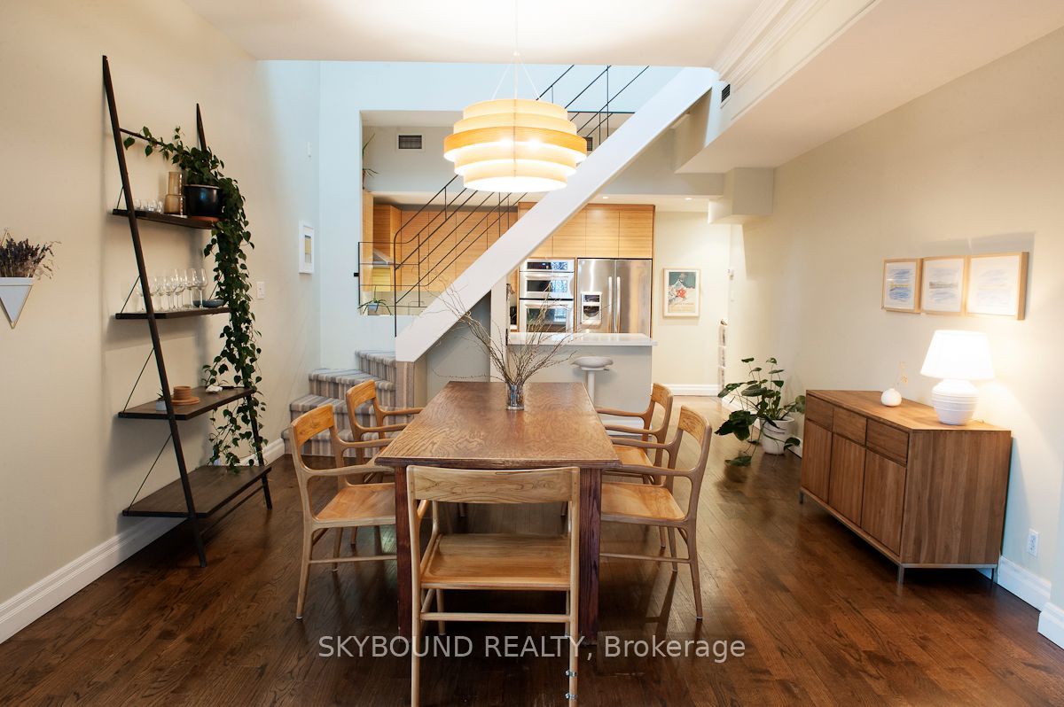
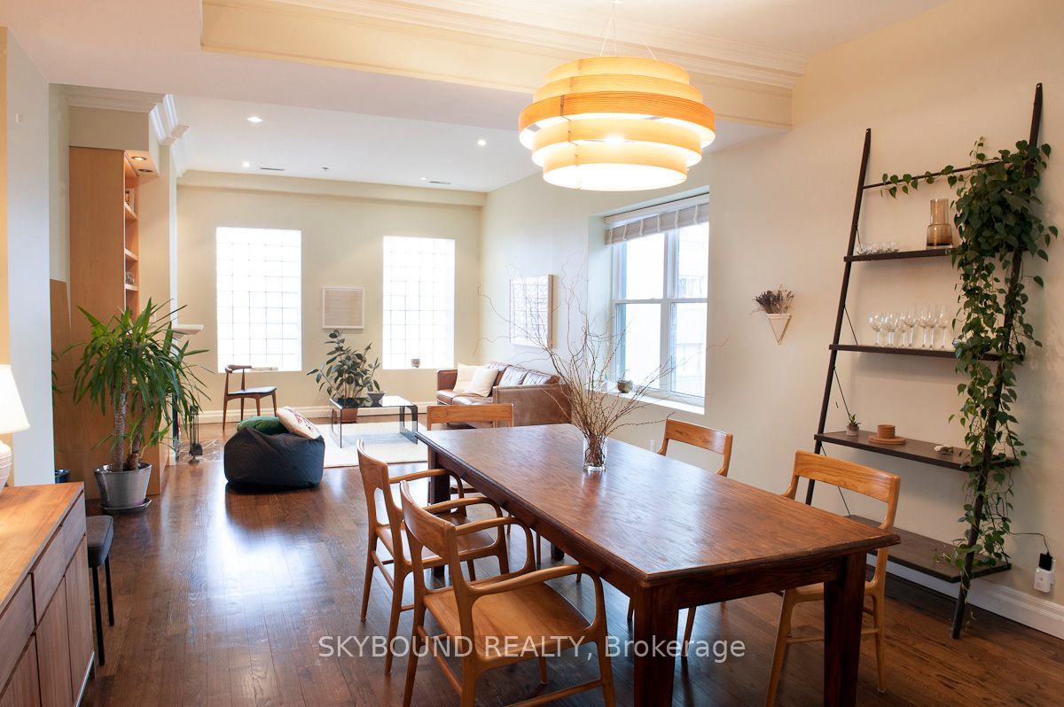
Welcome to Hepbourne Hall! Truly unique living in this beautifully renovated loft-conversion! Originally constructed as the church manse/meeting rooms for St. Paul's Presbyterian Church, the space was meticulously converted into 21 unique lofts in 1991. This two-storey suite features over 1300 sq ft of living space, with a fully renovated dream kitchen with quartz counters, tons of cabinet space, and a gas cooktop. The split-level layout features wide open living and dining large enough for true dinner parties, a wood burning fireplace, with two bedrooms on the second level for privacy, plus extra high ceilings and skylights throughout. The primary bedroom features a spa-like 5-piece plus its own wood burning fireplace, with a separate walk-out to your own private terrace! A bonus powder room on the main floor, plus ensuite laundry. Steps to Bloor St, Dufferin and Ossington subway stations, Dufferin Grove Park, Christie Pits, Brockton Village, and Little Italy. Truly unique urban living. **One underground parking space included**
Property Information
Building Details
Features & Amenities
Financials & Fees
Inclusions & Exclusions
Stainless steel fridge, oven. microwave, gas cook-top, dishwasher, all elfs, all window coverings. New heat pump installed for maximum energy efficiency. **Note: Dining room table (without chairs), dining room buffet cabinet, and dresser in primary bedroom to remain.
n/a
Location
Similar Properties
View More
Source: Toronto Regional Real Estate Board (TRREB), via PropTx Innovations Inc.
The data relating to real estate on this website comes in part from the MLS® data feed of PropTx Innovations Inc. The information is deemed reliable but is not guaranteed accurate by PropTx.
The information provided herein must only be used by consumers that have a bona fide interest in the purchase, sale or lease of real estate and may not be used for any commercial purpose or any other purpose.
© 2026 PropTx Innovations Inc. All rights reserved. MLS®, REALTOR® and the associated logos are owned or controlled by The Canadian Real Estate Association (CREA).