#3609 - 121 Mcmahon Drive
About This Home
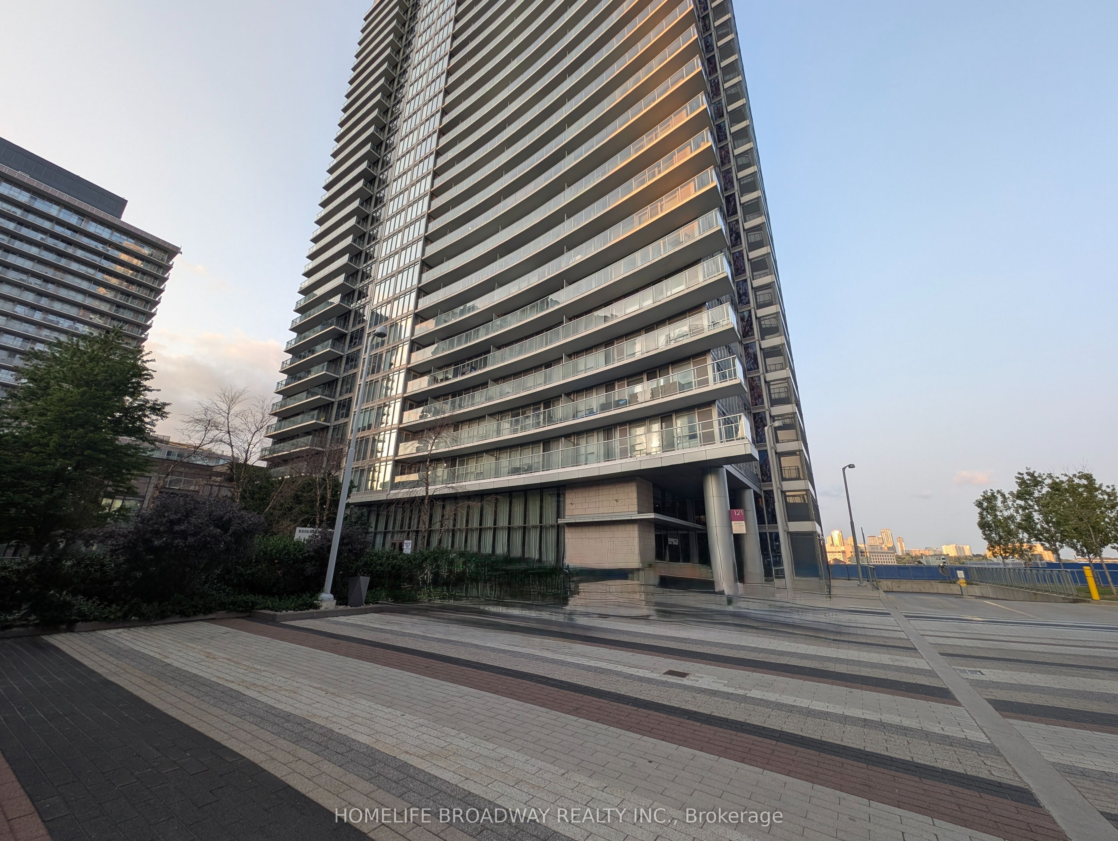
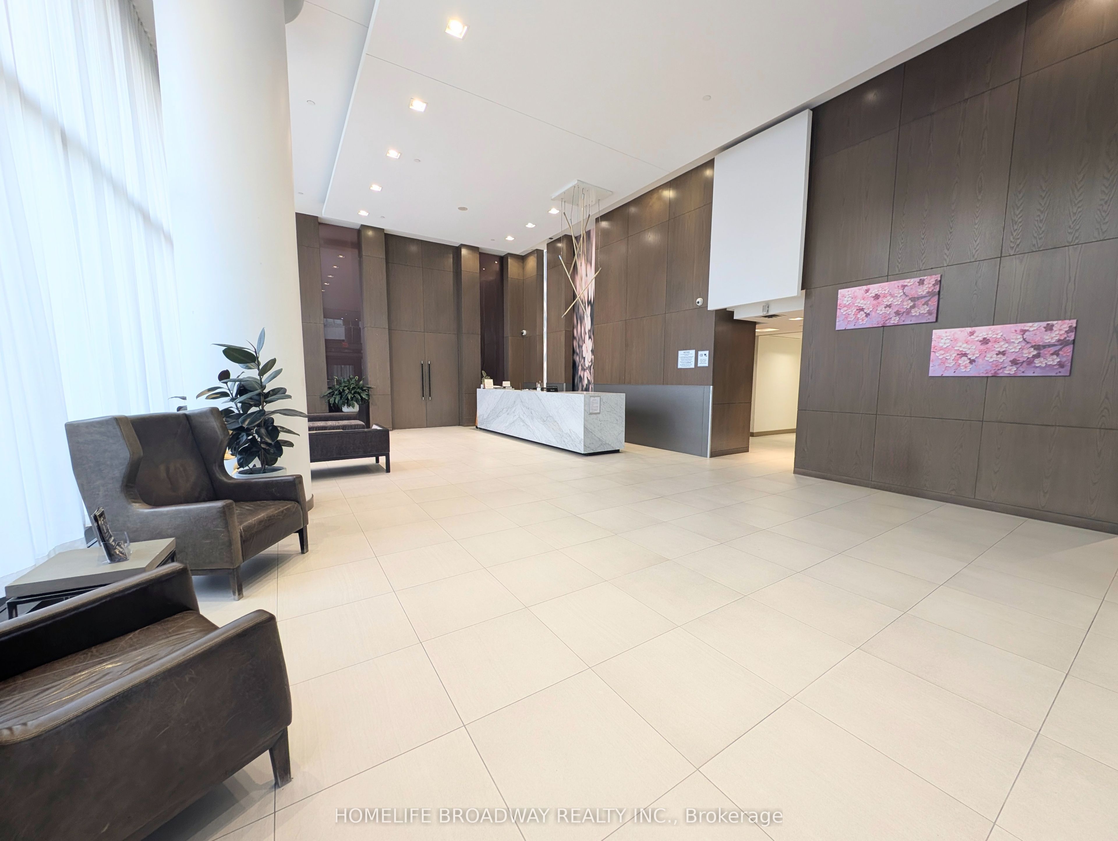
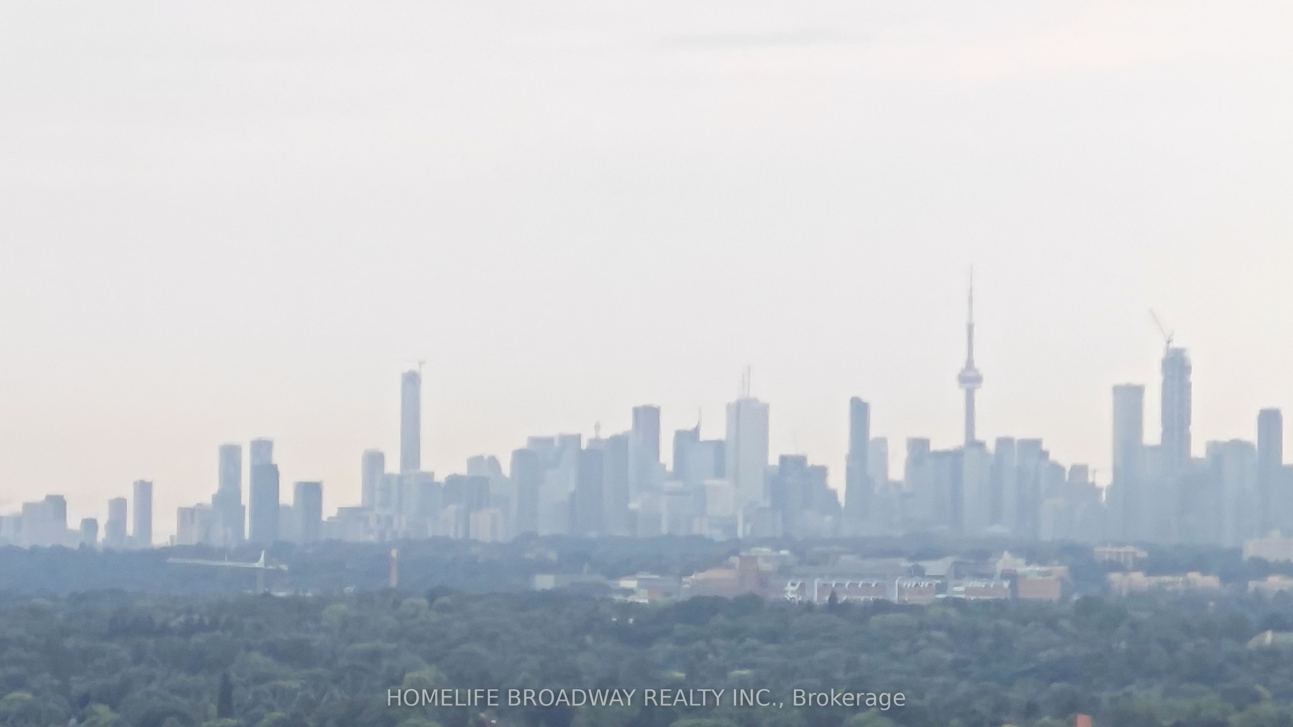
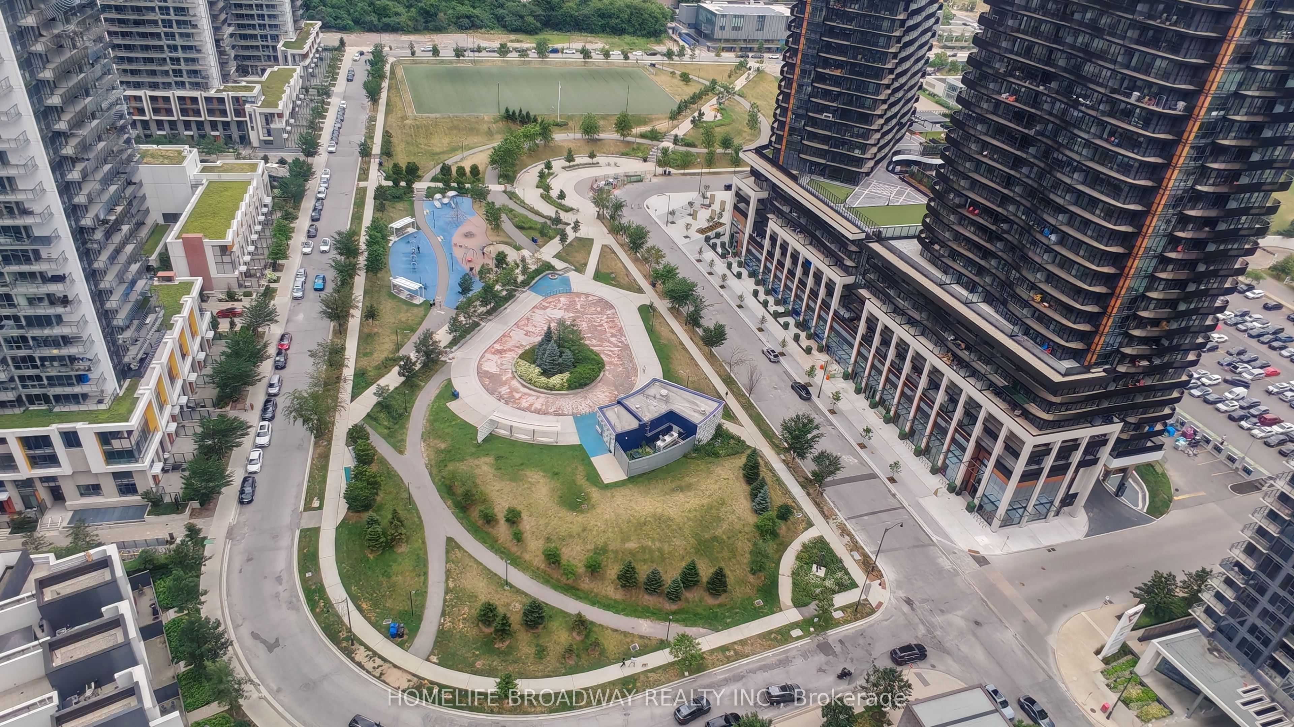
Location, location, location! This corner-unit penthouse sits in one of North York's best neighborhoods-Park Place. It stands out from the rest. From your home, you can see the whole central park place and, on the south side, the CN Tower. Inside, you'll love the 10-foot ceilings. The space feels open and airy. With 968 square feet inside plus a 152-square-foot balcony, there's plenty of room to relax. The balcony faces the sunset-perfect for evening drinks while watching the park and children playing below. This home has 2 bedrooms, a den, and 2 bathrooms (one ensuite). Floor-to-ceiling windows let in lots of natural light. The open layout feels both stylish and cozy for everyday life. The kitchen comes with upgraded cabinets, and the den is big enough for two desks-ideal if you work from home. The building offers great extras: a fitness room, sauna, garden terrace, and many visitor parking. The location is hard to beat. You're just steps from the subway, buses, the GO station, community center, schools, library, parks, and shops. Highways 401 and 404 are close by. IKEA, Canadian Tire, restaurants, Bayview Village, and Fairview Mall are all just minutes away. This home gives you the best of city living-comfort, convenience, and style. Come to see it and believe
Property Information
Building Details
Features & Amenities
Financials & Fees
Inclusions & Exclusions
All Elfs, Stainless Steel (Fridge, Stove, Range hood, Dishwasher & Microwave),water filter, Dryer/Washer and all existing window covering.
Location
Similar Properties
View More
Source: Toronto Regional Real Estate Board (TRREB), via PropTx Innovations Inc.
The data relating to real estate on this website comes in part from the MLS® data feed of PropTx Innovations Inc. The information is deemed reliable but is not guaranteed accurate by PropTx.
The information provided herein must only be used by consumers that have a bona fide interest in the purchase, sale or lease of real estate and may not be used for any commercial purpose or any other purpose.
© 2026 PropTx Innovations Inc. All rights reserved. MLS®, REALTOR® and the associated logos are owned or controlled by The Canadian Real Estate Association (CREA).