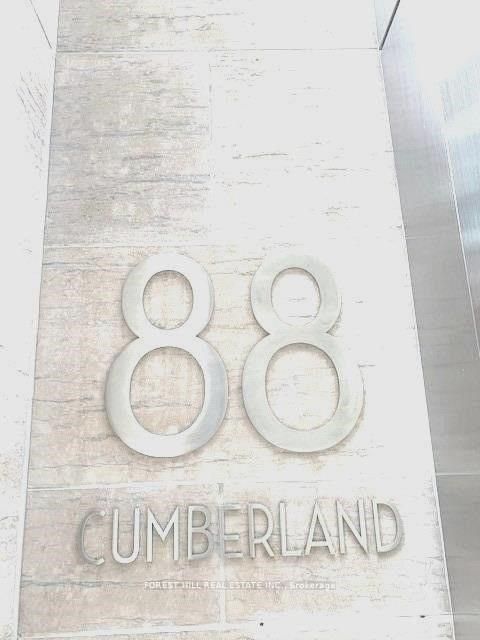
#1008 - 88 Cumberland Street
About This Home
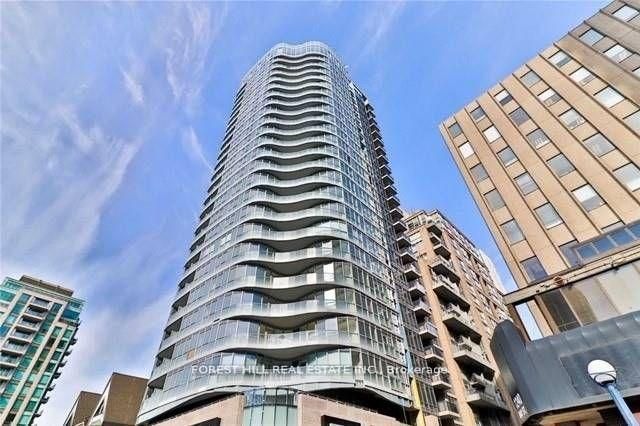
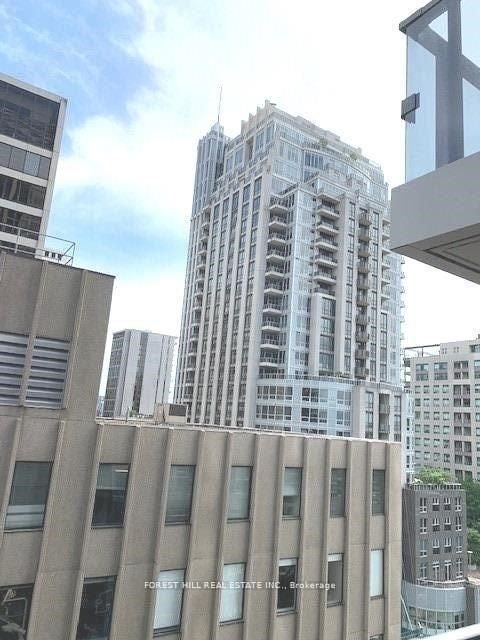
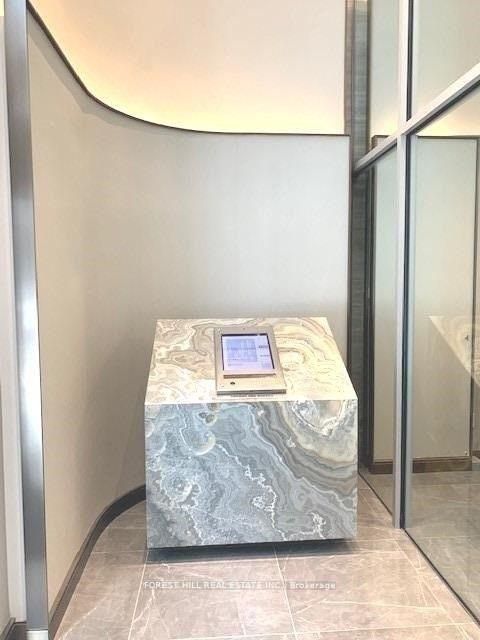
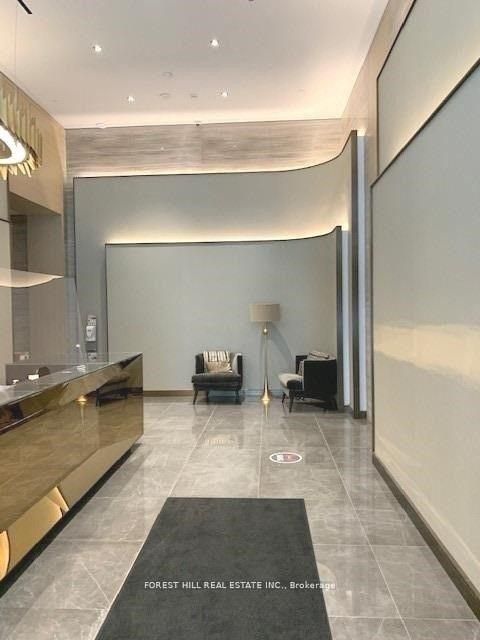
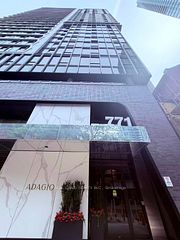
88 CUMBERLAND - A Favorite building in the heart of Yorkville!!! Welcome To Minto Yorkville Park & Get 'Wowed' By This Soaring Elegant Beauty On Cumberland/ Bellair. Savor The Luxury Of Yorkville Living With Finest Restaurants, Boutiques, Luxury Hotels, Restaurants, And Spas. This lovely Suite Is Waiting For You With Its Chic And Stylish Finishes. Well planned space with spacious closets. Walk out from Living room to a Balcony to savor the vibe of Yorkville. Elegant Lobby with friendly Concierges. Enjoy summer evenings at the the the lovely modern Rooftop space where you can entertain friends or soak in he serenity. Elegant party room / gathering space, Gym, Guest Suite, are part of the Building amenities. Walk To TTC, U Of T, ROM, & Brand Name Shopping and Restaurants On The Mink Mile. Ideal for the discerning occupant who wants a great address. Make this your home!
Property Information
Building Details
Features & Amenities
Financials & Fees
Inclusions & Exclusions
Built-in Cook-Top, S/S Oven, Integrated Fridge/ Dishwasher, Microwave, Stack Washer-Dryer, Caesarstone Counter, Upgrade, , Enlarged Closet, Extra Pot-Lights In Den, Engineered Hardwood Floors, 9 Ft Ceiling, Blinds. Upgraded Shower With Glass Door, 24 Hour Concierge. **ENTIRE UNIT FRESHLY PAINTED IN JUNE**
Location
Similar Properties
View More
Source: Toronto Regional Real Estate Board (TRREB), via PropTx Innovations Inc.
The data relating to real estate on this website comes in part from the MLS® data feed of PropTx Innovations Inc. The information is deemed reliable but is not guaranteed accurate by PropTx.
The information provided herein must only be used by consumers that have a bona fide interest in the purchase, sale or lease of real estate and may not be used for any commercial purpose or any other purpose.
© 2026 PropTx Innovations Inc. All rights reserved. MLS®, REALTOR® and the associated logos are owned or controlled by The Canadian Real Estate Association (CREA).